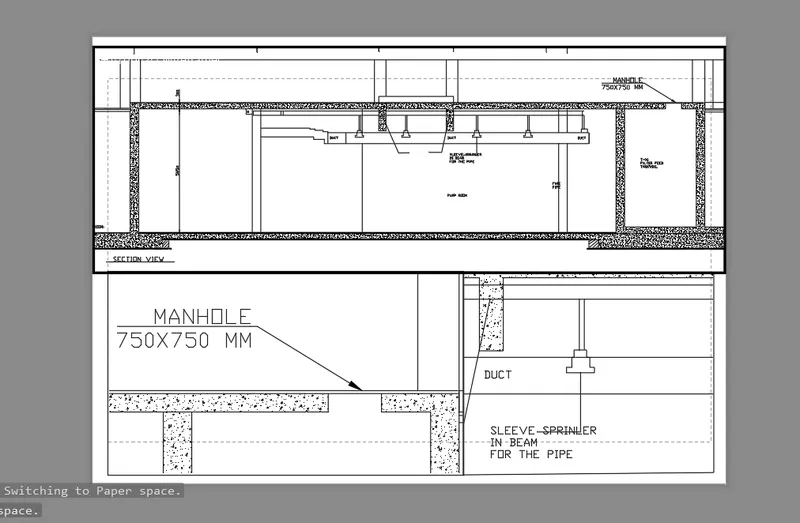
Creation of Multiple viewports, Scaling the drawing and setting in Template in AutoCad
1. ANS
AIM: to create the multiple view ports as weak 7 challenge
steps:
1. open the auto cad and select the units as metric
2. click on start button and open the weak 7 challenge created the plan and section
select the new layout select the new template as Tutorial-mArch.dwt and open
3.set the scale is 1:50 and place the diagram
4.select attributes and edited
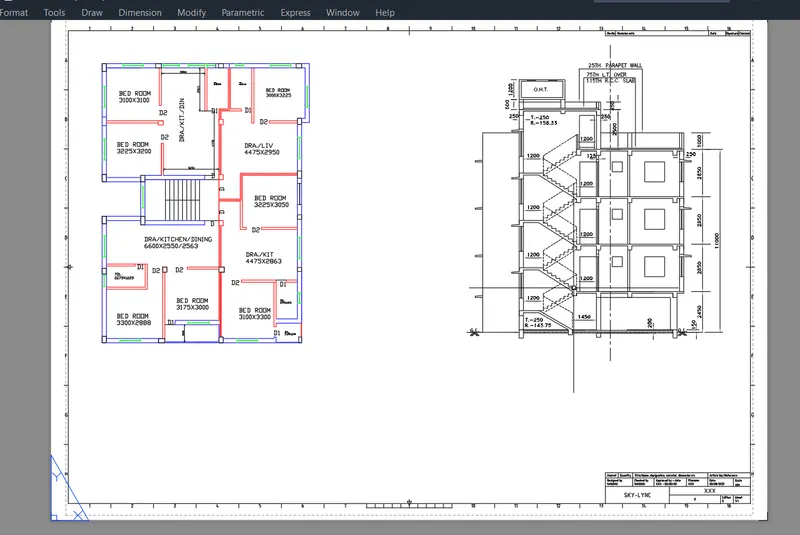
2.ANS
AIM; creating the multiple view ports and plotting the a4 size paper
introduction:
1.select the kitchen plan file open
2.select the layout the and set the page manger as A4 size paper as 210x297 mm size paper
3. select the rectangle and draw the rectangle and enter mv command select the object and set the scale as 1:1
4. draw rectangle in paper space and select the mv command and select the object and set the scale as 1;1
5. same as select the rec, select the object and model set the scale as 1:2
6. select the plotting and set the print plotter model and style as monochrome, preview the plotting
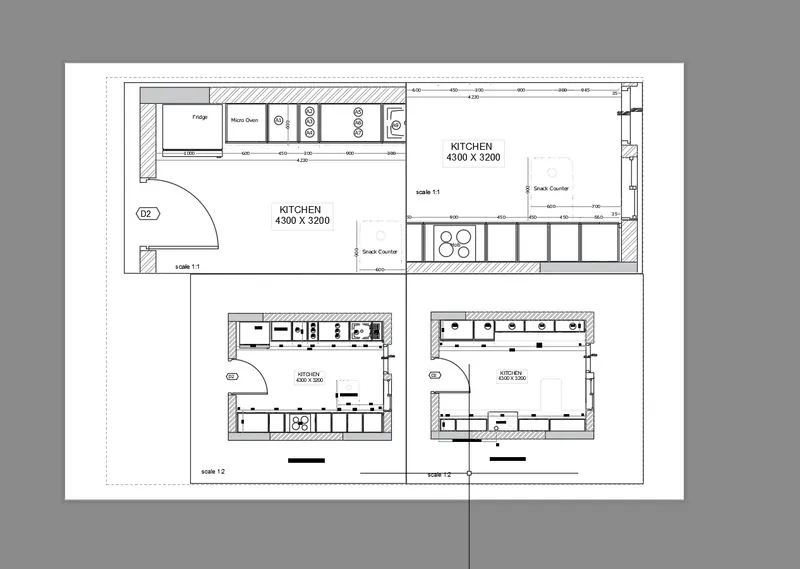
3.ANS
AIM: creating the multiple view ports as weak 9 challenge
steps:
1. select the layout
2. set page size as A4
3. select the rectangle and draw
4. command mv and object the select the rec an enter model space set scale as 1:100
5.select the rec and draw, command mv and select the object and model space set as 1:30 scale