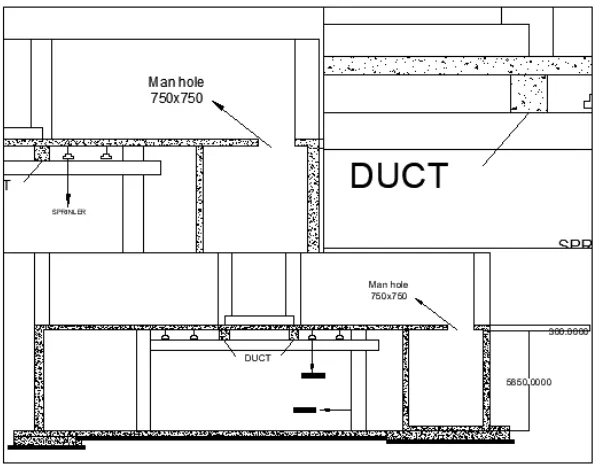
Creation of Multiple viewports, Scaling the drawing and setting in Template in AutoCad
Question 1)
Answer:
Aim:
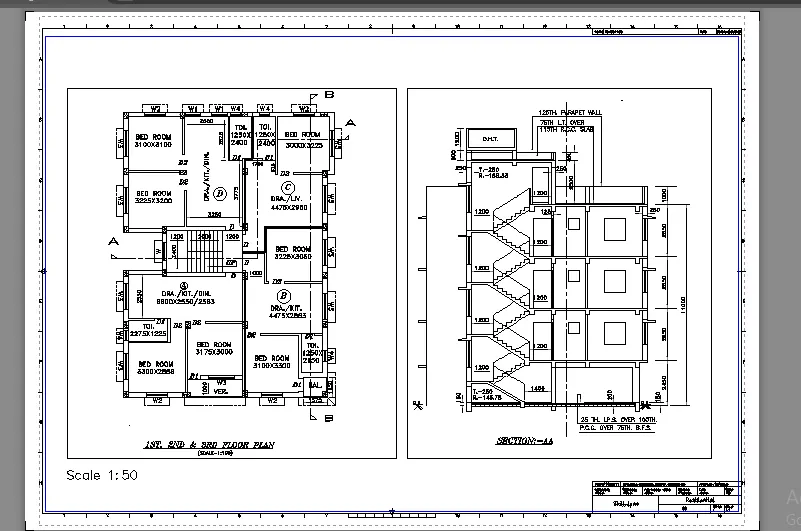
To Creating the layout of floor plan and section of challenge 7 project using Autocad
Introduction:
The main objective of this project is to understand about the viewports in Auto CAD.
There are two types of viewports in AutoCAD. Model space viewports and layout space viewports.
Viewports are areas that display different views of our drawing and/or model. Layout viewports are objects that you can scale to display the view of your drawing on a layout tab for publishing and production. In model space, you can split the drawing area into one or more rectangular areas called model space viewports. Viewports are areas that display different views of your model. In large or complex drawings, displaying different views reduces the time needed to zoom or pan in a single view. We can configure these viewports from the View tab on the Ribbon.
- To create layout of plan and section, creating viewports, editing attributes and taking a plot.
- To create a kitchen layout in A4 sheet and take a plot
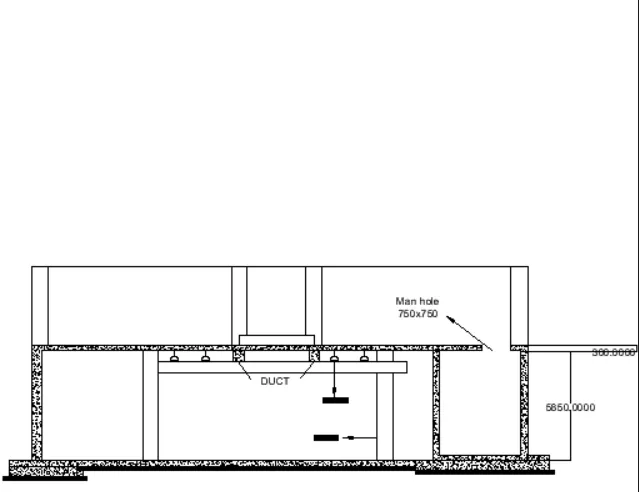
- To create Multiview ports for industrial section drawing, scaling it and taking a plot.
Commands Used:
Layout
Mview
MS
PS
Attedit
Procedure :
Step 1:
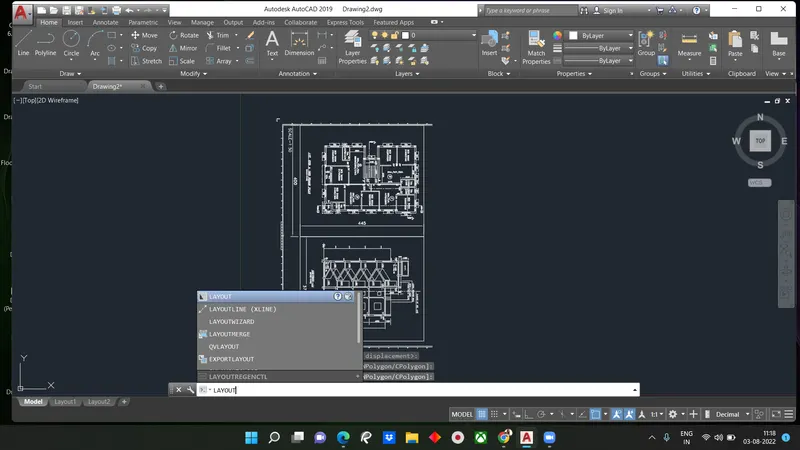
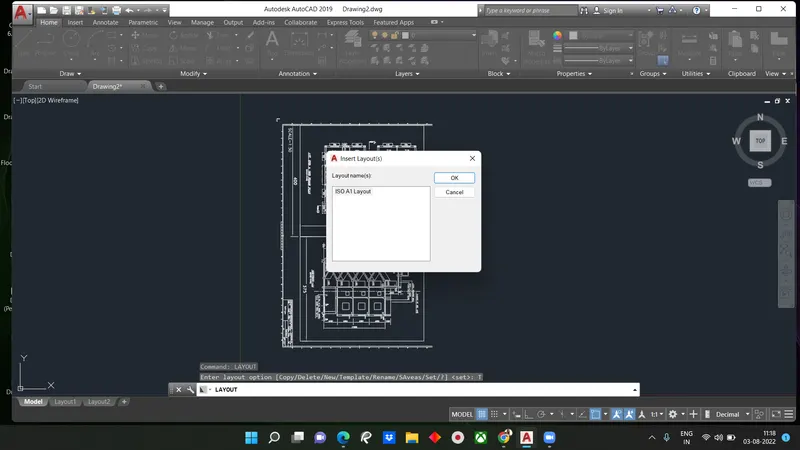
1) From the floor plan drawing write the command Layout
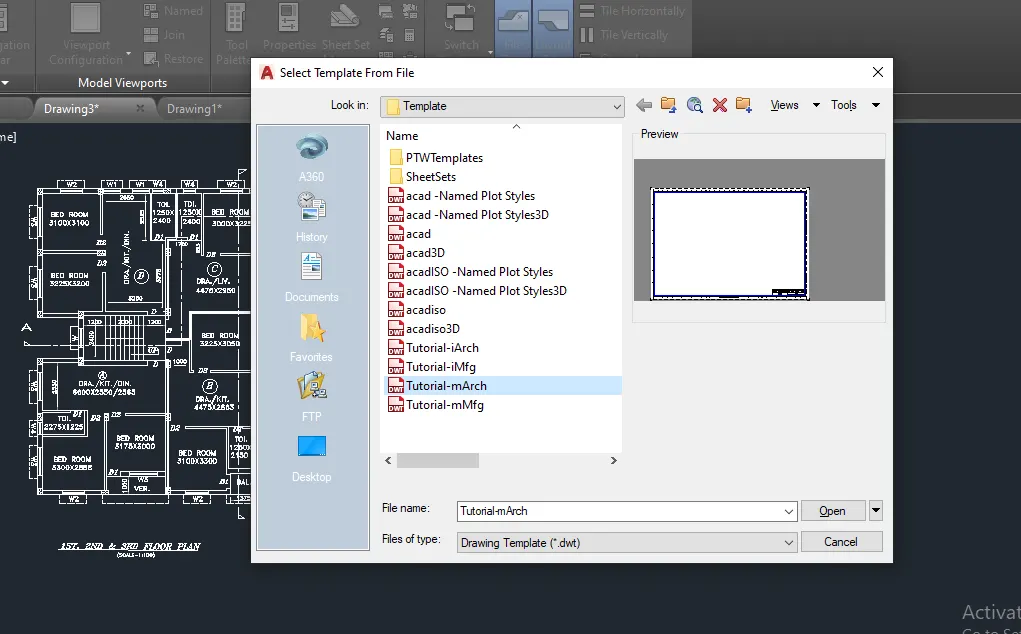
2) Select Tempelate
3) Select Tutorial-mArch from the tempalate
Step 2:
1) From the floor plan drawing Click left click of Layout tab
2) Select Page Setup Manager
3) Choose paper size as A1
4) Then click ok
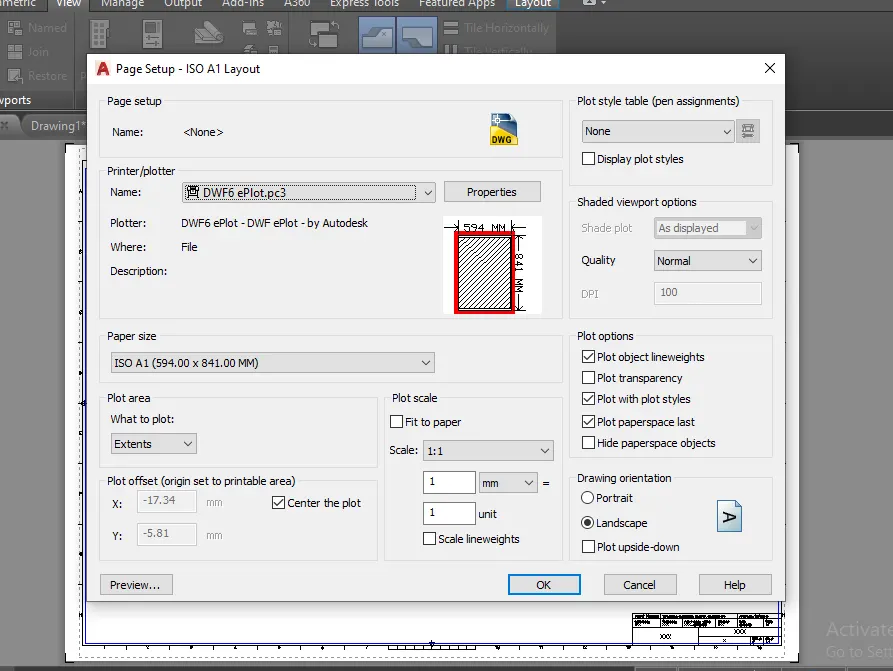
Step 3:
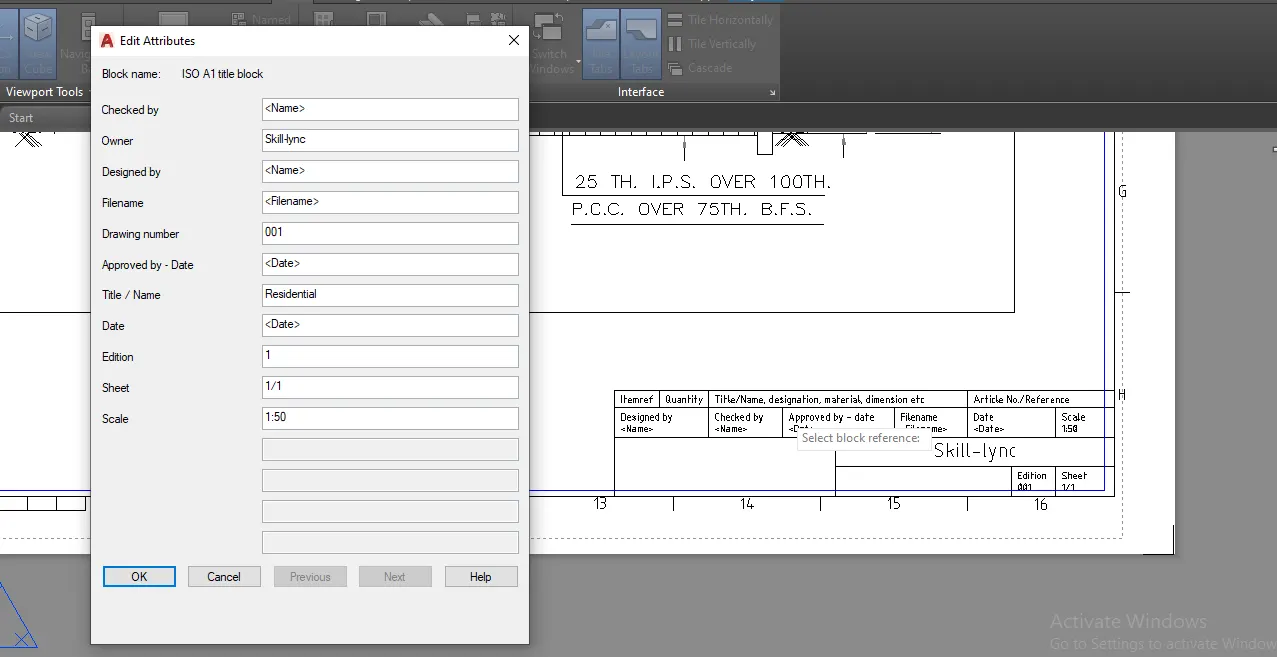
1) From the layout area command ATTEDIT
2) Select block as title block in the layout area
3) Edit the texts in the relevent space as your wish.
STEP-4:
1) From the layout area type MVIEW
2) Select the plot area and insert the objects
3) USE MS and PS for editing and zooming the object
Result:
Question 2)
Answer:
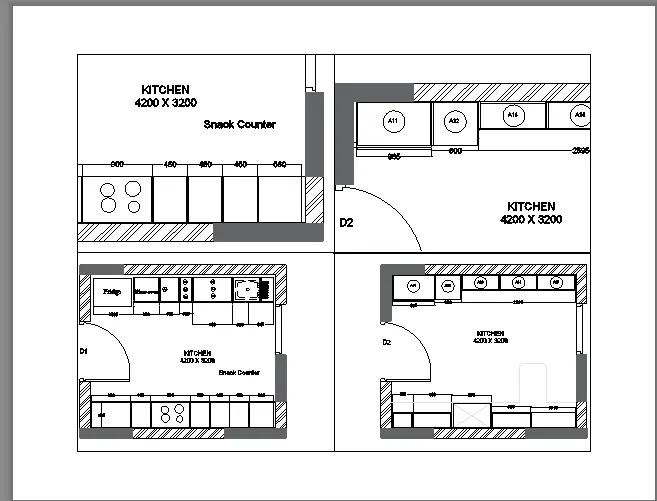
Aim: To create layout of the kitchen drawn in challenge 9 . Use A4 size page for the layout and take a plot
Introduction: Creat layout of kitchen
Procedure:
STEP-1:
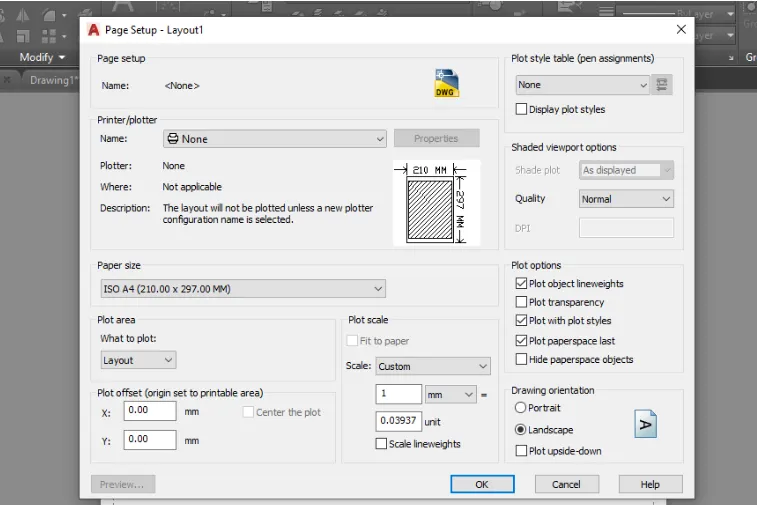
- From the floor plan drawing Click left click of Layout tab
- Select Page Setup Manager
- Choose paper size as A4
- Then click ok
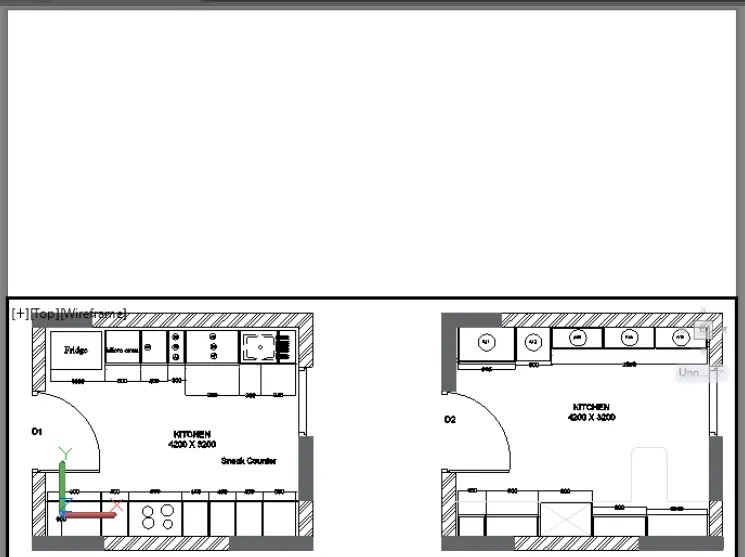
STEP-2
- In the command prompt write Layout
- Select New and choose suitable name
- From the layout area Command MVIEW
- Select the plot area and paste the object
STEP-3
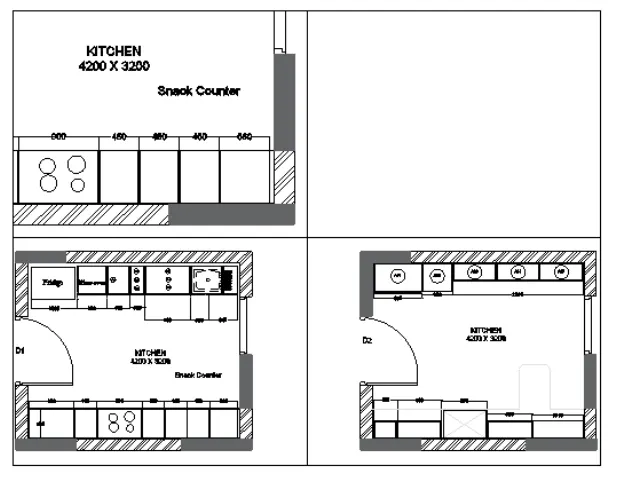
- In the plot area type MSVIEW
- Select the area and paste another object to show
- Use MS and PS commands for edititng and zooming the object inside plot area
Result:
Question 3)
Answer:
Aim: To creating the Kitchen layout drawn in Challenge 9 using Autocad
Introduction:
There are two types of viewports in AutoCAD: Model space viewport and layout space viewport.
Viewports are areas that display different views of your drawing or model.
- Layout viewports are objects tt you can scale to display the view of your drawing on a layout tab for ublishing and production.
- Model viewports split the drawng space into one or more rectangular areas called model space viewports.
Procedure:
Creating Layout
STEP-1
- From the floor plan drawing Click left click of Layout tab
- Select Page Setup Manager
- Choose paper size as A4
- Then click ok
- In the command prompt write Layout
- Select New and choose suitable name
- From the layout area Command MVIEW
- Select the plot area and paste the object
STEP-2:
- In the plot area type MSVIEW
- Select the area and paste the other objects to show
- Use MS and PS commands for edititng and zooming the object inside plot area
- Then click enter and complete the layout
RESULT: