Creation of Multiple viewports, Scaling the drawing and setting in Template in AutoCad
1.
Aim
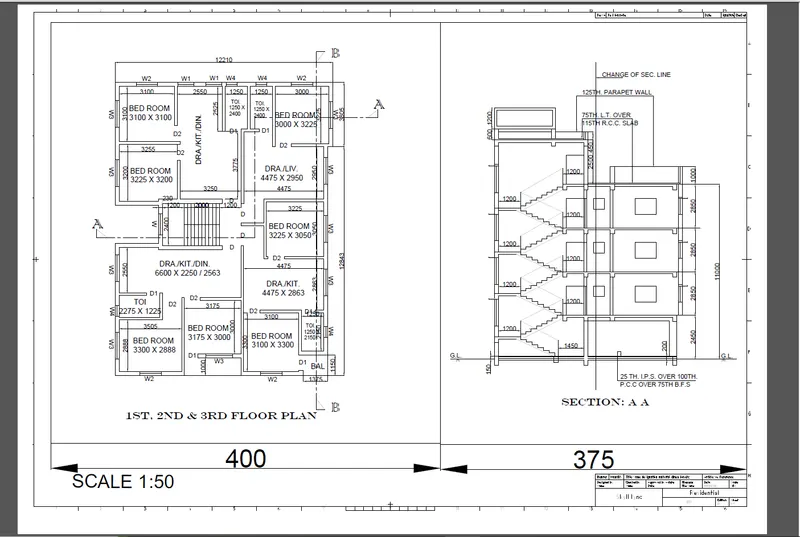
To create a layout of plan and section of Challenge 7, use Template Tutorial- mArch.
Procedure
- Go to the challenge 7 Drawing.
- Go to Layout and right click on the Layout.
- Then Go to template and select mArch template. Select ISO A1
- Then use commend mv (Multiple View) and give the window ot place and then use ms model space commend and use view commend and select the saved plan view and place.
- then use paper space ps commend and the select on it and use scale as 1:50.
- then adjust the plan by panning it in the correct view.
- Then use MV commend and create the another window and use ms commend and view commend.
- Then select Section A A and Place in the View port and use scale of 1:30.
- Then go to plot and select monochrome and other required settings and the press ok.
- Thus the Pdf will be generated.
Output
Result
Thus the layout has been created and the plotted in preferred scale.
2.
Aim
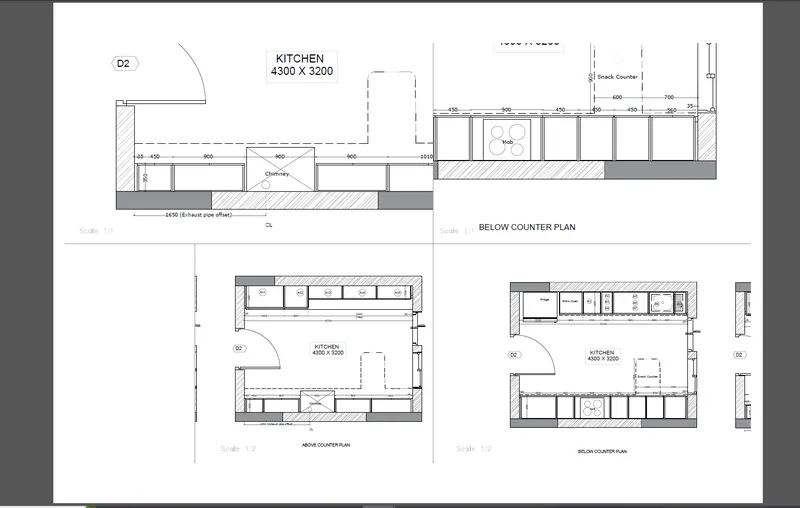
To create the layout of Kitchen use A4 size of paper for Layout and appropriate scale.
Procedure
- Go to the challenge 9 Drawing.
- Go to Layout and right click on the Layout.
- And go to page setup and set page as ISO A4 and in landscape.
- Then go to plot and select monochrome and other required settings and then press ok.
- Then use commend mv (Multiple View) and give the window to place and then use ms model space commend and use view commend and select the saved Zoomed Above Counter view and place.
- Then use paper space ps commend and the select on it and use scale as 1:1
- Then adjust the plan by panning it in the correct view.
- Then use MV commend and create the another window and use ms commend and view commend.
- Then select Zoomed Below Counter View and Place in the View port and use scale of 1:1
- Then use MV commend and select the window and use ms commend and view commend and select Above counter view and Below counter view.
- Then place views appropriately using above procedure. Give scale of 1:2
- Then go to plot and set the required setting. Then press ok.
- Thus the Pdf will be generated.
Output
Result
Thus the layout of Kitchen has been created and scaled appropriately.
3.
Aim
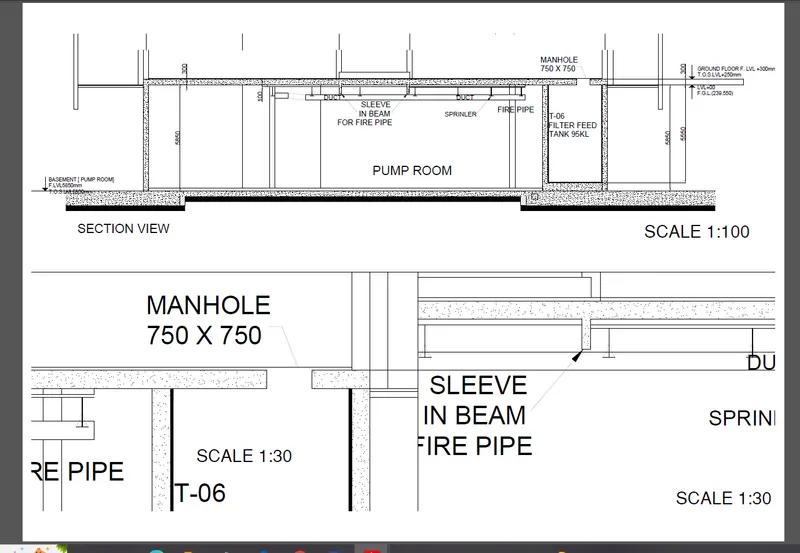
To create the layout of section created in challenge 9. Also to create the multiple view ports.
Procedure
- Go to the challenge 9 Drawing.
- Go to Layout and right click on the Layout.
- And go to page setup and set page as ISO A3 and in landscape.
- Then go to plot and select monochrome and other required settings and then press ok.
- Then use commend mv (Multiple View) and give the window to place and then use ms model space commend and use view commend and select the saved Section View and place.
- Then use paper space ps commend and the select on it and use scale as 1:100
- Then adjust the plan by panning it in the correct view.
- Then use MV commend and create the another window and use ms commend and view commend.
- Then select Zoomed Manhole View and Place in the View port and use scale of 1:30
- Then repeat the same procedure for another viewport.
- Then go to plot and set the required setting. Then press ok.
- Thus the Pdf will be generated.
Output
Result
Thus the layout has been created and scaled to the given scale.