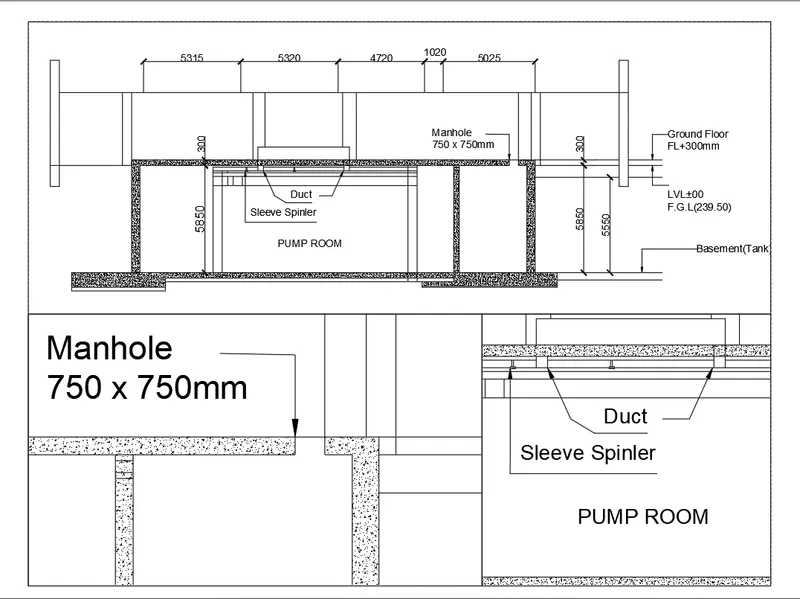
Creation of Multiple viewports, Scaling the drawing and setting in Template in AutoCad
02/06/2021
Answer
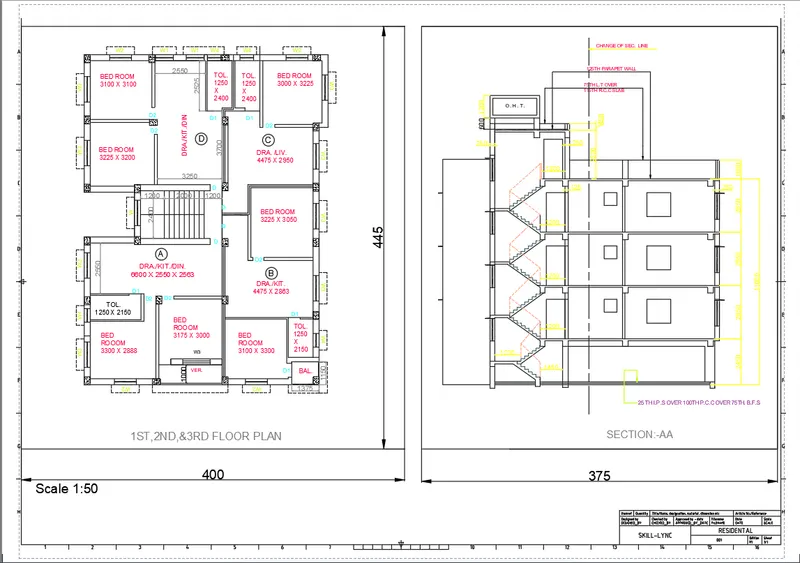
1.Create a layout of the Plan and Section A of the project.
Aim
Create a layout of the Plan and Section A of the project.
Procedure
STEP-1 opening to the AutoCAD software and entering the workspace.
STEP-2 Setting limits >specify lower-left corner:0,0
STEP-3 specify upper-left corner:100,100
STEP-4 Set>units>Demical>intersectional scale>mm
STEP-5 Limmax>100,100
STEP-6 page setup manager>make the required page size
STEP-7 makes the print required format.
STEP-8 make the select ok to apply all changes
STEP-9 Tutorial-mArch.dwt make the template as favors
STEP-10 Mview command> help as the make the v-port box
STEP-11 make the adjustment for the arrangement of the number of viewport.
STEP-12 makes the scale adjustment for the required needs.
STEP-13 Zoom command> make adjustments for the needs.
STEP-14 close the entire object
STEP-15 and save the file for feature use.
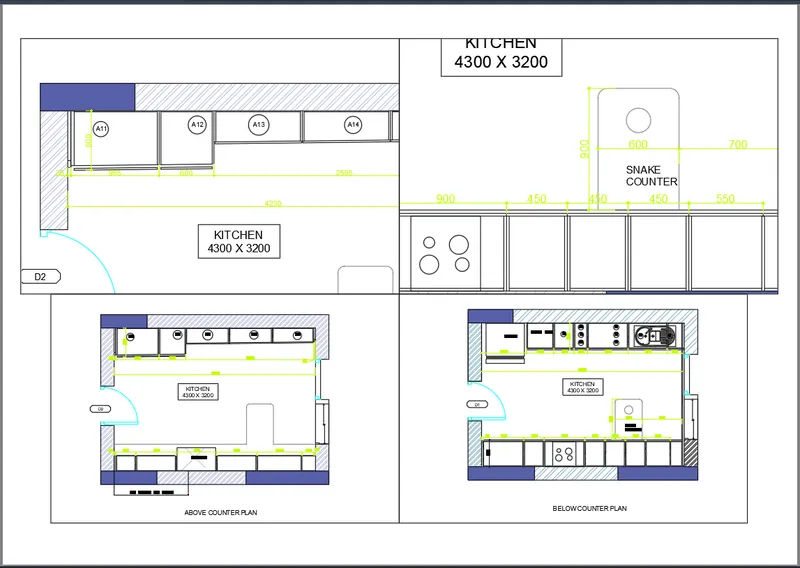
2.Create a layout of the Kitchen drawn.
Aim
Create a layout of the Kitchen drawn.
Procedure
STEP-1 opening to the AutoCAD software and entering the workspace.
STEP-2 Setting limits >specify lower-left corner:0,0
STEP-3 specify upper-left corner:100,100
STEP-4 Set>units>Demical>intersectional scale>mm
STEP-5 Limmax>100,100
STEP-6 page setup manager>make the required page size
STEP-7 makes the print required format.
STEP-8 make the select ok to apply all changes
STEP-9 Tutorial-mArch.dwt make the template as favors
STEP-10 Mview command> help as the make the v-port box
STEP-11 adjusts to the arrangement of the number of viewport.
STEP-12 makes the scale adjustment for the required needs.
STEP-13 Zoom command> make adjustments for the needs.
STEP-14 close the entire object
STEP-15 and save the file for feature use.
3. Create a layout of the section.
Aim
Create a layout of the section.
Procedure
STEP-1 opening to the AutoCAD software and entering the workspace.
STEP-2 Setting limits >specify lower-left corner:0,0
STEP-3 specify upper-left corner:100,100
STEP-4 Set>units>Demical>intersectional scale>mm
STEP-5 Limmax>100,100
STEP-6 page setup manager>make the required page size
STEP-7 makes the print required format.
STEP-8 make the select ok to apply all changes
STEP-9 Tutorial-mArch.dwt make the template as favors
STEP-10 Mview command> help as the make the v-port box
STEP-11 adjusts to the arrangement of the number of viewport.
STEP-12 makes the scale adjustment for the required needs.
STEP-13 Zoom command> make adjustments for the needs.
STEP-14 close the entire object
STEP-15 and save the file for feature use.