Creation of Multiple viewports, Scaling the drawing and setting in Template in AutoCad
ANS 1:
AIM
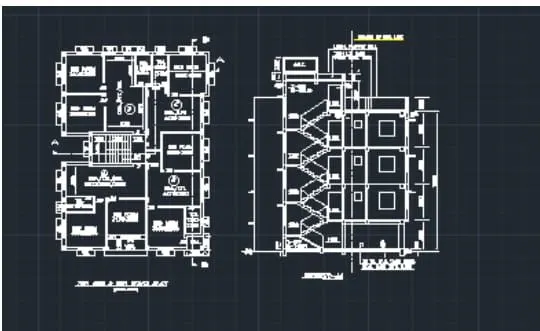
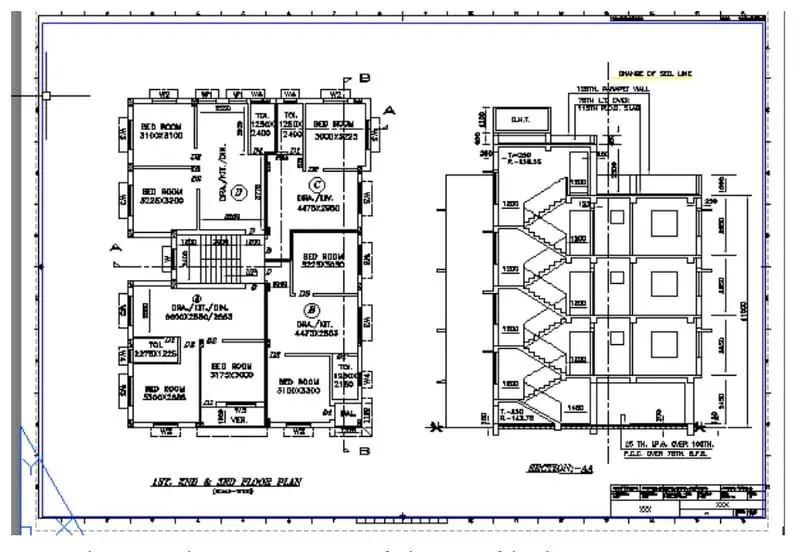
To create a layout of the Plan and Section A of the project in Challenges 7, using the template Tutorial-mArch.dwt in a scale as given in the Figure.
PROCEDURE
- Open AutoCAD and set limits and Units
- Type layout > template > Tutorial arch.m
- Type Ms to specify the center of the plot
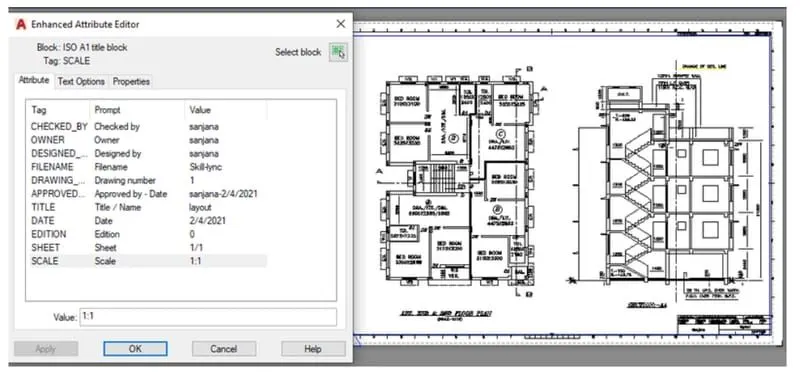
- then click on the title box to edit the title
- Type Mv to add the view
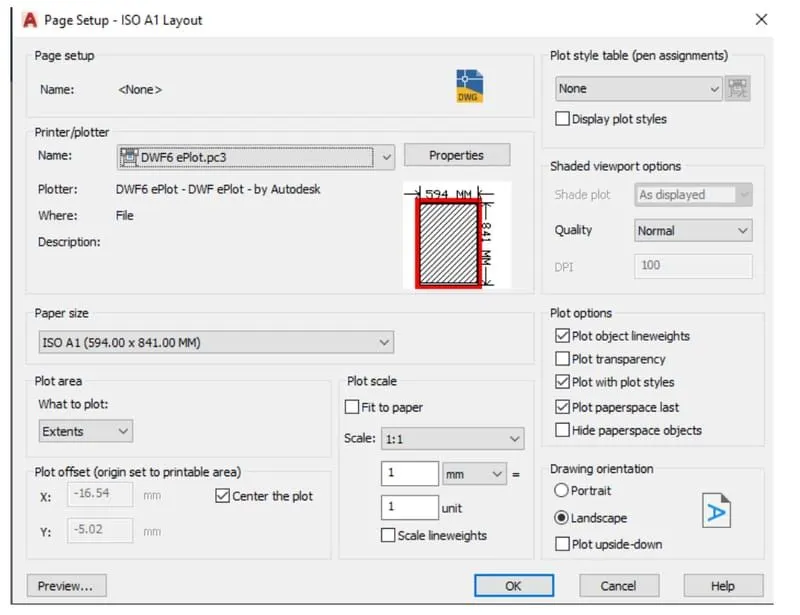
- Type ctrl+p to plot it
- Type page setup.
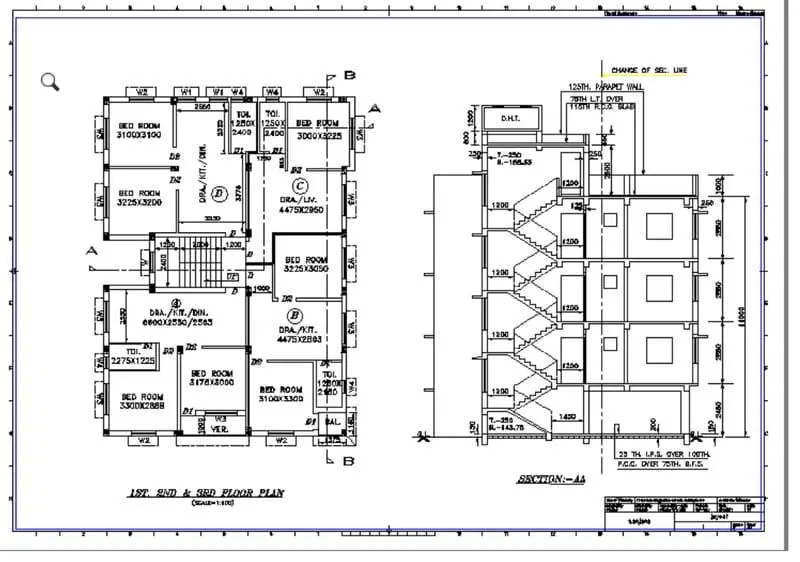
RESULT
The layout of the Plan and Section A of the project in Challenges 7, using the template Tutorial-mArch.dwt in a scale as given in the Figure is created.
ANS 2:
AIM
To draw the layout of the kitchen as shown in figure
PROCEDURE
- Open AutoCAD and set limits and units
- copy challenge diagram
- Type ps and Ms to adjust the view
- Type page setup to make size A4 change
- Click the arrow mark to change the view.
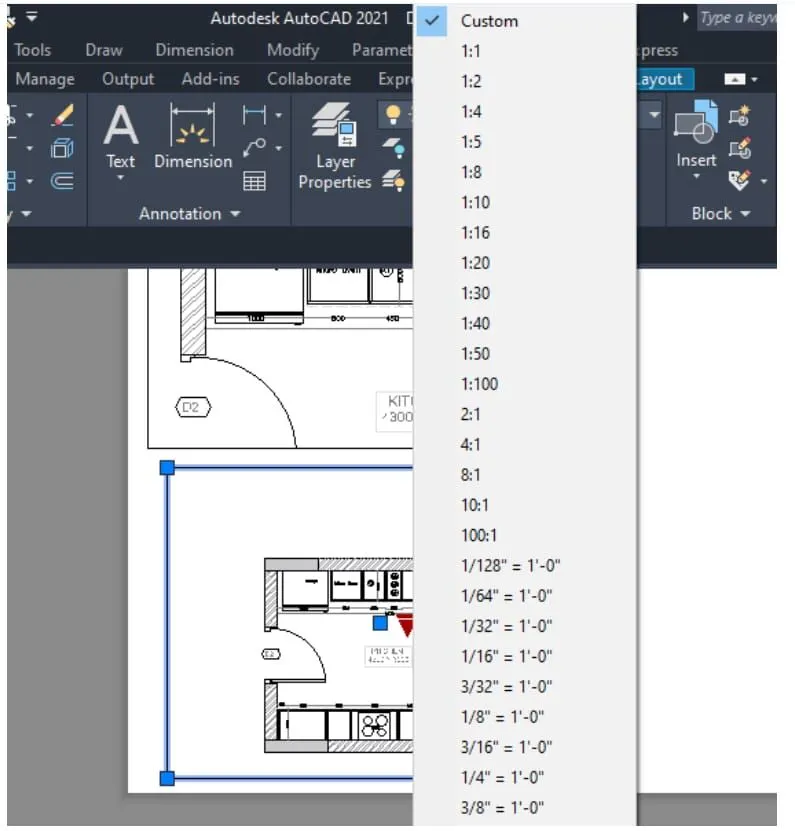
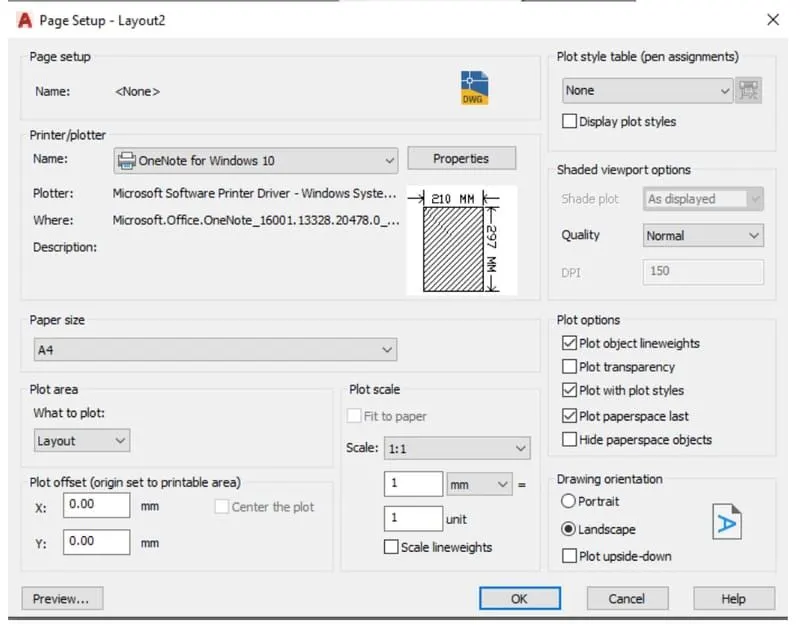
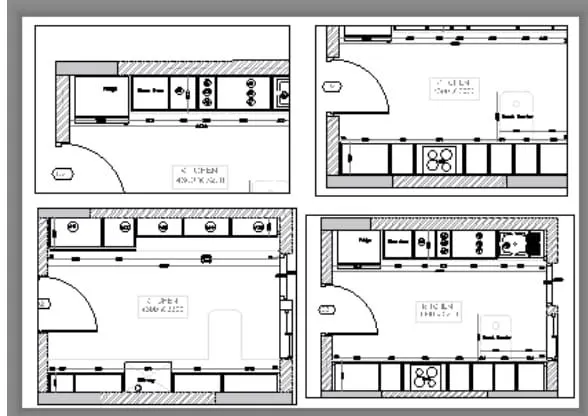
RESULT:
The Layout of the kitchen is drafted using AutoCAD.
ANS 3:
AIM:
To create a layout of the section created in Challenges 9
PROCEDURE:
- Open AutoCAD and set limits and u its
- Copy the challenge 9 drawing
- Go to layout in the command and type MV
- change scale according to scale
- Using Ms and PS adjust the screen and view accordingly.
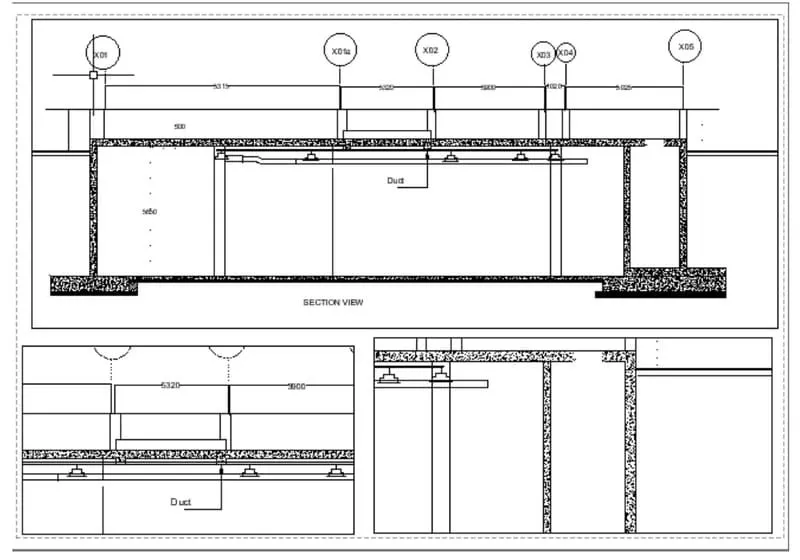
RESULT
The layout section of the challenge is created using AutoCAD.