Creation of Multiple viewports, Scaling the drawing and setting in Template in AutoCad
1.)
Aim
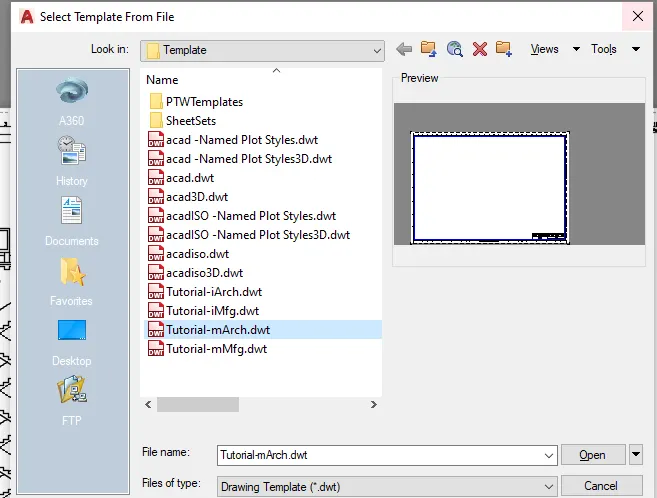
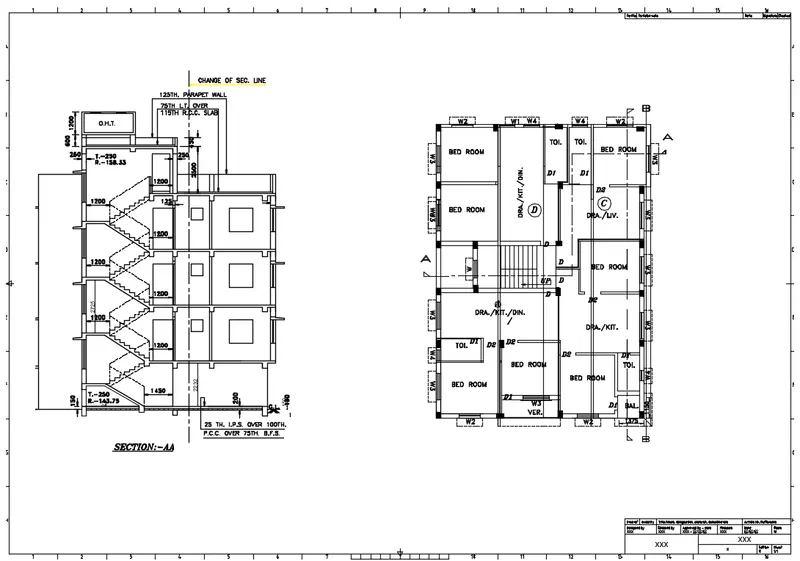
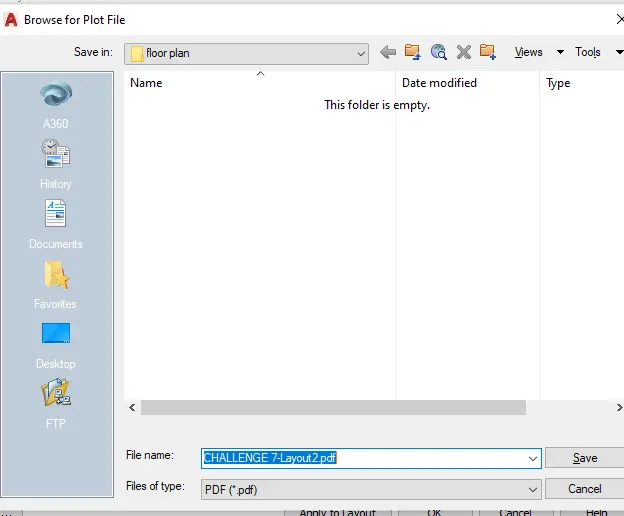
- To Create a layout of the Plan and Section A of the project in Challenges 7, using the template Tutorial-mArch.dwt in a scale as given in the Figure. Use the MV command to create the viewport of the size as shown in Figure. Also, use ATTEDIT command to edit the information in the title block. Use A1 size for the layout and take a plot
Procedurer:
- Draw the floor plan asw in the challenge 7
- By using the line and offset commend
- Put the dimensions
- Scale the layout as in the follows
- Do the section plan
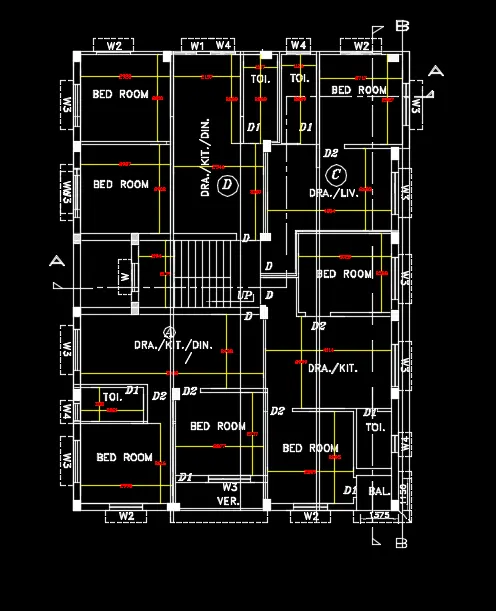
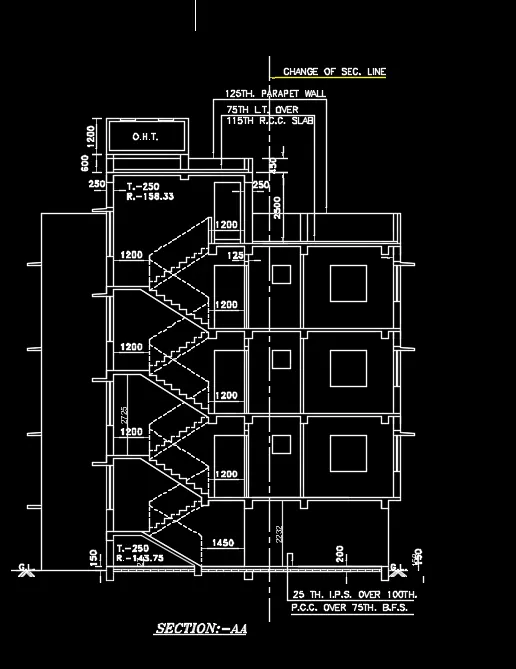
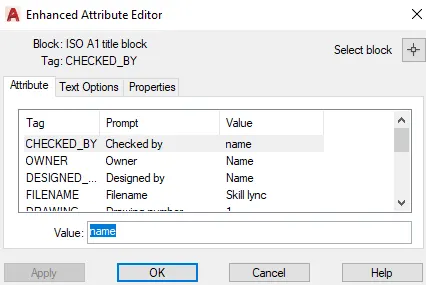
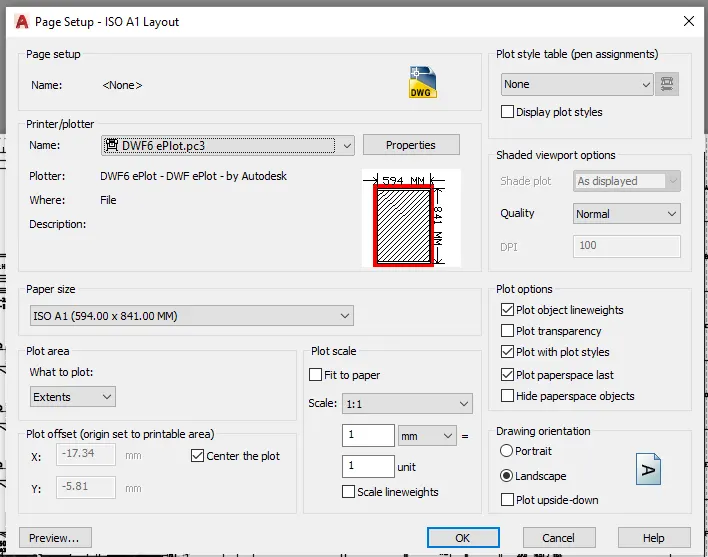
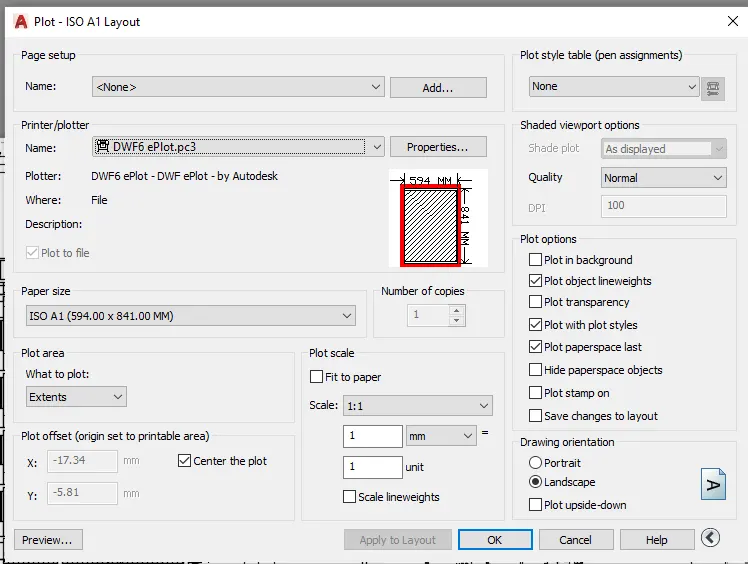
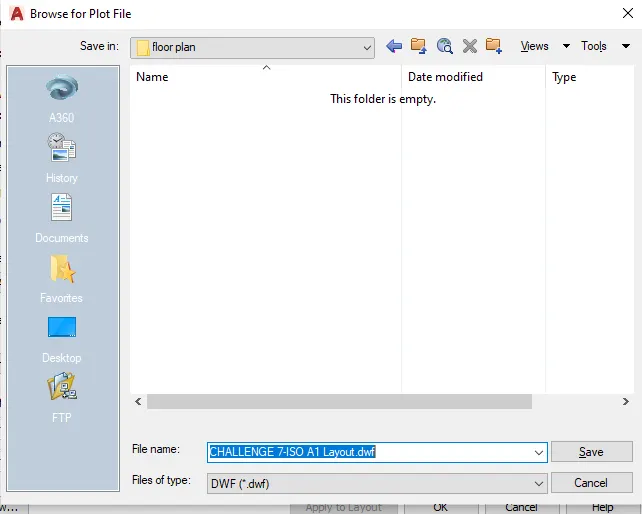
Result
2.)
Aim:
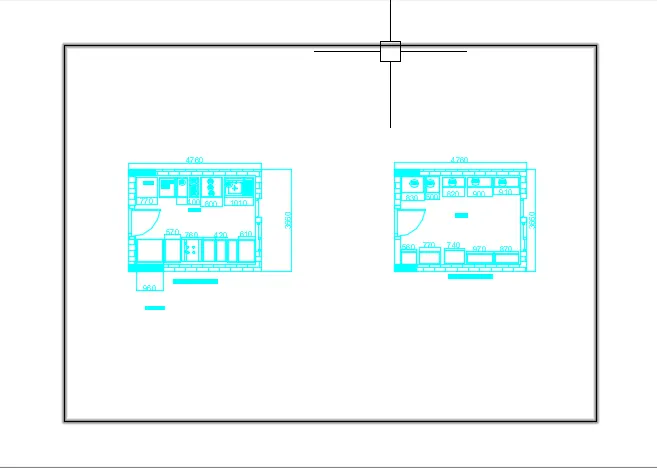
- Create a layout of the section created in Challenges 9.
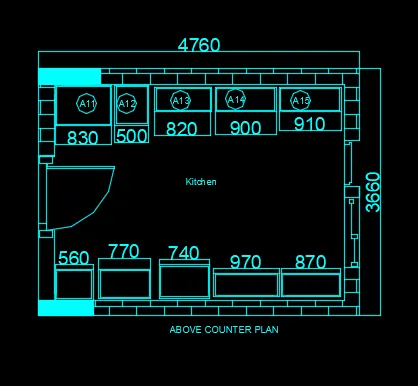
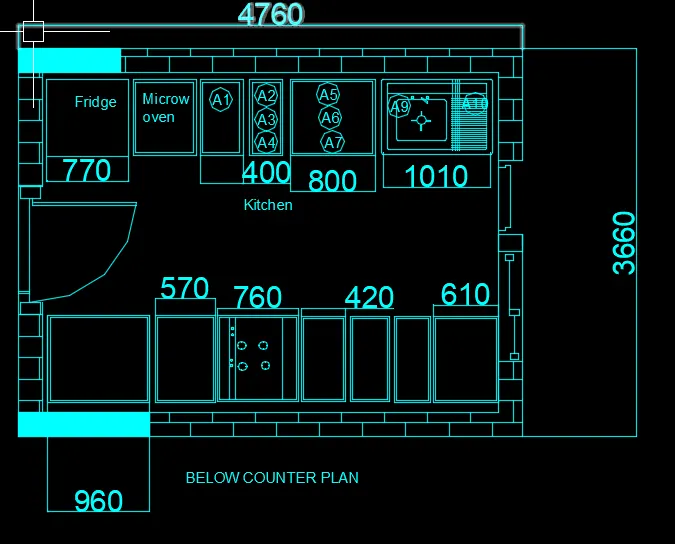
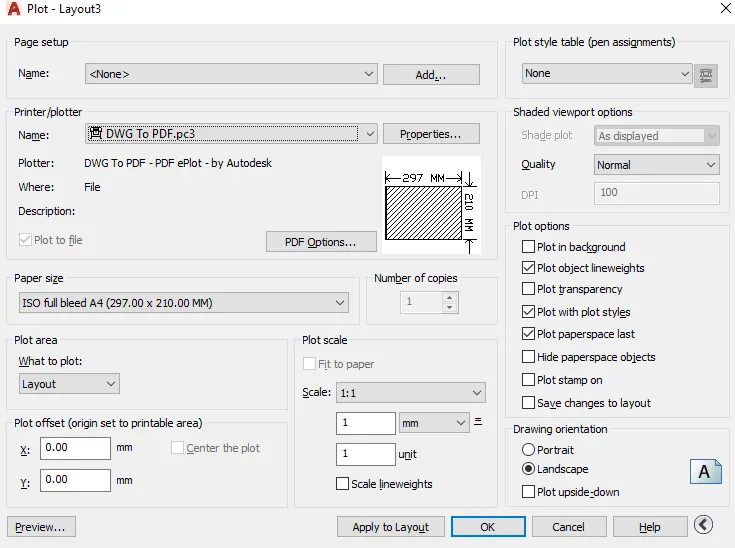
Use scale as mentioned in the Figure. Use MV command create multiple viewports. Take a plot
Procedure:
- Use the line commend
- Draw the layout
- use offset commend where neccesarry
- draw thew kitchen layout
- Above and below.
- Draw the text
- Put the dimesnions necssar
RESULT
3.)
AIM
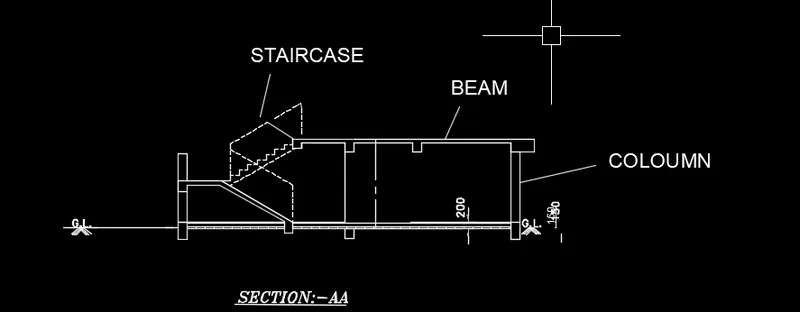
Create a layout of the section created in Challenges 9.
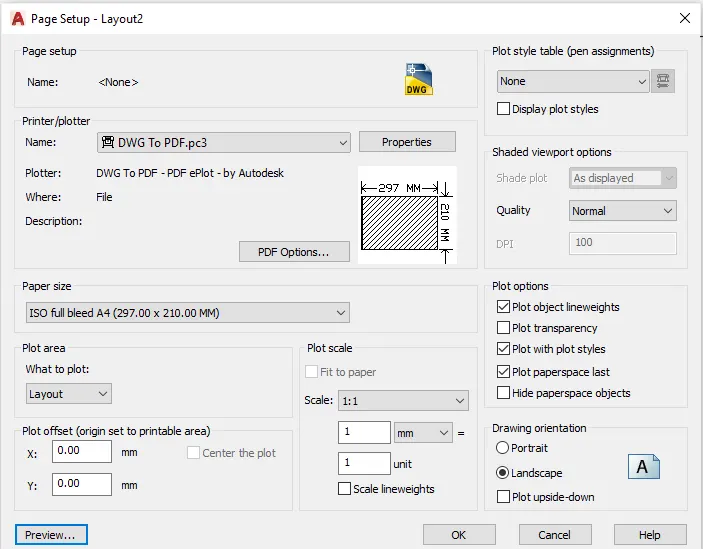
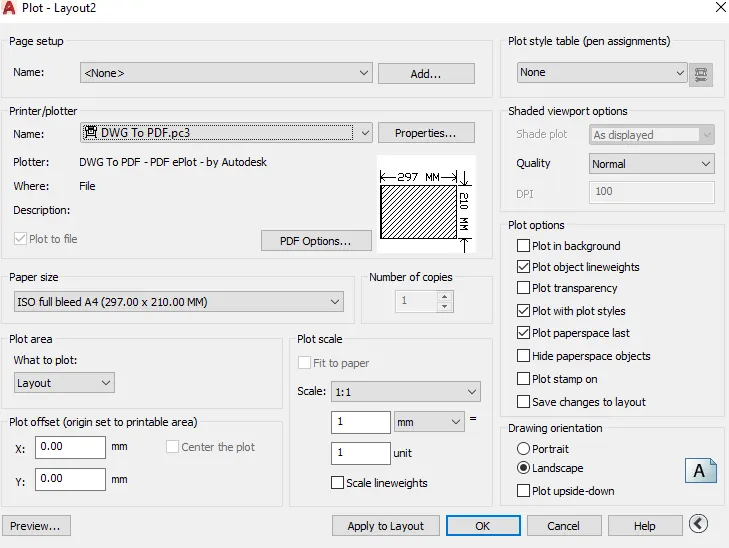
Use scale as mentioned in the Figure. Use MV command create multiple viewports. Take a plot
Procedure
- Draw the line
- Use the offset commend where ever neccessary
- use the layer option
result
result: