Creation of Multiple viewports, Scaling the drawing and setting in Template in AutoCad
- To create the multiple viewport scaling and drawing and setting in template in the drawing
- PROCEDURE
- AIM: To create a layout of plan and section of project using template m-arch.dwt
- Open plan and section of a challenge number 7
- Select layout at the bottom
- Right click on template and open ''march template file''
- Erase existing drawing
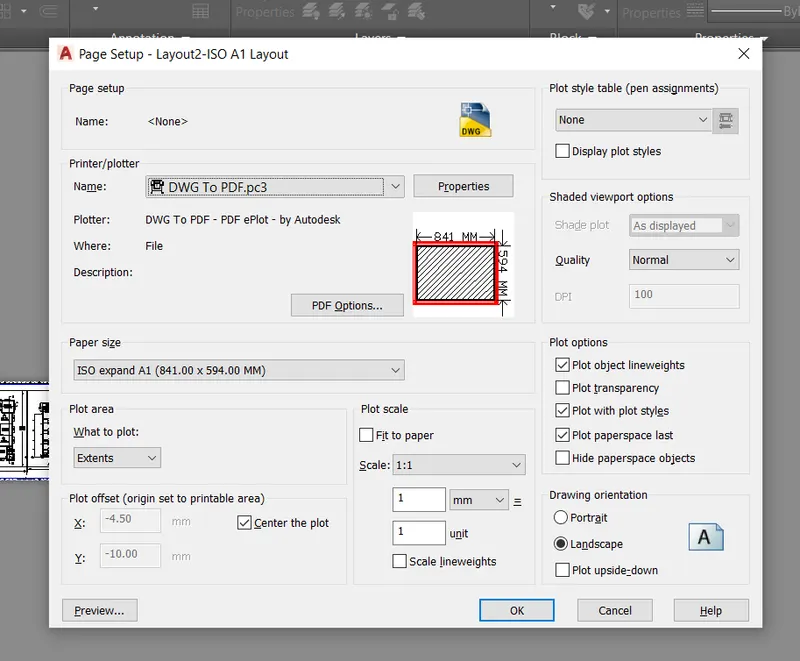
- Right click on the layout and click on the page set up manager
- Click on the ''modify'' and change the name and paper size ,scale , plotscale etc
- Now create the two rectangle of size 440 X 375 and 445 X 375
- Enter ''mv'' in the command and specify the corner point of rectangle
- Repeat it for another rectangle
- Enter ''mspace'' in the command and select and adjust the view and scale it to the 1:50
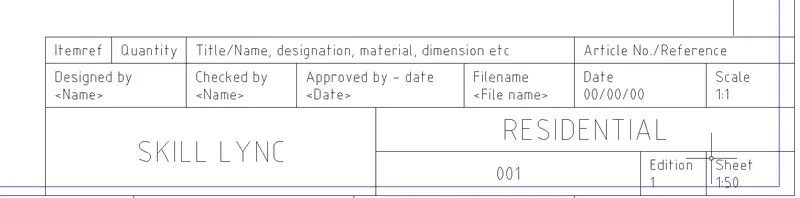
- Enter command ''ATTEDIT'' and select the block and edit the block
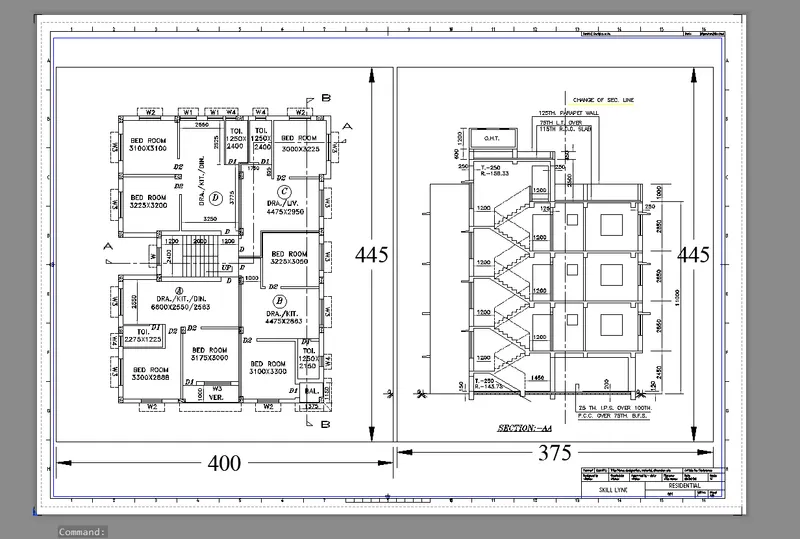
- Use the dimlinear and mark the dimension of the of the two rectangle
- RESULT
- AIM: To create the layout of the kitchen on the A4 size of layout
- PROCEDURE
- Open kitchen drawing layout from challenge 9
- Open view tab and click on the configuration
- Select four equal parts
- Select layout at thew bottom
- Erose existiong drawing
- Right click on layout and click on page layout manage
- CLick on ''modify'' and change the name, papersize , plotsale, as shown in figure
- AIM: To create a layout of a section
- Select layput at the bottom
- Click on template and open marchfile
- Erase existing drawing in the layout
- Rename the layout to the section
- Right click on the layout of the section and click on pagew set up manager
- Click on the modify thge name paper size
- RESULT