Creation of Multiple viewports, Scaling the drawing and setting in Template in AutoCad
AIM: TO CREATE THE TEMPLATES AS SHOWN IN GIVEN FIGURES.
INTRODUCTION: following steps to be followwd;
- Create a layout plan and section AA of the project in challenge- 7 , then using template tutorial 'mArch.dwt' in ascale as given in figure create drawing.
- Use the 'MV' command to create the viewport of the size as shown in figure.
- Also, use ATTEDIT Command to edit the information in the title block.
- Use A1 size for the layout, take a plot.
- Create a layout of the kitchen drawn in challenge-9 as shown in figure.
- Use the Scale as shown in figure, use A4 size page for the layout, tale aplot.
Create the templates:
- First create the " Layout " using command.
- then click " template" option and select the option tutorial march.dwt.
- Ans now click 'MV' command to create the space of drawing.
- It cxan help a multipke view of drawings in one template.
- Then click 'PS' to edit the space line in layout.
- Then click the custom option and create the scale.
- Ans click 'save' command to save the text.
- Finally using snipping tool take screenshot of drawing and paste it.
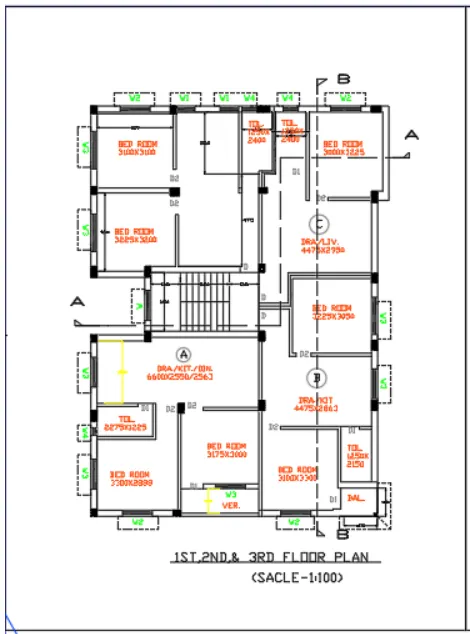
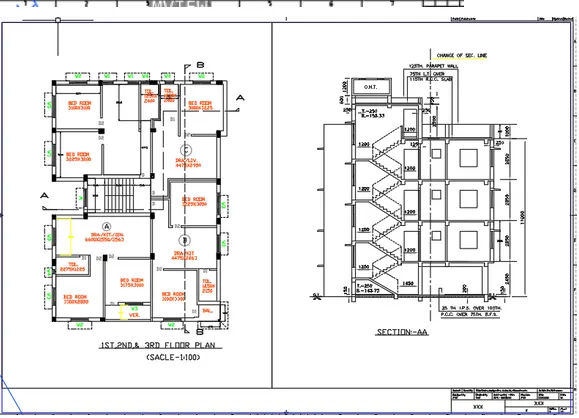
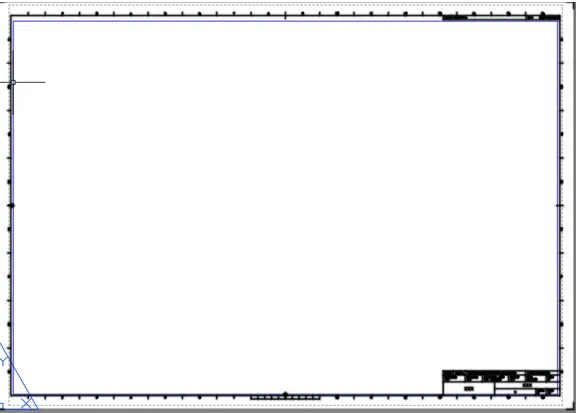
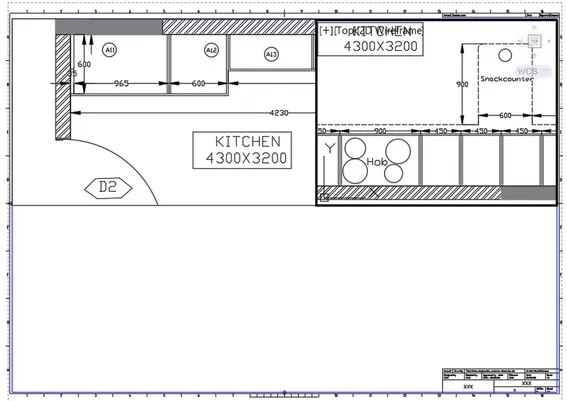
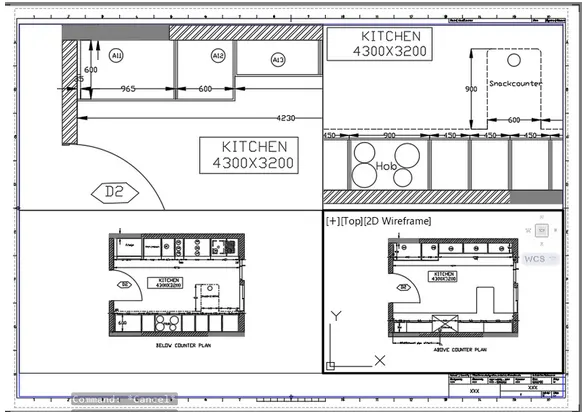
RESULTS: Figures of created templates are shown in above images.