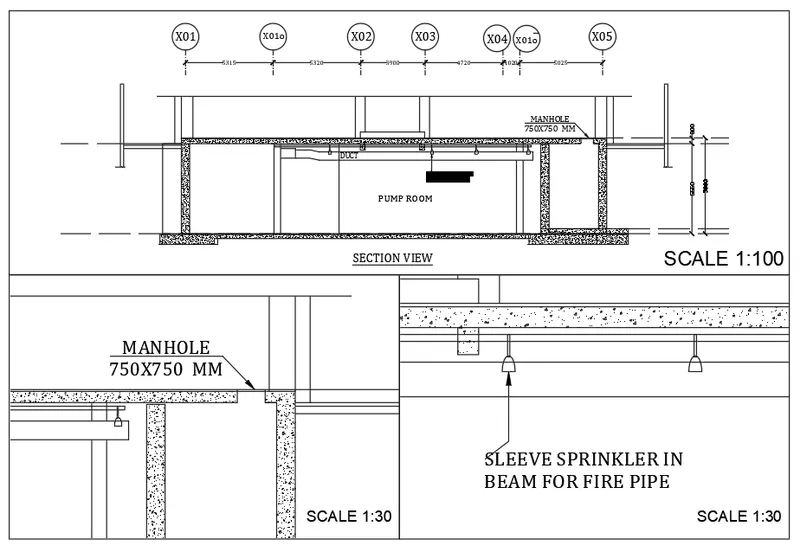
Creation of Multiple viewports, Scaling the drawing and setting in Template in AutoCad
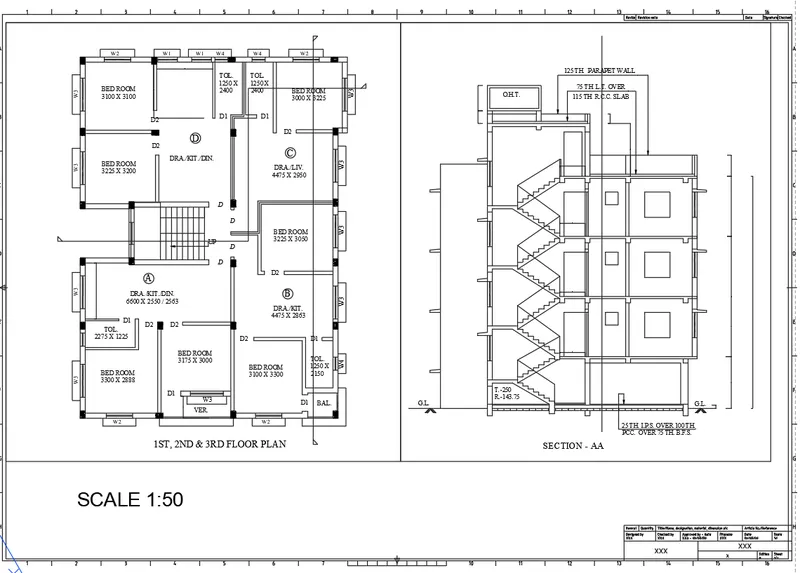
1) AIM: Create a layout of the Plan and Section A of the project in Challenges 7, using the template Tutorial-mArch.dwt in a scale
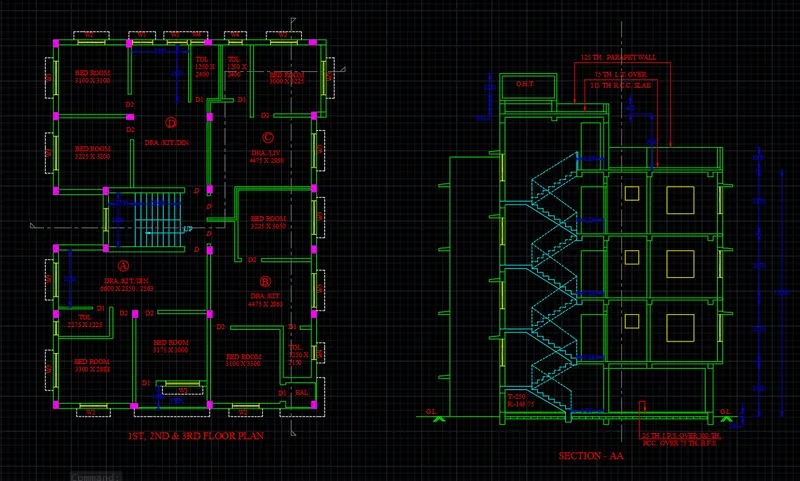
Procedure:
Steps:
- Open the Week 7 Drawing
- Open a new drawing
- Use xref commad to xref the week 7 drawing in the new one
- Now bind the drawing and explode
- Now goto layout tab
- Use Layout command to insert temlapte
- Select template>Tutorial-mArch and enter
- A new layout will appear with name ISO A1 layout
- Rename the layout
- Also Set the page ang give details
- Use rec Command to create rectangles of size 400x445 and 375x445
- Now use mv command to select rec for adding the view
- Now use plot command and plot it
- save the plot
Result:
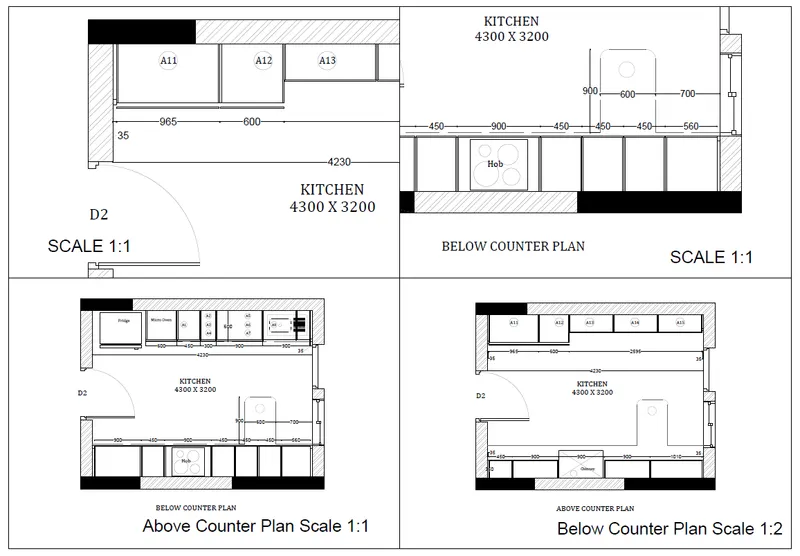
2) AIM:Create a layout of the Kitchen drawn in Challenge 9 and Use A4 Size page for the layout
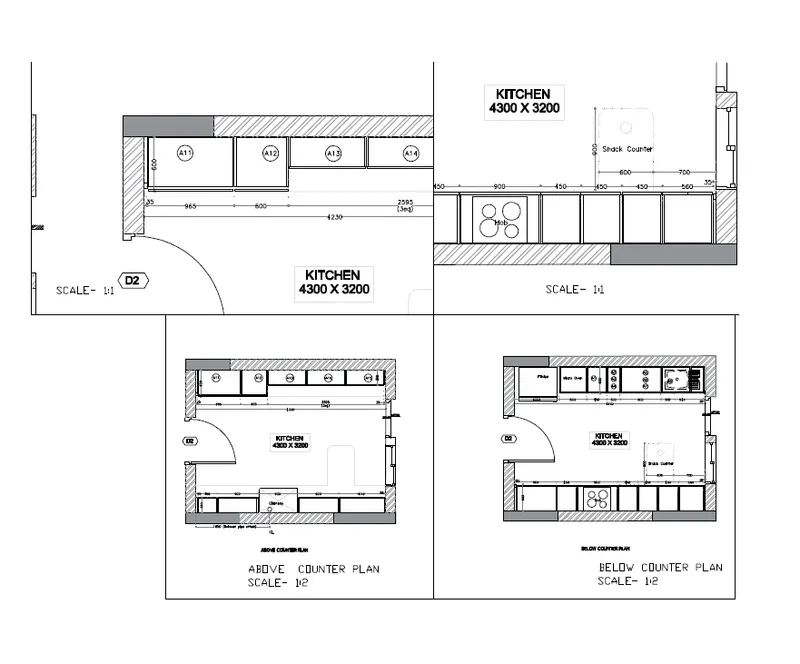
Procedure:
Steps:
- Open the Week 9 Drawing
- Open a new drawing
- Use xref commad to xref the week 9 drawing in the new one
- Now bind the drawing and explode
- Now goto layout tab
- Use page setup To set the page to A4 and also rename it
- Use mv command and select the '4' option
- Now specify corner points
- Now set the vies in different viewports
- Also scale the view
- Use dtext command to insert text in paper space
- Now plot the layout
Result:
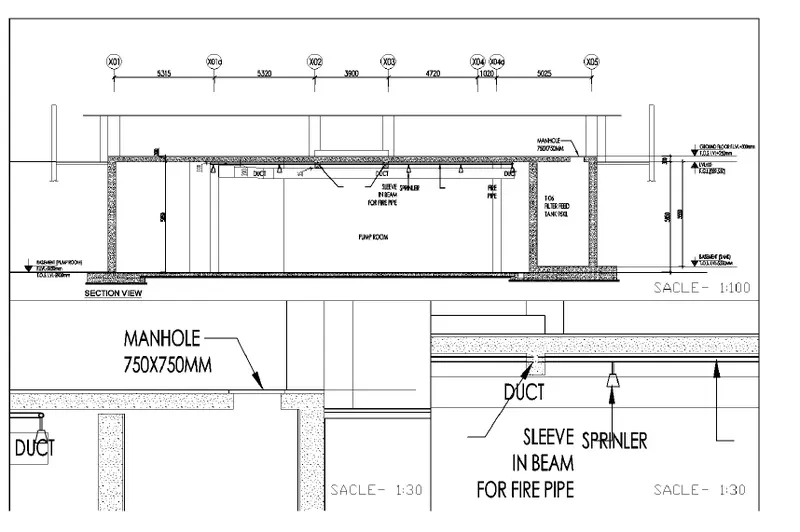
3) AIM: Create a layout of the section created in Challenges 10
Procedure:
Steps:
- Open the Week 10 Drawing
- Open a new drawing
- Use xref commad to xref the week 10 drawing in the new one
- Now bind the drawing and explode
- Now goto layout tab
- Use page setup To set the page to A4 and also rename it
- Use mv command and select the '3' option and select the above option
- Now specify corner points
- Now set the vies in different viewports
- Also scale the view
- Use dtext command to insert text in paper space
- Now plot the layout
Result: