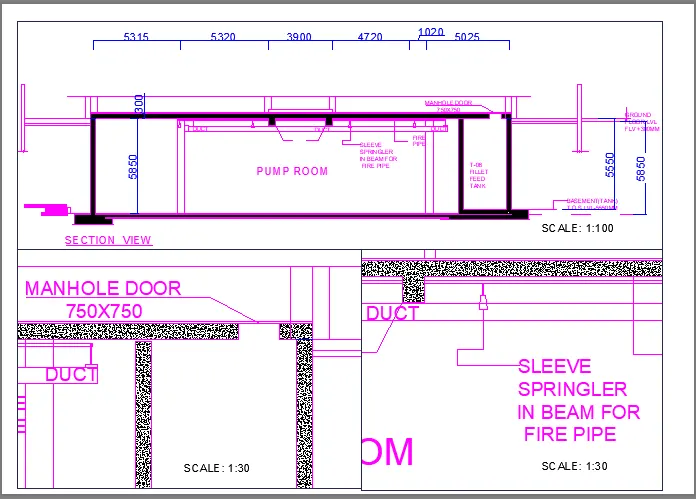
Creation of Multiple viewports, Scaling the drawing and setting in Template in AutoCad
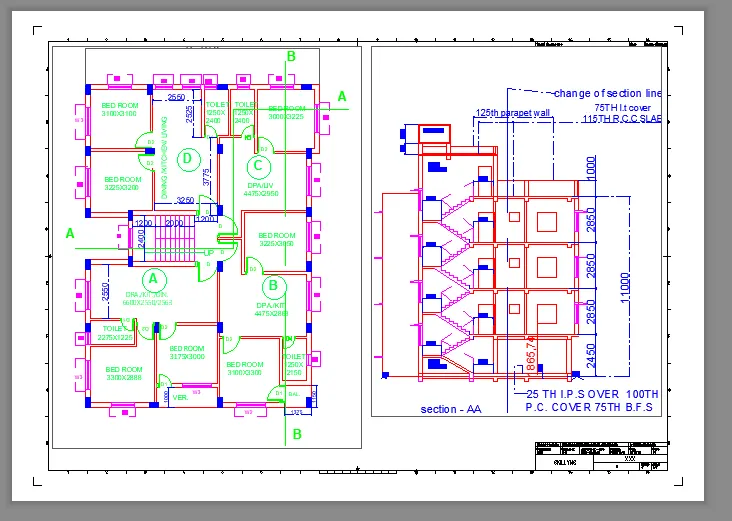
AIM:Create a layout of the Plan and Section A of the project in Challenges 7, using the template Tutorial-mArch.dwt in a scale as given in the Figure. Use the MV command to create the viewport of the size as shown in Figure. Also, use ATTEDIT command to edit the information in the title block. Use A1 size for the layout. Take a plot.
PROCEDURE:
STEP-1:
- Open previous challenge-7 by the of go to FILE MENU < OPEN < DRAWING < FROM LOCATION WHERE SAVE.
- After that drawing open their own dimention as we made before.
STEP-2:
- WE use LAYOUT COMMAND to we get multiple options like

- we select the template or type t enter to we get select template window appeared.
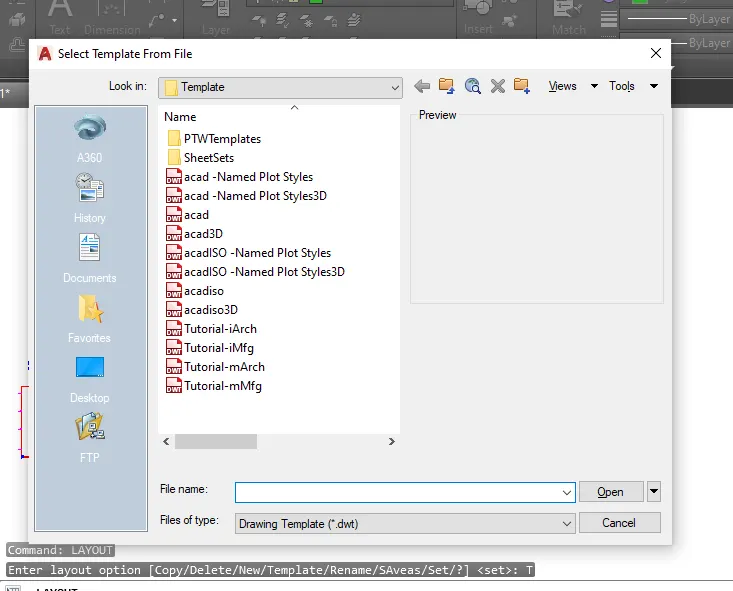
- as per mention in the AIM or QUESTION we select the TUTORIAL-iARCH template.
- after that we get the template in layout in left below corner of display of application.
- in that point open the template in the layout model.
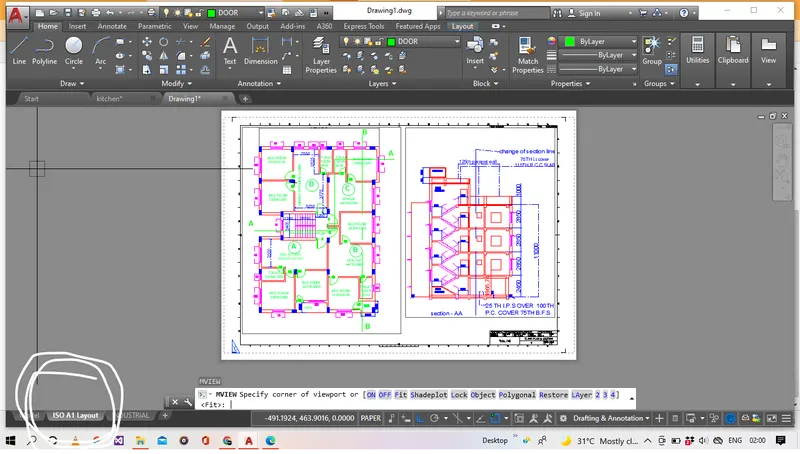
- after open the layout we enter the MVIEW command to we get multiple options and also we select the or draw the rectangle layout page to get appere thedrawing page
- we cen adjust that drawing into both drawings in SCALE AS 1:50 .
- adjust the drawing in that window by PAN COMMAND.
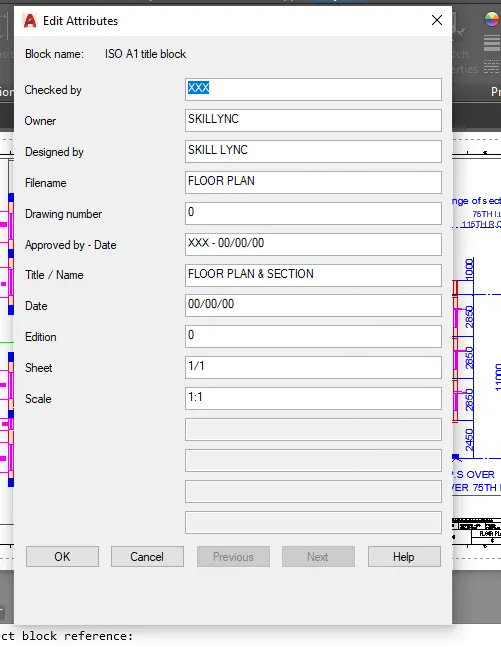
- in that template we already get drawing details table right-below corner that details are edited by the command of ATTEDIT command to we chang the details of drawing
- after that page setting manger to get customize the page details by the command of PLOT
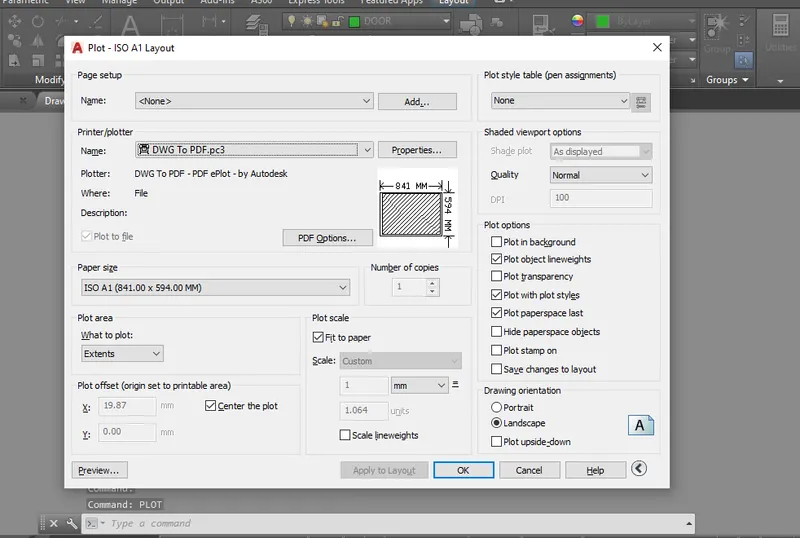
- make details in PLOTER NAME AS DWG TO PDF and paper size as ISO A4(841.00X594.00MM) ETC.....
RESULTS:
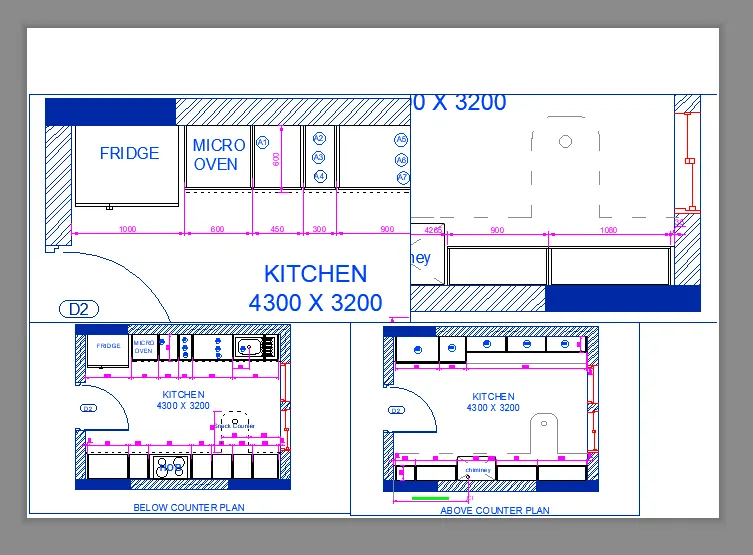
AIM: Create a layout of the Kitchen drawn in Challenge 9 as shown in Figure. Use the scale as shown in the Figure. Use A4 Size page for the layout. Take a plot.
PROCEDURE:
STEP-1:
- Open previous challenge-7 by the of go to FILE MENU < OPEN < DRAWING < FROM LOCATION WHERE SAVE.
- After that drawing open their own dimention as we made before.
STEP-2:
- WE use LAYOUT COMMAND to we get multiple options like
- we select the template or type t enter to we get select template window appeared.

- after open the layout we enter the MVIEW command to we get multiple options and also we select the or draw the rectangle layout page to get appere the drawing page
- after the command we opened 4 windows (view ports) create and adjust that drawing into all drawings in mention SCALE AS 1:1 ,1:1, 1:2,1.2.
- adjust the drawing in that viewport by PAN COMMAND.
- fter that page setting manger to get customize the page details by the command of PLOT
RESULTS:
AIM: Create a layout of the section created in Challenges 9.
Use scale as mentioned in the Figure. Use MV command create multiple viewports. Take a plot.
PROCEDURE:
STEP-1:
- Open previous challenge-7 by the of go to FILE MENU < OPEN < DRAWING < FROM LOCATION WHERE SAVE.
- After that drawing open their own dimention as we made before.
STEP-2:
- WE use LAYOUT COMMAND to we get multiple options like
- we select the template or type t enter to we get select template window appeared.
- after open the layout we enter the MVIEW command to we get multiple options and also we select the or draw the rectangle layout page to get appere the drawing page
- after the command we opened 3 windows (view ports) create and adjust that drawing into all drawings in mention SCALE AS 1:100,1:30,1:30.
- adjust the drawing in that viewport by PAN COMMAND.
- After that page setting manger to get customize the page details by the command of PLOT.
RESULTS: