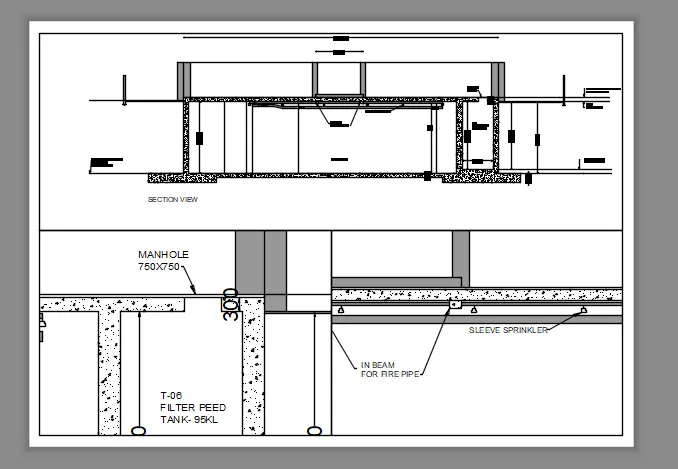
Creation of Multiple viewports, Scaling the drawing and setting in Template in AutoCad
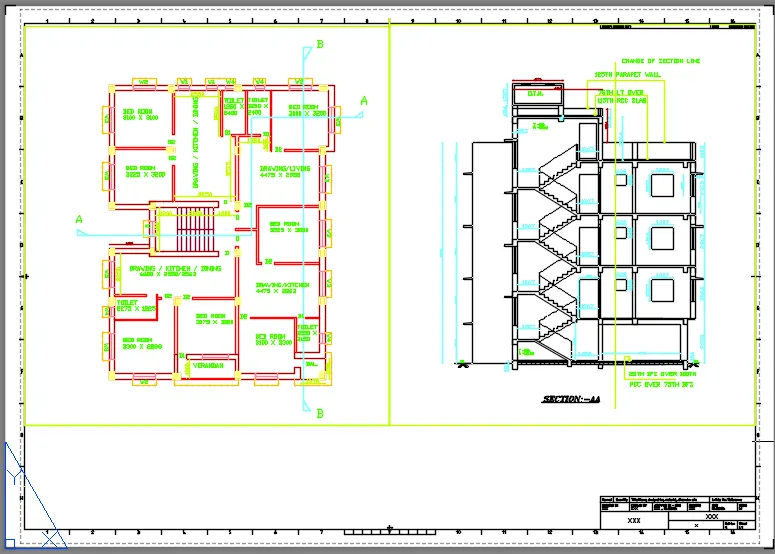
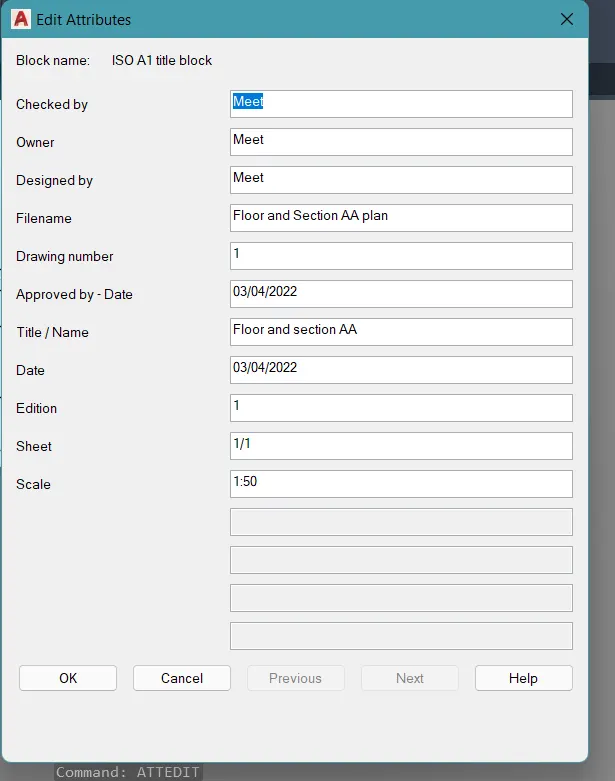
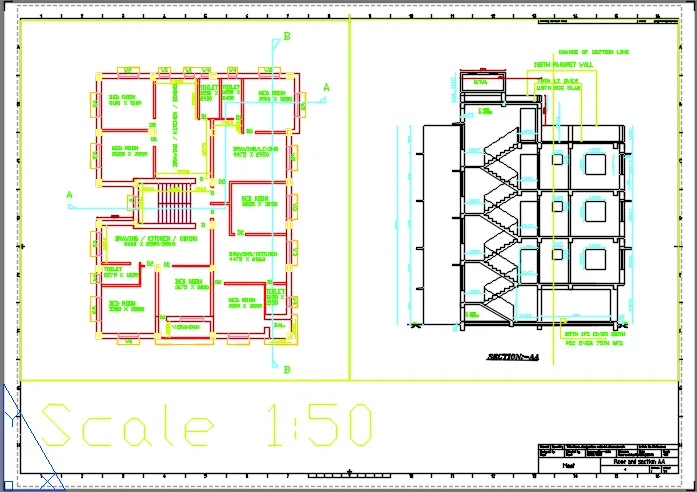
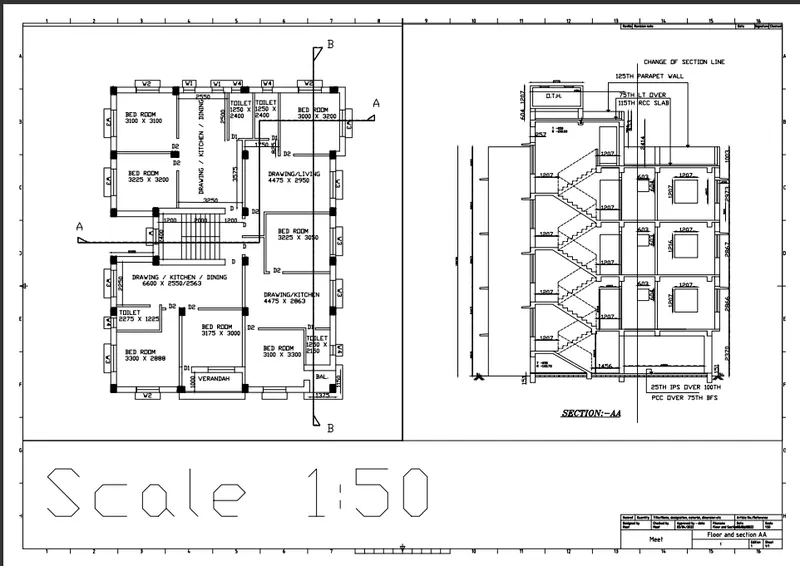
AIM_1: Create a layout of the Plan and Section A of the project in Challenges 7, using the template Tutorial-mArch.dwt in a scale as given in the Figure. Use the MV command to create the viewport of the size as shown in Figure. Also, use the ATTEDIT command to edit the information in the title block. Use A1 size for the layout. Take a plot.
INTRODUCTION: In the present question, the main aim is to create a layout of the building in which it should have its elevation and section AA. The whole layout is created in A1 page size, using the MV and the MS command. The block is filled using the ATTEDIT command. The template used for creating this layout is " Tutorial-mArch.dwt ".
PROCEDURE:
- Open the challenge 7 file of AutoCAD.
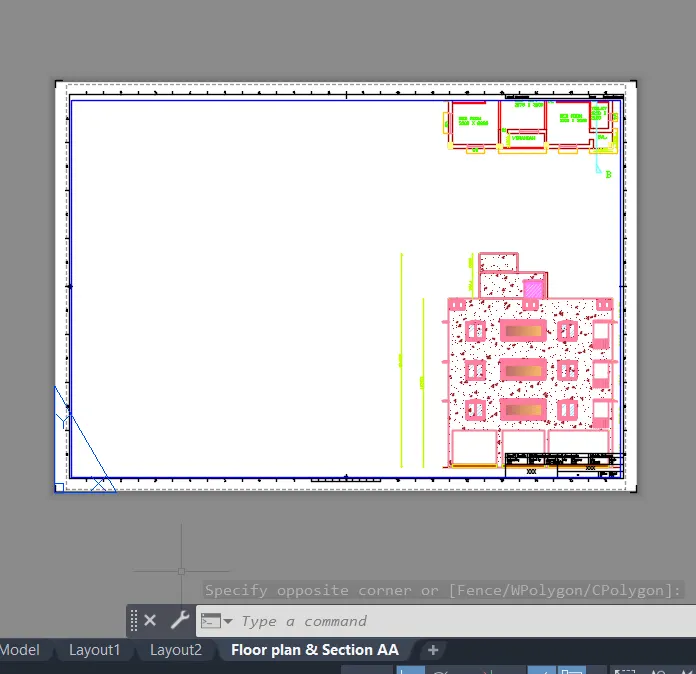
- Go to the layout section, just beside the model section in the bottom left corner of the screen.
- Create a new layout named Floor plan and Section AA, and delete Layout 1 and Layout 2.
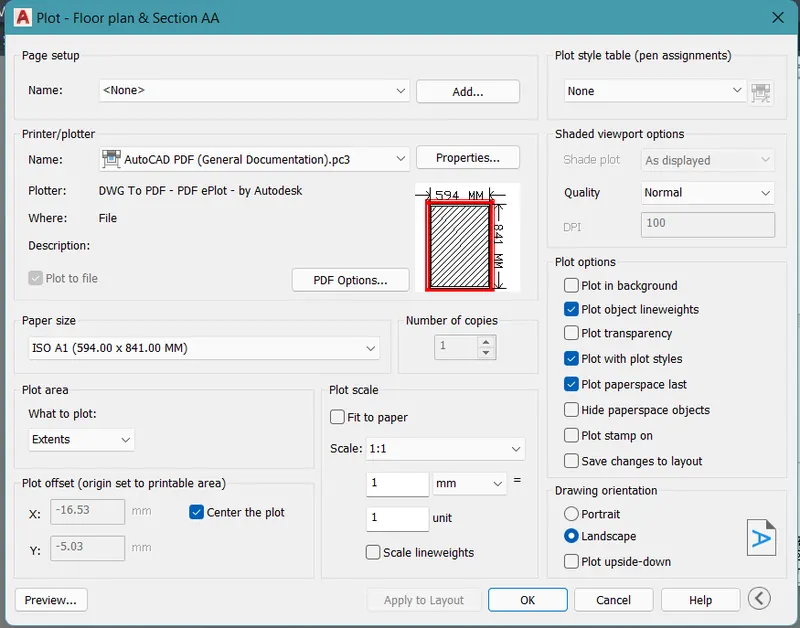
- Now right click on the name and go to the page setup option.
- There find the A1 size sheet.
- Now load the template of Tutorial-mArch.dwt into the layout.
- Choose the other details as liked by the user.
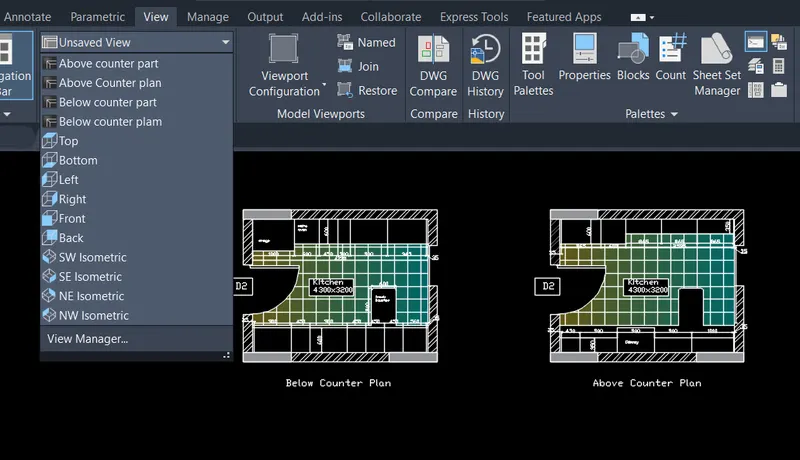
- Now go to the model space and create the views in the view menu.
- Two different views of the plan and section are created.
- Now go to the layout section and use command MV.
- Now bring the view into the layout by creating a polygon or by the named method.
- Use the MS command to scale and set the layout properly.
- Once the layout of both the section and plan are set properly, now use the ATTEDIT command.
- Add the details in the block.
- Now once done, click ctrl+p on the keyboard to plot the layout.
- The layout is plotted.
RESULTS: The layout of desired scale and type is formed as asked by the challenger using the commands like MV, MS, ATTEDIT, etc. Please refer to the below snips for more understanding
SNIPS:
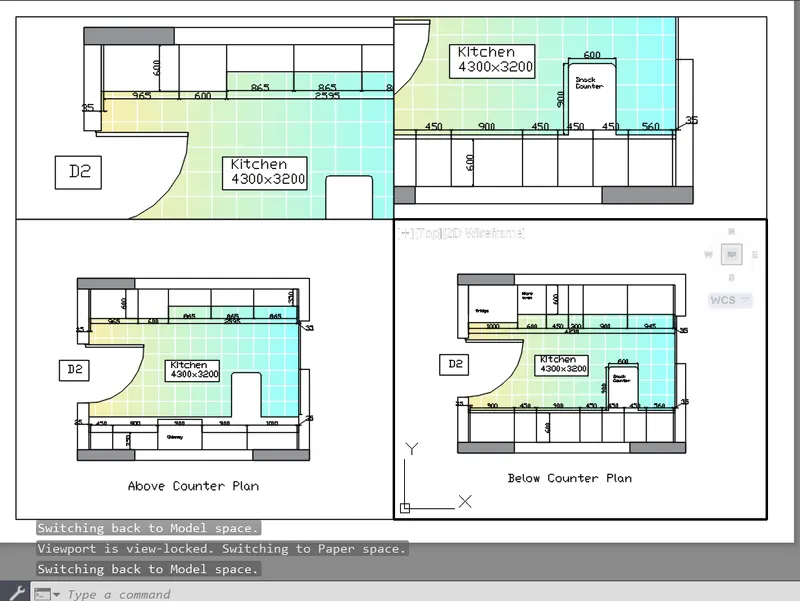
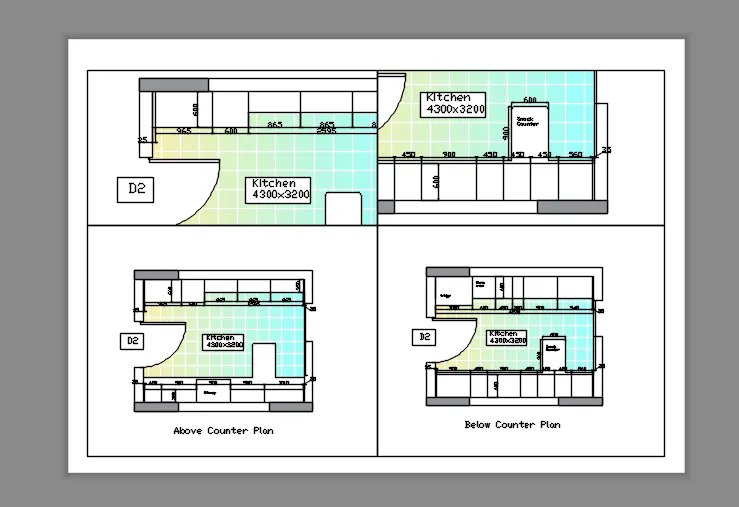
AIM_2: Create a layout of the Kitchen drawn in Challenge 9 as shown in Figure. Use the scale as shown in the Figure. Use an A4 Size page for the layout. Take a plot.
INTRODUCTION: In the present question, the main aim is to create a layout of the Kitchen, which was drawn in challenge 9 of this module. The whole layout is created in A4 page size, using the MV and the MS command.
PROCEDURE:
- Open the challenge 9 file of AutoCAD.
- Go to the layout section, just beside the model section in the bottom left corner of the screen.
- Create a new layout named Kitchen Layout, and delete Layout 1 and Layout 2.
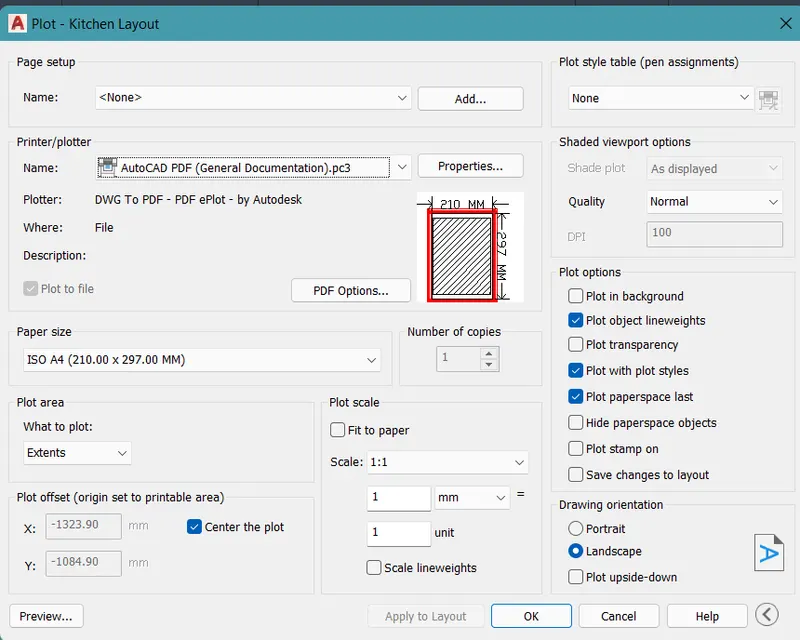
- Now right click on the name and go to the page setup option.
- There find the A4 size sheet.
- Now go to the model space and create the views in the view menu.
- Four different views of the plan and section are created.
- Now go to the layout section and use command MV.
- Now bring the views into the layout by creating a polygon or by the named method.
- Use the MS command to scale and set the layout properly.
- Once the layout of the plan is set properly, now use the
- Now once done, click ctrl+p on the keyboard to plot the layout.
- The layout is plotted.
RESULTS: The layout of desired scale and type is formed as asked by the challenger using the commands like MV, MS, ATTEDIT, etc. Please refer to the below snips for more understanding
SNIPS:
AIM_3: Create a layout of the section created in Challenges 9. Use the scale as mentioned in the Figure. Use the MV command to create multiple viewports. Take a plot.
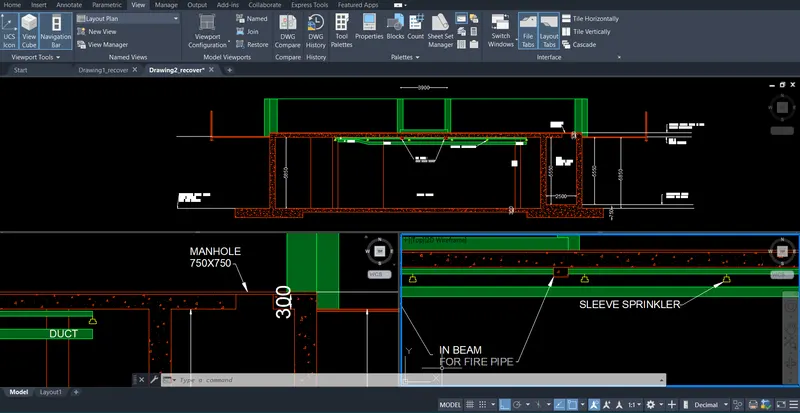
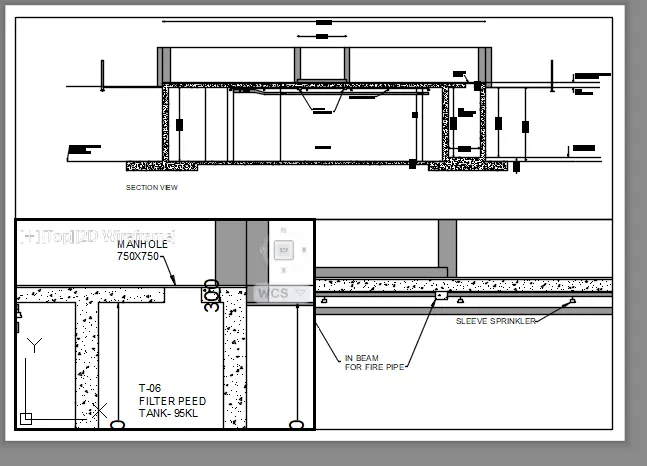
INTRODUCTION: In the present question, the main aim is to create a layout of the section of an industrial building, which was drawn in challenge 9 of this module. The whole layout is created in A4 page size, using the MV and the MS command.
PROCEDURE:
- Open the challenge 9 file of AutoCAD.
- Go to the layout section, just beside the model section in the bottom left corner of the screen.
- Create a new layout named Layout 1, and delete Layout 2.
- Now right click on the name and go to the page setup option.
- There find the A4 size sheet.
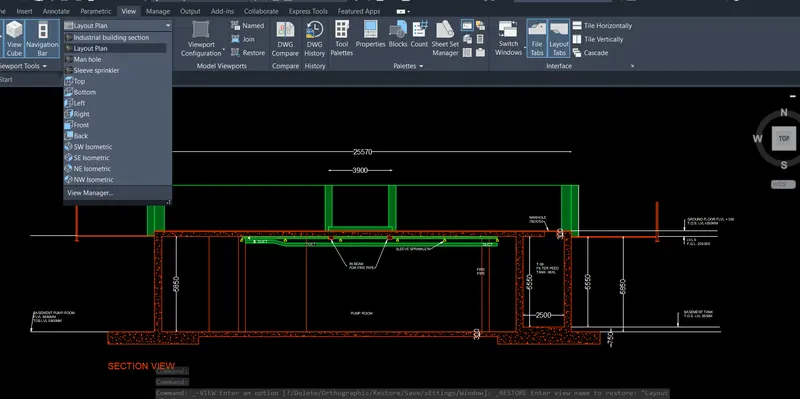
- Now go to the model space and create the views in the view menu.
- Three different views of the section are created.
- Now go to the layout section and use command MV.
- Now bring the views into the layout by creating a polygon or by the named method.
- Use the MS command to scale and set the layout properly.
- Once the sections are set properly,
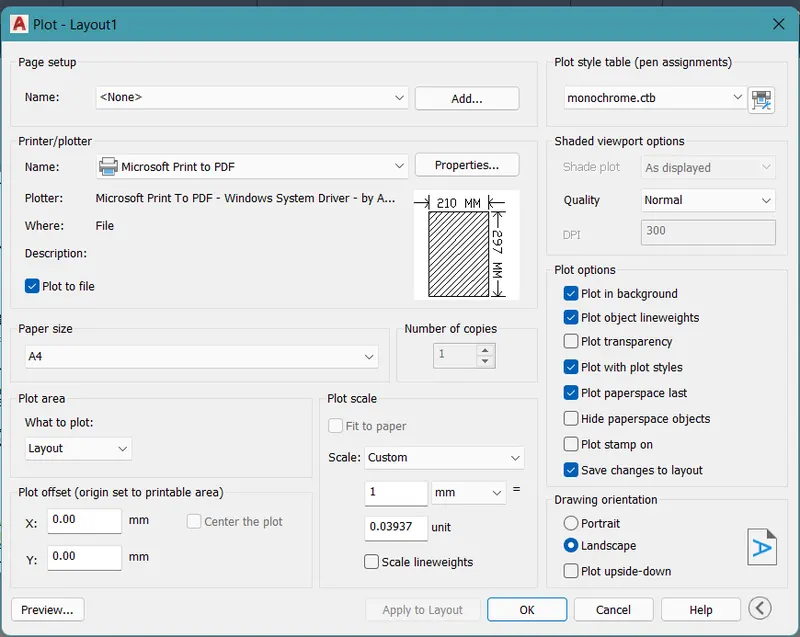
- Now once done, click ctrl+p on the keyboard to plot the layout.
- The layout is plotted.
RESULTS: The layout of desired scale and type is formed as asked by the challenger using the commands like MV, MS, ATTEDIT, etc. Please refer to the below snips for more understanding
SNIPS: