Creation of Multiple viewports, Scaling the drawing and setting in Template in AutoCad
Aim: To create the multiple viewports, scaling the drawingand setting in the template in the autocad.
Introduction:
Autocad is used in architectural designs, engineering designs, construction and manufacturing designs which assist in the preparation of the blueprints and other engineering plans before bring to real life.
Autocad starts you off in the model space which is a limitless drawing area. we need to switch paper switch with its layout and viewports, wghn we ready to print or plot. in layout we can specify the size of the drawing sheet, add the title block, display multiple views of model and create dimensions and notes for drawing. layout viewports are the objects that display the views of the model space. we can create, scale and place them in the paper space on a layout.
When we use the MVIEW command to create a new layout viewport we can specify the view that you want to display in it with one of the several methods
- Click the diagonal corners rectangular area and the extent of the model spaced are displayed automatically.
- Specify the named option to use a previously saved model space view.
- specify the new option for the temporary access model spaces to define the rectangular area.
Before starting the a new design of the project we have to change the many setting on the drawing page like units, sizes, dimension styles, layers etc. to overcome this we can use the template in the autocad with all the setting the you want have in the particular project. Once we set this drawing template with all custom setting we can save it and use it any time for our drawings.
Commands Used:
- Layout command
- Mview
- MS
- PS
- attedit
- Pan
1. Layout of the Plan and Section
- Open the already drawn plan drawing.
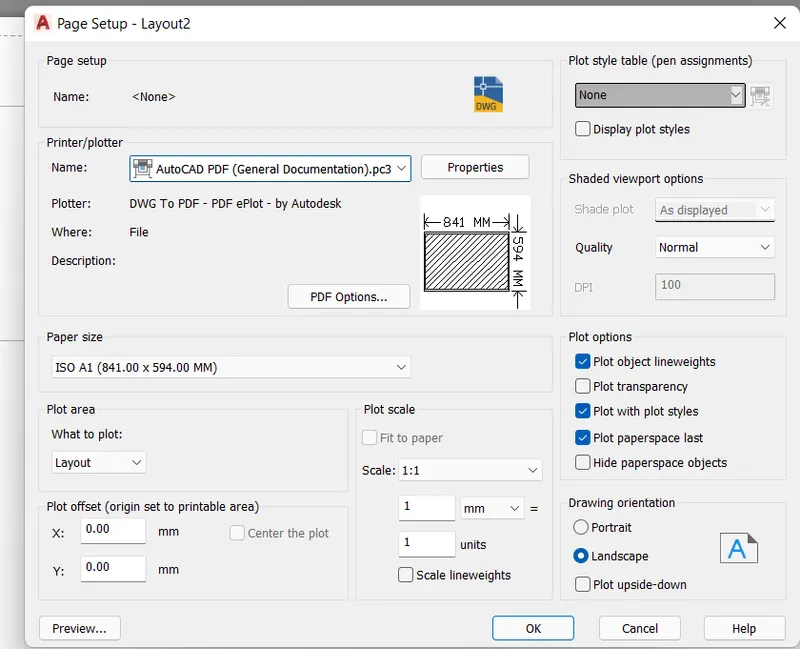
- select the layout2 & right click and select page setup manager and select the paper size A1.
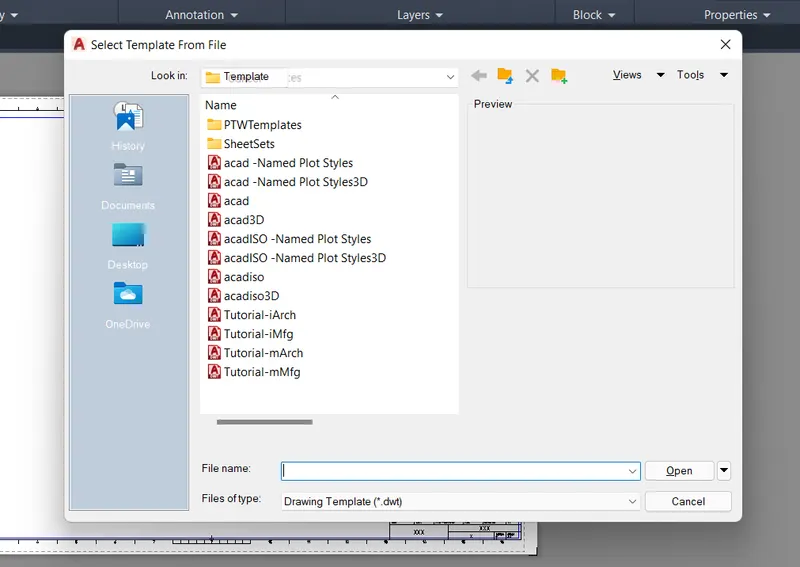
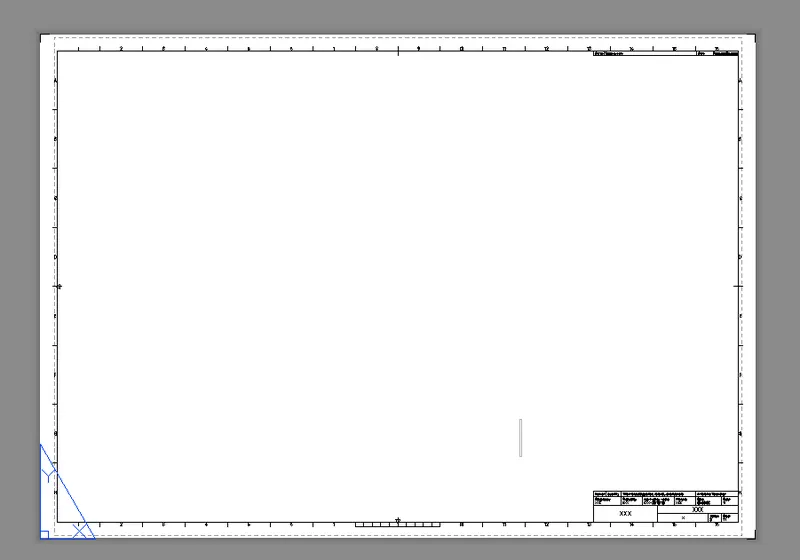
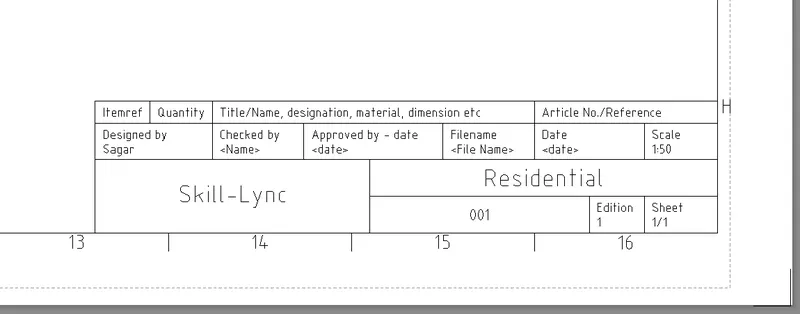
- Select the layout command and select the template. The below template dialogue box will appeared and select the tutorial march. The ISOA1 new layout will be added.
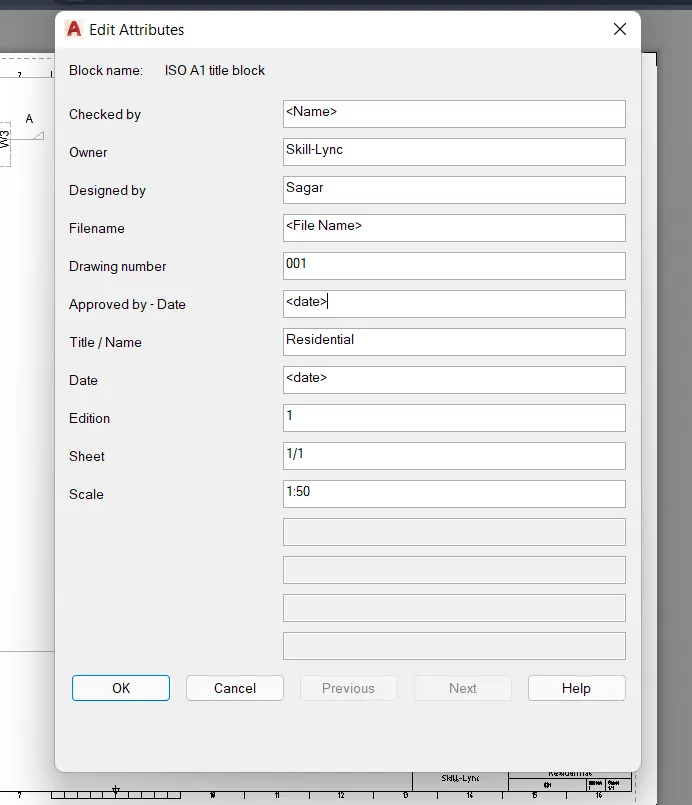
- Type attedit is used to edit the attribute that are used in template block.
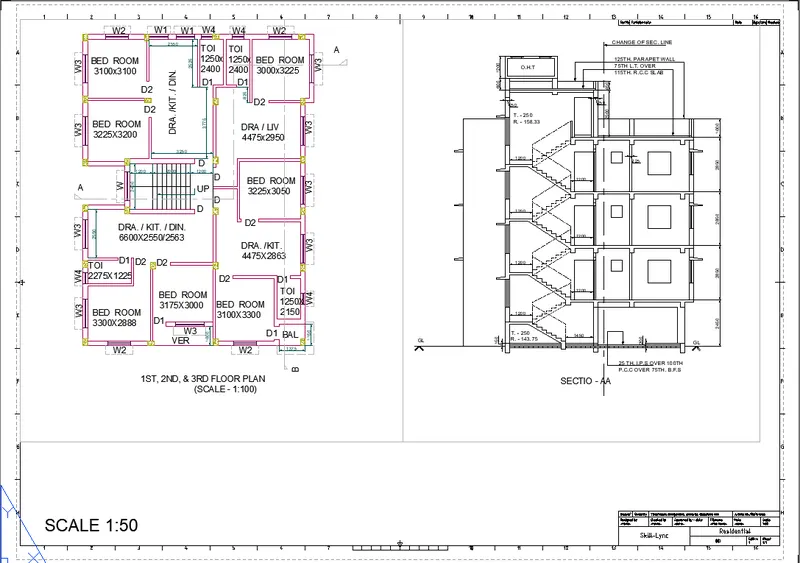
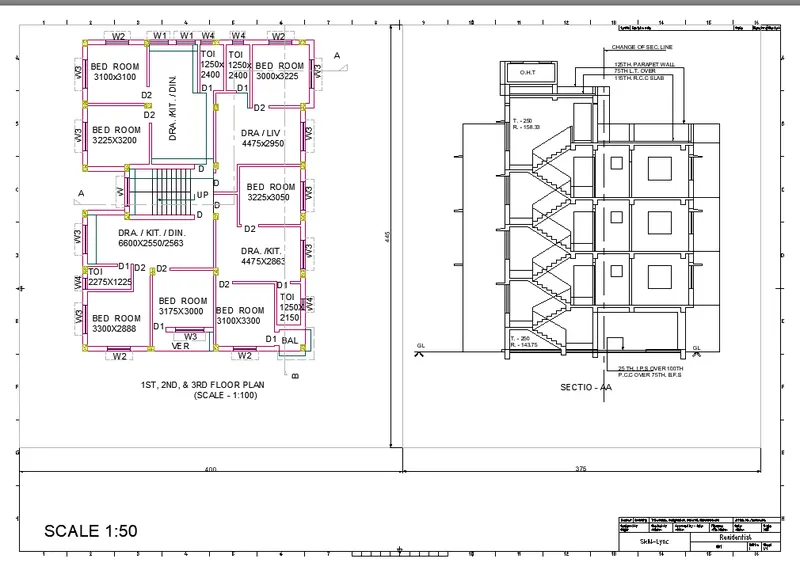
- Type MV enter and draw the viewport. First draw viewport of the size 400 x 445
- To work on the model space in the layout type ms enter the model space and for the paper space type PS in prompt box enter
- Floor plan is plotted in this layout of scale 1:50 and lock the layout.
- Type MV draw the another view port of the size 375 x 445
- Type MS on the prompt box enter.
- select the view port scale of 1:50 by using the pan option the drawing is positioned in the viewport and lock viewport.
- Select the page setup manager and preview the layout and save the drawing.
Result:
As per the given sheet and scale the layout is drawn.
2. Kitchen Layout.
- Open the Kitchen drawing which is alredy drawn previously.
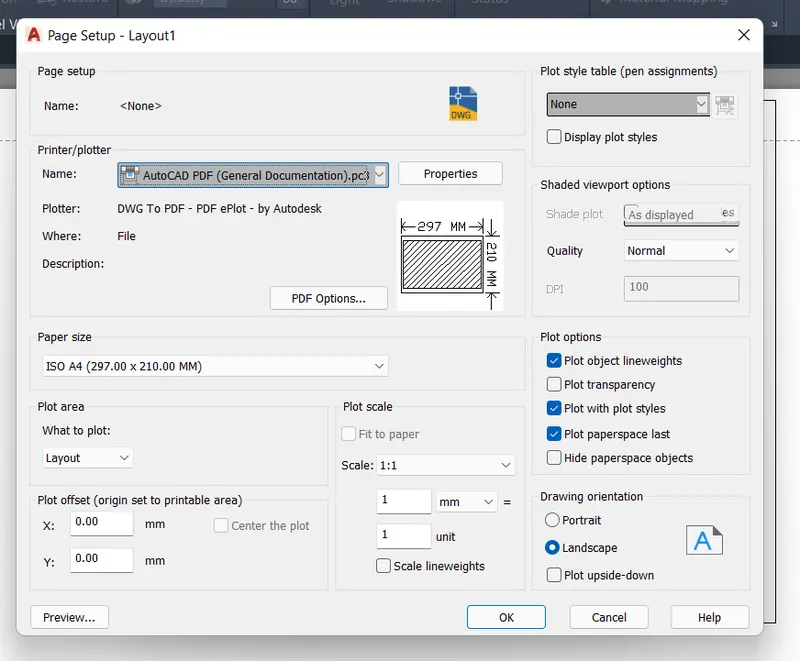
- Select the Layout and right click and select the page set up manager and select paper size as ISO A4.
- Erase the viewport already prsent in the layout.
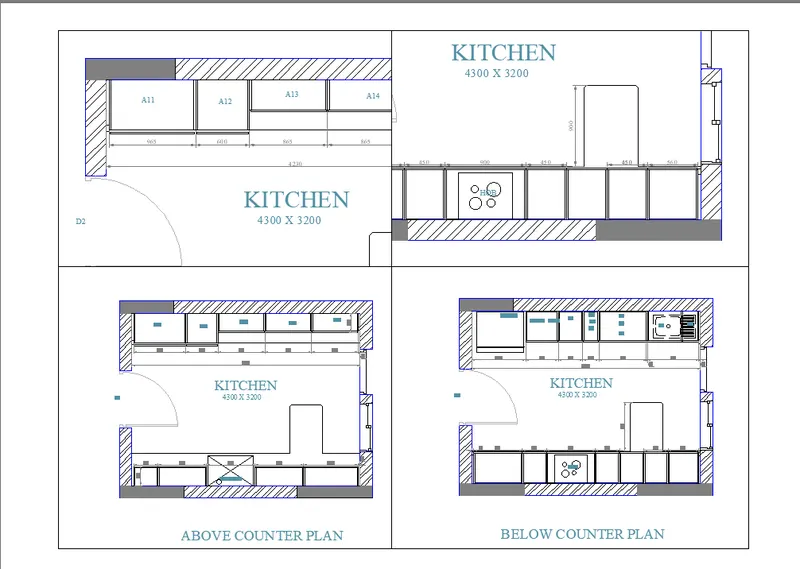
- Type MV in the prompt box to draw the view ports in the layout. The four view ports are created on the layout.
- Type MS and enter the model space.
- The scale is selected by using the pan option the drawinf is positione in viewport.
- Once the view is positioned lock the view port.
- Select the page setup manager and preview the layout and save the drawing as a pdf.
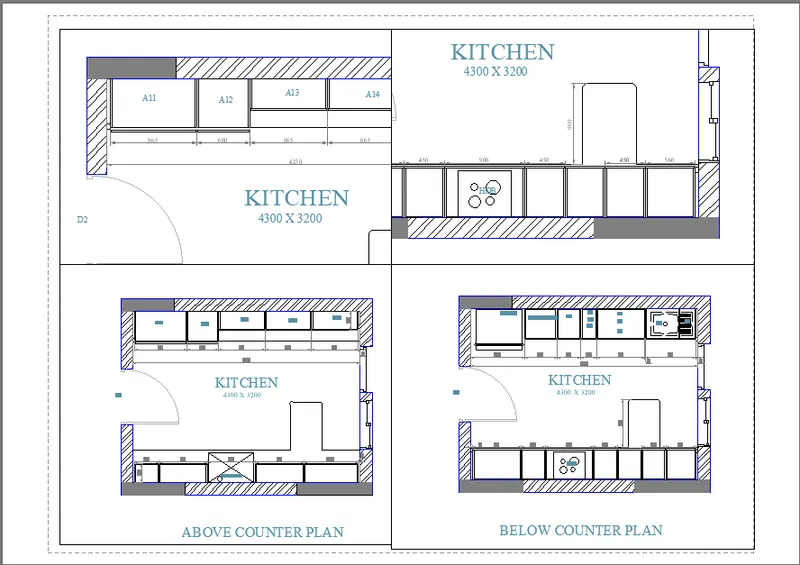
Result:
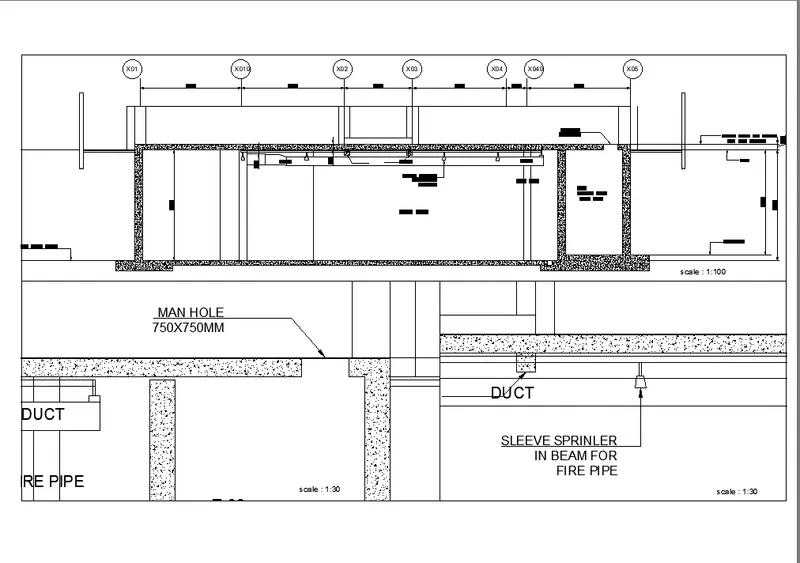
3. Layout of Industrial section
- Open the already drawn Industrial section drawing.
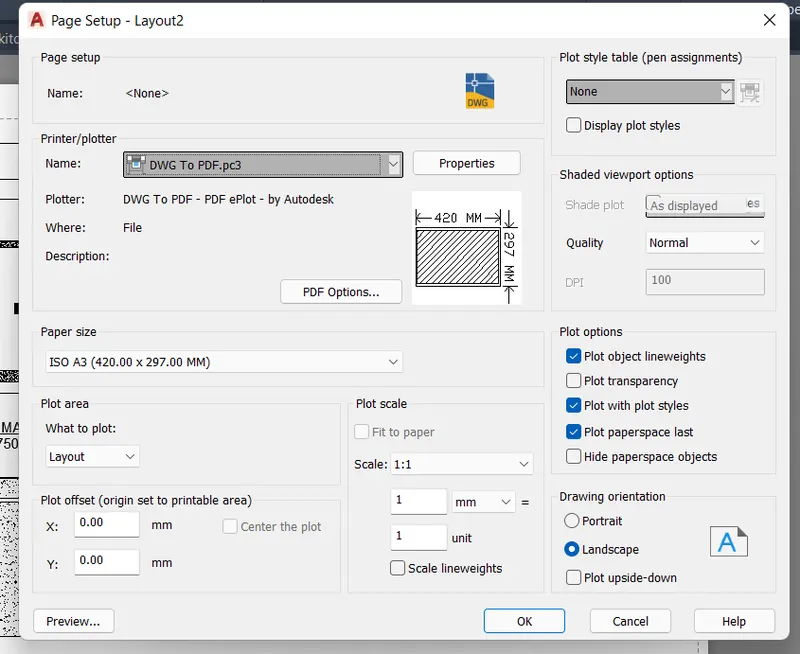
- Select the Layout and right click and select the page set up manager and select A3 paper size and select OK.
- Erase the viewport already prsent in the layout.
- Type MV in the prompt box to draw the view ports. three view ports are drawn on the layout.
- Type MS and enter the model space and select the scale
- The scale is selected. For the first view port the scale is selected as 1:100 and other two are with scale of 1:30.
- By using the pan option the drawing is positined inside the view port for required view.
- Once the view and scale is selected lock the view port.
- Select the page setup manager and preview the layout and save the drawing as a pdf.
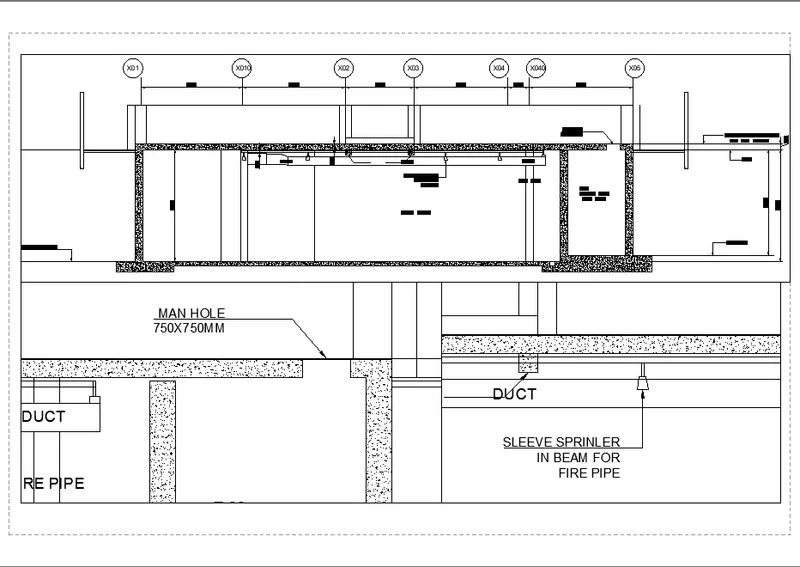
Result: