Creation of geometries by Coordinate system methods using AutoCad
Aims & Introduction:
Drawing of the given dimensions using various coordinates system is a very basic part of any drawing in AutoCAD. There are different coordinates systems and each coordinate system has respective pros and cons. Using of correct coordinate system for each drawing makes work easier and aesthetic from architectural point of view. A good architecture always makes work smarter and aesthetically good so it meets the exactly the requirements of the client.
In this Exercise, I will be drawing some simple geometrics using the various coordinate system in AutoCAD.
Drawings of P1
Procedure for P1 Drawing Using Absolute Cartesian Coordinate System:
Open a workspace in the AutoCAD
Draw Boundary of 10x10
- Command: _line
- Specify first point: 0,0
- Specify next point or [Undo]: 10,0
- Specify next point or [Undo]: 10,10
- Specify next point or [Close/Undo]: 0,10
- Specify next point or [Close/Undo]: c
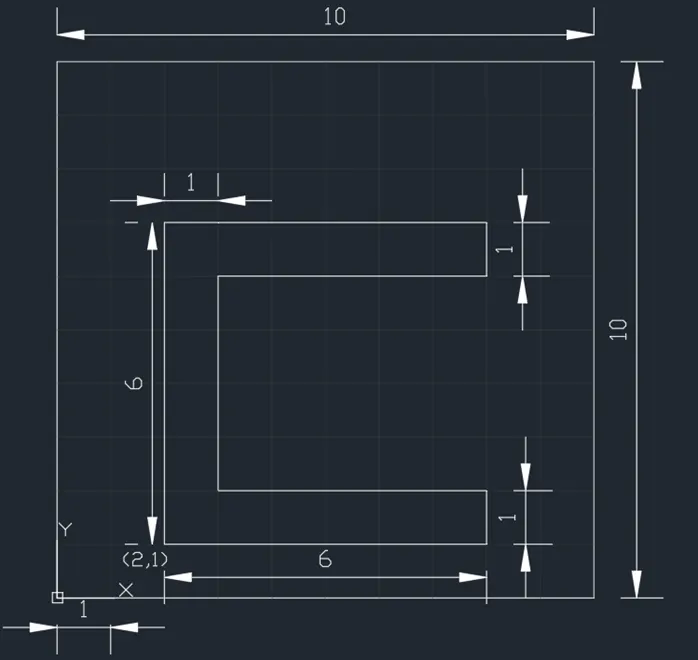
Start Drawing the P1 drawing using Absolute Cartesian Coordinates system and Line command
- Command: _line
- Specify first point: 2,1
- Specify next point or [Undo]: 8,1
- Specify next point or [Undo]: 8,2
- Specify next point or [Close/Undo]: 3,2
- Specify next point or [Close/Undo]: 3,6
- Specify next point or [Close/Undo]: 8,6
- Specify next point or [Close/Undo]: 8,7
- Specify next point or [Close/Undo]: 2,7
- Specify next point or [Close/Undo]: c
- Command: DIMLIN
- DIMLINEAR
- Specify first extension line origin or <select object>:
- Specify second extension line origin:
- Specify dimension line location or
- Dimension text = 1
- Command:
- DIMLINEAR
- Specify first extension line origin or <select object>:
- Specify second extension line origin:
- Specify dimension line location or
- Dimension text = 6
- Command:
- DIMLINEAR
- Specify first extension line origin or <select object>:
- Specify second extension line origin:
- Specify dimension line location or
- Dimension text = 1
- Command:
- DIMLINEAR
- Specify first extension line origin or <select object>:
- Specify second extension line origin:
- Non-associative dimension created.
- Specify dimension line location or
- Dimension text = 6
- Command:
- DIMLINEAR
- Specify first extension line origin or <select object>:
- Specify second extension line origin:
- Specify dimension line location or
- Dimension text = 1
- Command: DIMLIN
- DIMLINEAR
- Specify first extension line origin or <select object>:
- Specify second extension line origin:
- Specify dimension line location or
- Dimension text = 10
- Command:
- DIMLINEAR
- Specify first extension line origin or <select object>:
- Specify second extension line origin:
- Specify dimension line location or
- Dimension text = 10
- Command:
- DIMLINEAR
- Specify first extension line origin or <select object>:
- Specify second extension line origin:
- Specify dimension line location or
- Dimension text = 1
Result:
Procedure for P1 using Relative Cartesian Coordinate systems
Open a workspace in the AutoCAD
Draw Boundary of 10x10
- Command: _line
- Specify first point: 0,0
- Specify next point or [Undo]: @10,0
- Specify next point or [Undo]: @0,10
- Specify next point or [Close/Undo]:@ -10,0
- Specify next point or [Close/Undo]: c
Start Drawing the P1 drawing using Relative Cartesian Coordinates system and Line command
- Command: L
- LINE
- Specify first point: 2,1
- Specify next point or [Undo]: @6,0
- Specify next point or [Undo]: @0,1
- Specify next point or [Close/Undo]: @-5,0
- Specify next point or [Close/Undo]: @0,4
- Specify next point or [Close/Undo]: @5,0
- Specify next point or [Close/Undo]: @0,1
- Specify next point or [Close/Undo]: @-6,0
- Specify next point or [Close/Undo]: c
Result:
Procedure for P1 Drawing Using Absolute Polar Coordinate System:
Open a workspace in the AutoCAD
Draw Boundary of 10x10
- Command: _line
- Specify first point: 0,0
- Specify next point or [Undo]: 10<0
- Specify next point or [Undo]: 14.142<45
- Specify next point or [Close/Undo]: 10<90
- Specify next point or [Close/Undo]: c
Start Drawing the P1 drawing using Absolute Polar Coordinates system and Line command
- Command: L
- LINE
- Specify first point: 2,1
- Specify next point or [Undo]: 8.062<7.125
- Specify next point or [Undo]: 8.246<14.037
- Specify next point or [Close/Undo]: 3.606<33.691
- Specify next point or [Close/Undo]: 6.708<63.437
- Specify next point or [Close/Undo]: 10<36.871
- Specify next point or [Close/Undo]: 10.630<41.187
- Specify next point or [Close/Undo]: 7.280<74.057
- Specify next point or [Close/Undo]: c
Result:
Procedure for P1 Drawing Using Relative Polar Coordinate System:
Open a workspace in the AutoCAD
Draw Boundary of 10x10
- Command: _line
- Specify first point: 0,0
- Specify next point or [Undo]: @10<0
- Specify next point or [Undo]: @10<90
- Specify next point or [Close/Undo]: @10<180
- Specify next point or [Close/Undo]: c
Start Drawing the P1 drawing using Relative Polar Coordinates system and Line command
- Command: L
- LINE
- Specify first point: 2,1
- Specify next point or [Undo]: @6<0
- Specify next point or [Undo]: @1<90
- Specify next point or [Close/Undo]: @-5<180
- Specify next point or [Close/Undo]: @5<180
- Specify next point or [Close/Undo]: @4<90
- Specify next point or [Close/Undo]: @5<0
- Specify next point or [Close/Undo]: @1<90
- Specify next point or [Close/Undo]: @6<180
- Specify next point or [Close/Undo]: c
Result:
Drawings of P2
Procedure for P2 Drawing Using Absolute Cartesian Coordinate System:
Open a workspace in the AutoCAD
Draw Boundary of 10x10
- Command: _line
- Specify first point: 0,0
- Specify next point or [Undo]: 10,0
- Specify next point or [Undo]: 10,10
- Specify next point or [Close/Undo]: 0,10
- Specify next point or [Close/Undo]: c
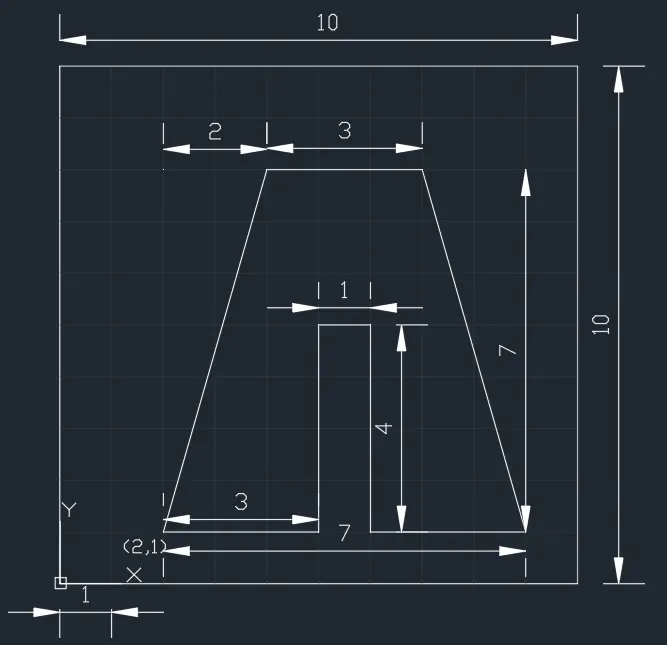
Start Drawing the P2 drawing using Absolute Cartesian Coordinates system and Line command
- Command: L
- LINE
- Specify first point: 2,1
- Specify next point or [Undo]: 5,1
- Specify next point or [Undo]: 5,5
- Specify next point or [Close/Undo]: 6,5
- Specify next point or [Close/Undo]: 6,1
- Specify next point or [Close/Undo]: 9,1
- Specify next point or [Close/Undo]: 7,8
- Specify next point or [Close/Undo]: 4,8
- Specify next point or [Close/Undo]: c
Result:
Procedure for P2 Drawing Using Relative Cartesian Coordinate System:
Open a workspace in the AutoCAD
Draw Boundary of 10x10
- Command: _line
- Specify first point: 0,0
- Specify next point or [Undo]: @10,0
- Specify next point or [Undo]: @0,10
- Specify next point or [Close/Undo]: @0,-10
- Specify next point or [Close/Undo]: c
Start Drawing the P2 drawing using Relative Cartesian Coordinates system and Line command
- Command: L
- LINE
- Specify first point: 2,1
- Specify next point or [Undo]: @3,0
- Specify next point or [Undo]: @0,4
- Specify next point or [Close/Undo]: @1,0
- Specify next point or [Close/Undo]: @-4,0
- Specify next point or [Close/Undo]: @3,0
- Specify next point or [Close/Undo]: @7,-2
- Specify next point or [Close/Undo]: @0,-3
- Specify next point or [Close/Undo]: c
Result:
Procedure for P2 Drawing Using Absolute Polar Coordinate System:
Open a workspace in the AutoCAD
Draw Boundary of 10x10
- Command: _line
- Specify first point: 0,0
- Specify next point or [Undo]: 10<0
- Specify next point or [Undo]: 14.142<45
- Specify next point or [Close/Undo]: 10<90
- Specify next point or [Close/Undo]: c
Start Drawing the P2 drawing using Absolute Polar Coordinates system and Line command
- Command: L
- LINE
- Specify first point: 2,1
- Specify next point or [Undo]: 5.099<11.310
- Specify next point or [Undo]: 7.071<45
- Specify next point or [Close/Undo]: 7.810<39.807
- Specify next point or [Close/Undo]: 6.803<9.463
- Specify next point or [Close/Undo]: 9.055<6.340
- Specify next point or [Close/Undo]: 10.630<48.816
- Specify next point or [Close/Undo]: 8.944<63.437
- Specify next point or [Close/Undo]: c
Result:
Procedure for P2 Drawing Using Relative Polar Coordinate System:
Open a workspace in the AutoCAD
Draw Boundary of 10x10
- Command: _line
- Specify first point: 0,0
- Specify next point or [Undo]: @10<0
- Specify next point or [Undo]: @10<90
- Specify next point or [Close/Undo]: @10<180
- Specify next point or [Close/Undo]: c
Start Drawing the P2 drawing using Relative Polar Coordinates system and Line command
- Command: L
- LINE
- Specify first point: 2,1
- Specify next point or [Undo]: @3<0
- Specify next point or [Undo]: @4<90
- Specify next point or [Close/Undo]: @1<0
- Specify next point or [Close/Undo]: @4<270
- Specify next point or [Close/Undo]: @3<0
- Specify next point or [Close/Undo]: @7.280<105.945
- Specify next point or [Close/Undo]: @3<180
- Specify next point or [Close/Undo]: c
Result:
Drawings of P4
Procedure for P4 Drawing:
Open a workspace in the AutoCAD
Draw Boundary of 10x10
- Command: _line
- Specify first point: 0,0
- Specify next point or [Undo]: @10<0
- Specify next point or [Undo]: @10<90
- Specify next point or [Close/Undo]: @10<180
- Specify next point or [Close/Undo]: c
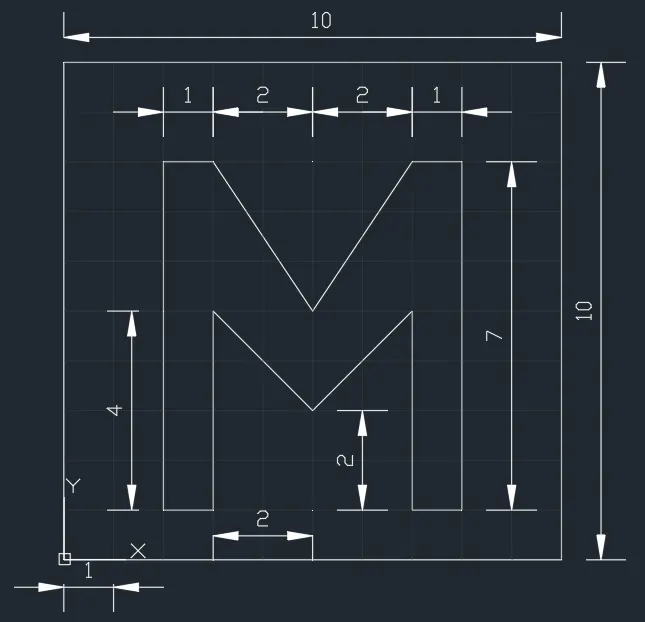
Start Drawing the P4
- Command: L
- LINE
- Specify first point: 2,1
- Specify next point or [Undo]: 3,1
- Specify next point or [Undo]: @0,4
- Specify next point or [Close/Undo]: @2,-2
- Specify next point or [Close/Undo]: @2,2
- Specify next point or [Close/Undo]: @0,-4
- Specify next point or [Close/Undo]: @1,0
- Specify next point or [Close/Undo]: @0,7
- Specify next point or [Close/Undo]: @-1,0
- Specify next point or [Close/Undo]: @-2,-3
- Specify next point or [Close/Undo]: @-2,3
- Specify next point or [Close/Undo]: @-1,0
- Specify next point or [Close/Undo]: c
Results:
Drawings of P5
Procedure for P5 Drawing:
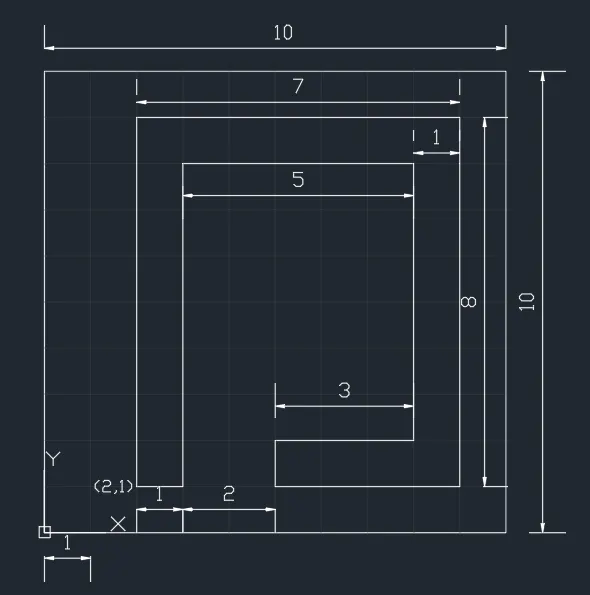
Start Drawing the P5
- Command: L
- LINE
- Specify first point: 2,1
- Specify next point or [Undo]: @1,0
- Specify next point or [Undo]: @7<90
- Specify next point or [Close/Undo]: @5,0
- Specify next point or [Close/Undo]: @6<-90
- Specify next point or [Close/Undo]: @3<180
- Specify next point or [Close/Undo]: @1<-90
- Specify next point or [Close/Undo]: @4,0
- Specify next point or [Close/Undo]: @0,8
- Specify next point or [Close/Undo]: @-7,0
- Specify next point or [Close/Undo]: c
Results:
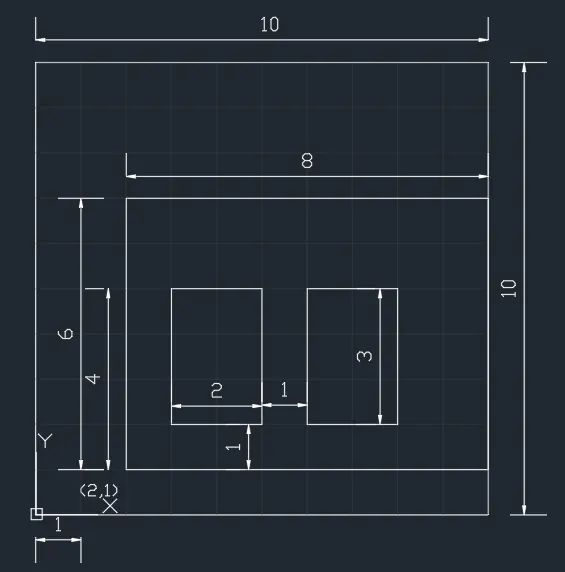
Drawings of P7
Procedure for P7 Drawing:
Start Drawing the P7
- Command: L
- LINE
- Specify first point: 2,1
- Specify next point or [Undo]: @8,0
- Specify next point or [Undo]: @0,6
- Specify next point or [Close/Undo]: @-8,0
- Specify next point or [Close/Undo]: c
- Command: L
- LINE
- Specify first point: 3,2
- Specify next point or [Undo]: @2,0
- Specify next point or [Undo]: @0,3
- Specify next point or [Close/Undo]: @-2,0
- Specify next point or [Close/Undo]: c
- Command: L
- LINE
- Specify first point: 6,2
- Specify next point or [Undo]: @2,0
- Specify next point or [Undo]: @0,3
- Specify next point or [Close/Undo]: @-2,0
- Specify next point or [Close/Undo]: c
Results:
Drawings of P8
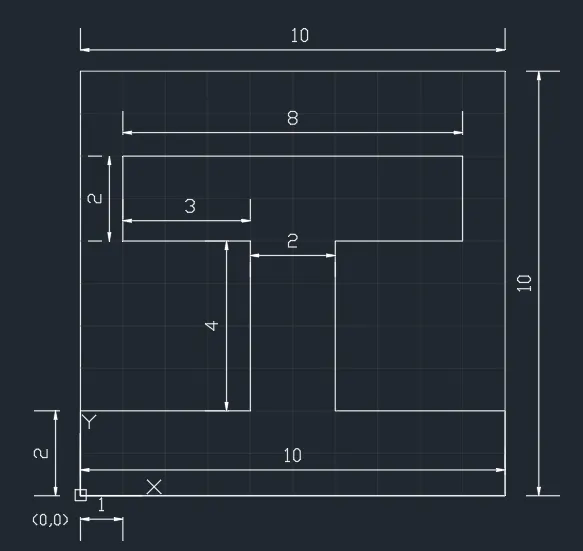
Procedure for P8 Drawing:
Start Drawing the P7
- Command: L
- LINE
- Specify first point: 0,0
- Specify next point or [Undo]: @10,0
- Specify next point or [Undo]: @0,2
- Specify next point or [Close/Undo]: @-4,0
- Specify next point or [Close/Undo]: @0,4
- Specify next point or [Close/Undo]: @3,0
- Specify next point or [Close/Undo]: @0,2
- Specify next point or [Close/Undo]: @-8,0
- Specify next point or [Close/Undo]: @0,-2
- Specify next point or [Close/Undo]: @3,0
- Specify next point or [Close/Undo]: @0,-4
- Specify next point or [Close/Undo]: @-4,0
- Specify next point or [Close/Undo]: @0,-2
- Specify next point or [Close/Undo]:
Results:
Drawings of P9
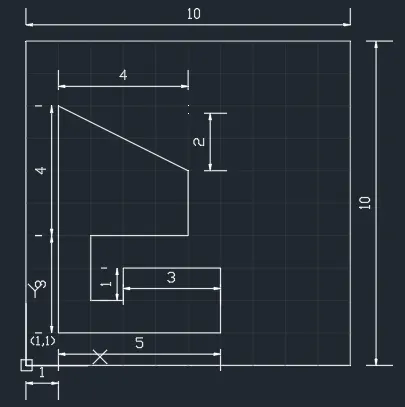
Procedure for P9 Drawing:
Start Drawing the P9
- Command: L
- LINE
- Specify first point: 1,1
- Specify next point or [Undo]: @5,0
- Specify next point or [Undo]: @0,2
- Specify next point or [Close/Undo]: @-3,0
- Specify next point or [Close/Undo]: @0,-1
- Specify next point or [Close/Undo]: @-1,0
- Specify next point or [Close/Undo]: @0,2
- Specify next point or [Close/Undo]: @3,0
- Specify next point or [Close/Undo]: @0,2
- Specify next point or [Close/Undo]: @-4,2
- Specify next point or [Close/Undo]: c
Results:
Drawings of P10
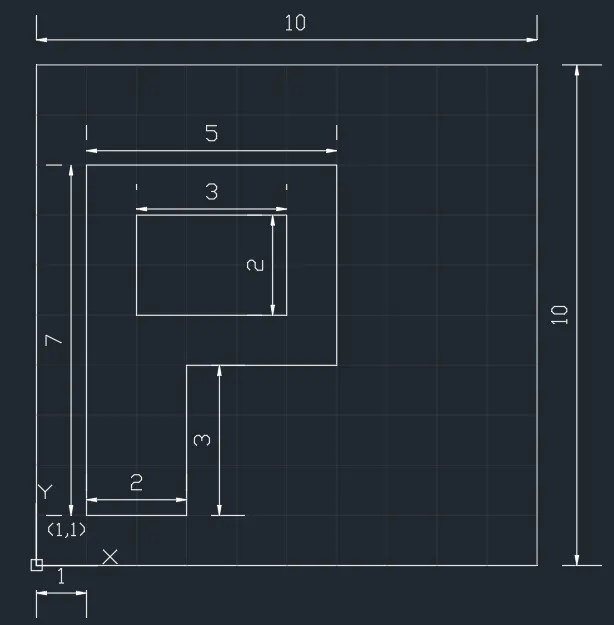
Procedure for P10 Drawing:
Start Drawing the P10
- Command: L
- LINE
- Specify first point: 1,1
- Specify next point or [Undo]: @2,0
- Specify next point or [Undo]: @0,3
- Specify next point or [Close/Undo]: @3,0
- Specify next point or [Close/Undo]: @0,4
- Specify next point or [Close/Undo]: @-5,0
- Specify next point or [Close/Undo]: 1,1
- Specify next point or [Close/Undo]:
- Command: L
- LINE
- Specify first point: 2,5
- Specify next point or [Undo]: @3,0
- Specify next point or [Undo]: @0,2
- Specify next point or [Close/Undo]: @-3,0
- Specify next point or [Close/Undo]: c
Results:
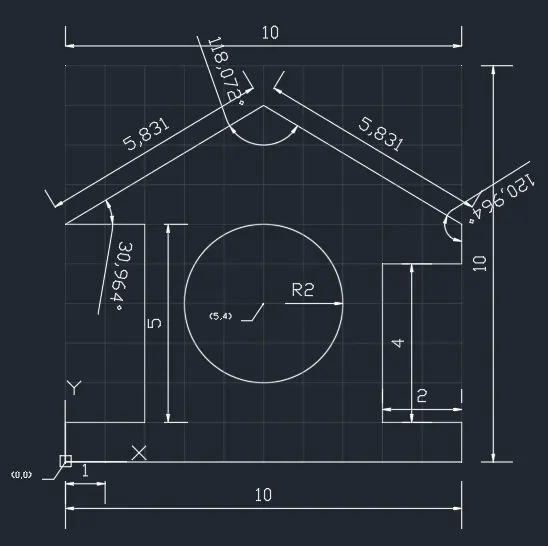
Drawings of Profile Wood
Procedure:
Start Drawing
- Command: L
- LINE
- Specify first point: 0,0
- Specify next point or [Undo]: @10,0
- Specify next point or [Undo]: @0,1
- Specify next point or [Close/Undo]: @-2,0
- Specify next point or [Close/Undo]: @0,4
- Specify next point or [Close/Undo]: @2,0
- Specify next point or [Close/Undo]: @0,1
- Specify next point or [Close/Undo]: @5.831<149.036
- Specify next point or [Close/Undo]: @5.831<210.964
- Specify next point or [Close/Undo]: @2,0
- Specify next point or [Close/Undo]: @0,-5
- Specify next point or [Close/Undo]: @-2,0
- Specify next point or [Close/Undo]: c
- Command: CIRCLE
- Specify center point for circle or [3P/2P/Ttr (tan tan radius)]: 5,4
- Specify radius of circle or [Diameter]: 2
Results:
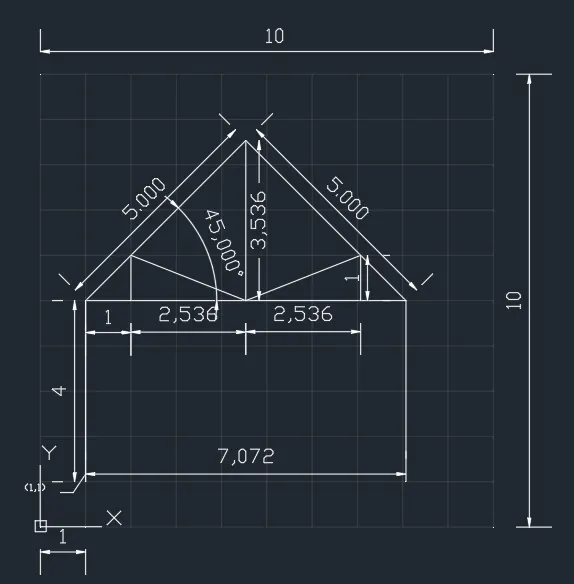
Drawings of Queen Post Truss
Procedure:
Start Drawing
- Command: L
- LINE
- Specify first point: 1,1
- Specify next point or [Undo]: @0,4
- Specify next point or [Undo]: @7.072,0
- Specify next point or [Close/Undo]: @-3.536,3.536
- Specify next point or [Close/Undo]: 1,5
- Specify next point or [Close/Undo]: c
- Command: L
- LINE
- Specify first point: 2,5
- Specify next point or [Undo]: @0,1
- Specify next point or [Undo]: @2.536,-1
- Specify next point or [Close/Undo]: @2.536,1
- Specify next point or [Close/Undo]: @0,-1
- Specify next point or [Close/Undo]:
- Command: L
- LINE
- Specify first point: 4.536,5
- Specify next point or [Undo]: @0,3.536
- Specify next point or [Undo]:
- Command: L
- LINE
- Specify first point: 8.072,5
- Specify next point or [Undo]: @0,-4
- Specify next point or [Undo]:
Results:
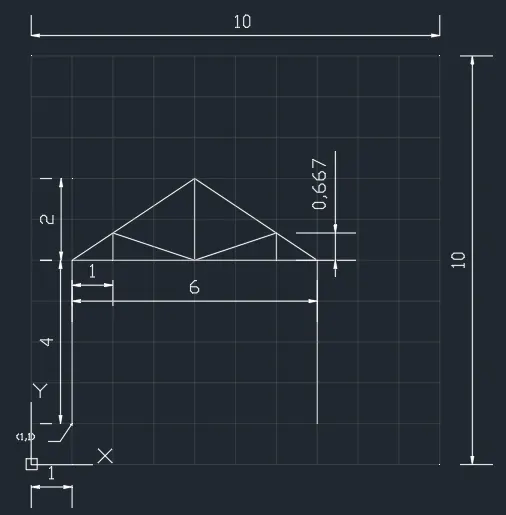
Drawings of Howe Truss
Procedure:
Start Drawing
- Command: L
- LINE
- Specify first point: 1,1
- Specify next point or [Undo]: @0,4
- Specify next point or [Undo]: @6,0
- Specify next point or [Close/Undo]: @-3,2
- Specify next point or [Close/Undo]: @-3,-2
- Specify next point or [Close/Undo]:
- Command: L
- LINE
- Specify first point: 2,5
- Specify next point or [Undo]: @0,0.667
- Specify next point or [Undo]: @2,-0.667
- Specify next point or [Close/Undo]: @2,0.667
- Specify next point or [Close/Undo]: @0,-0.667
- Specify next point or [Close/Undo]:
- Command: L
- LINE
- Specify first point: 4,5
- Specify next point or [Undo]: @0,2
- Specify next point or [Undo]: c
- Command: L
- LINE
- Specify first point: 7,5
- Specify next point or [Undo]: @0,-4
- Specify next point or [Undo]:
Results:
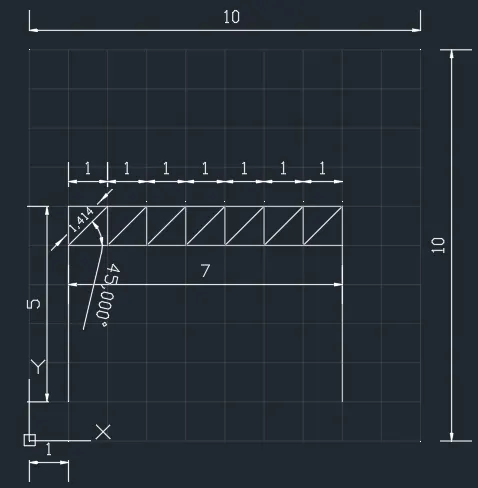
Drawings of Truss 3
Procedure:
Start Drawing
- Command: L
- LINE
- Specify first point: 1,1
- Specify next point or [Undo]: @0,5
- Specify next point or [Undo]: @7,0
- Specify next point or [Close/Undo]: @0,-5
- Specify next point or [Close/Undo]:
- Command: L
- LINE
- Specify first point: 1,5
- Specify next point or [Undo]: @7,0
- Specify next point or [Undo]:
- Command: L
- LINE
- Specify first point: 1,5
- Specify next point or [Undo]: @1.414<45
- Specify next point or [Undo]: @1<270
- Specify next point or [Close/Undo]: @1.414<45
- Specify next point or [Close/Undo]: @1<270
- Specify next point or [Close/Undo]: @1.414<45
- Specify next point or [Close/Undo]: @1<270
- Specify next point or [Close/Undo]: @1.414<45
- Specify next point or [Close/Undo]: @1<270
- Specify next point or [Close/Undo]: @1.414<45
- Specify next point or [Close/Undo]: @1<270
- Specify next point or [Close/Undo]: @1.414<45
- Specify next point or [Close/Undo]: @1<270
- Specify next point or [Close/Undo]: @1.414<45
- Specify next point or [Close/Undo]: c
Results:
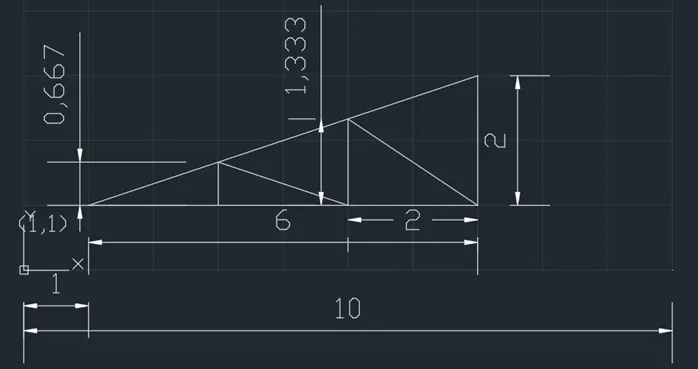
Drawings of Mono Pitch
Procedure:
Start Drawing
- LINE
- Specify first point: 1,1
- Specify next point or [Undo]: @6,0
- Specify next point or [Undo]: @0,2
- Specify next point or [Close/Undo]: 1,1
- Specify next point or [Close/Undo]:
- Command: L
- LINE
- Specify first point: 3,1
- Specify next point or [Undo]: @0,0.667
- Specify next point or [Undo]: @2,-0.667
- Specify next point or [Close/Undo]: @0,1.333
- Specify next point or [Close/Undo]: @2,-1.333
- Specify next point or [Close/Undo]: c
Results:
Conclusion:
All the given simple geometric design has been drawn using advised coordinates system and end result of each drawing has been enclosed with respective drawing taken from AutoCAD under result section.