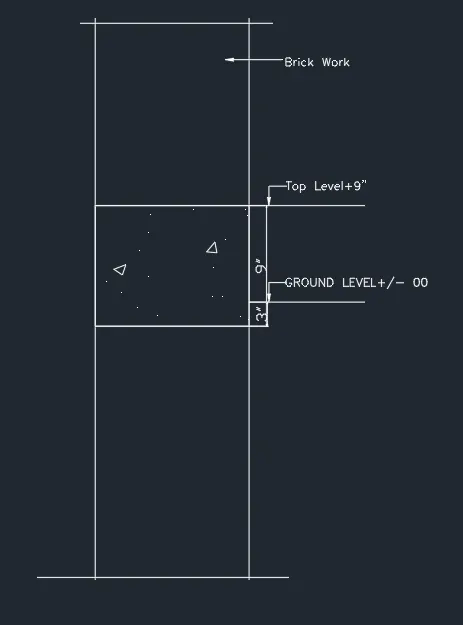
Creation of Column Schedule and Drawing Template using AutoCad
Aim & Introduction:- The work is to create the column schedule and drawing template.
Procedure in Detail:-
1. The drawing was created with aim to draft column schedule with the drawing as attached. The drawing was constructed using mtext and line command and rectangle options.
Result:-
The drawing constructed is the result obtained.
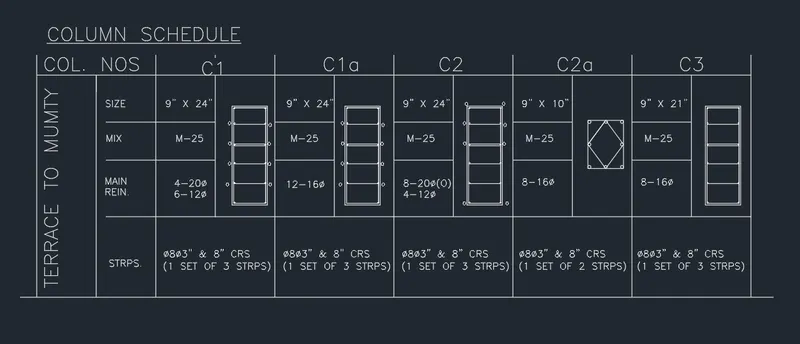
Aim & Introduction:- The work is to create the window schedule.
Procedure in Detail:-
1. The drawing was created with the autocad tool using mtest and rectangular command. The box after creation, lines were drawn and as per sketch given text was types as per the sketch.
Result:-
The drawing constructed is the result obtained below.
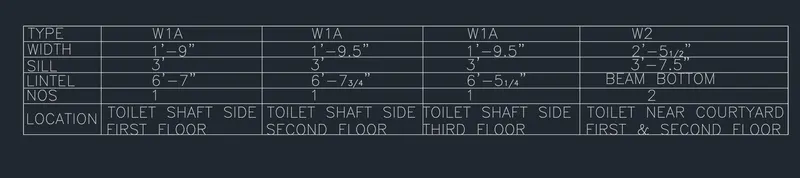
Aim & Introduction:- The work is to create the notes in a rectangular box.
Procedure in Detail:-
1. The drawing was created with the autocad tool using mtext and rectangular command.
2. The notes as typed accordingly as given in sketch, is encased in the box using rectangular command.
3. Final result is shown below.
Result:-
The drawing constructed is the result obtained below.
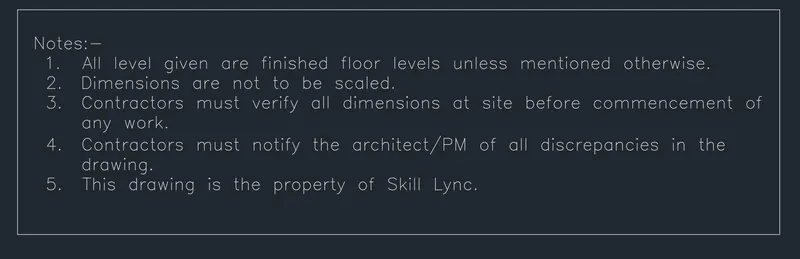
Aim & Introduction:- The work is to create the notes in a rectangular box.
Procedure in Detail:-
1. The drawing was created with the autocad tool using mtext and rectangular command.
2. The notes as typed accordingly as given in sketch, is encased in the box using rectangular command.
3. Final result is shown below.
Result:-
The drawing constructed is the result obtained below.
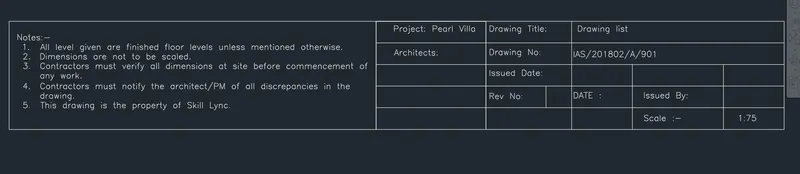
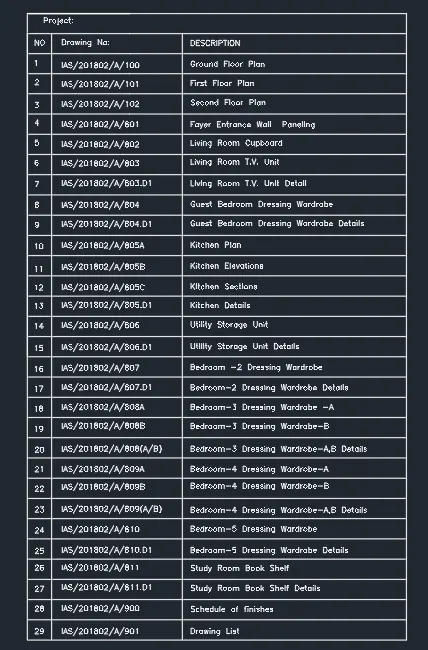
Aim & Introduction:- The work is to create the list of drawing schedule.
Procedure in Detail:-
1. The drawing was created with the autocad tool using mtext and rectangular command.
2. The notes as typed accordingly as given in sketch, is encased in the box using rectangular command.
3. Final result is shown below.
Result:-
The drawing constructed is the result obtained below.
Aim & Introduction:- The work is to create the beam details as shown in the figure and provide text wherever given.
Procedure in Detail:-
1. The drawing was created with the autocad tool using line, hatch and mtext command.
2. The dimension were mentioned as shown in the drawing.
3. Final result is shown below.
Result:-
The drawing constructed is the result obtained below as Section-1