Creation of Column Schedule and Drawing Template using AutoCad
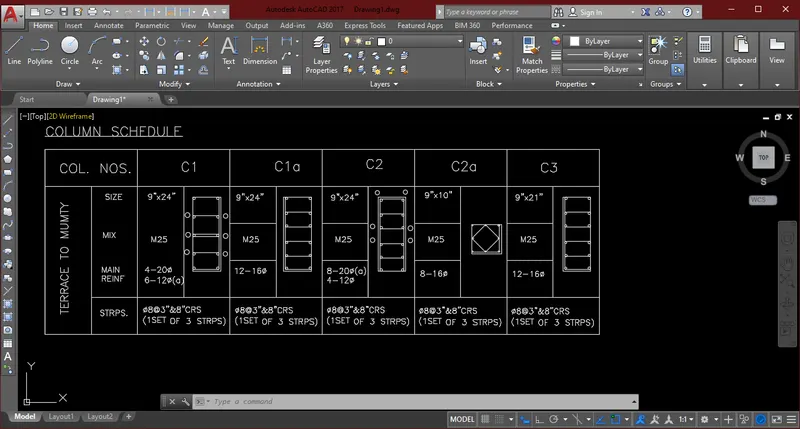
1. Create a column schedule as shown in the figure.
Aim: Create a column schedule as shown in the figure.
Introduction:
- HATCH:
- Autocad uses Hatches that represents solid mass & materials to be used & incorporated within the design is built.
- By creating CAD drawing we can decide on which pattern to be used to represent the material intended to be used during construction with Autocad's hatch command.
- The hatch command in Autocad is used to fill an area or selected objects with a hatch pattern.
- TEXT:
- Introducing of texts in design is most important in engineering drawing. They communicate the most important information & also helps to clarify the design intent.
- The purpose of adding text to drawings is to communicate your intent through your design.
- When we navigate to the home tab after opening Autocad desktop application, we can see the Text tool represents large "A" with "TEXT" written at the bottom. This tool allows you to create a single line text or a multi-line text anywhere in the model space.
- SINGLE-LINE TEXT:
- When we create a plan what we do is create a single line text below. By selecting the single line text, we will prompted to specify a starting point.
- We can either manually enter the coordinates or click anywhere in the model space. Then the apllicaton will prompt us to specify the text height & after that it will specify rotation angle for text. Text tool requires you to enter the enter key or else the text will not be created in the model space.
- MULTI-LINE TEXT:
- The ccreation of multi-line text is similar to that of a single line text. i.e. Specify a point & enter text height & Specify the rotation angle.
- So after pressing enter, we notice that each line of text is not converted into a separate object line in the single-line text. Here, all the lines of text are a single objects in the model spaces.
- Multi-line text is particulaarly useful when we want to add annotations or notes within your design in the model spaces.
Prodecure: To create window schedule.
- In the command line type units in decimal & mm.
- Select the line 300mm & 100mm
- Select the Font name Romans.shx
- Select the Single text & text height of 5mm & so column heading text height is 5mm
- In the command line type Offset of 20mm Horizontally
- In the command line type Offset of 100mm Vertically
- In the command line type Trim & Trim according the column schedule shown in Diagram.
- For size, mix, Main reinf & Dimensions we have selected. The command of Single text & height of text is 3mm.
- Now, we have to draw the column of line 15 & 40mm
- In the command line type line & draw the column size of 15 & 40mm & draw the columns accordingly show in fig.
Result:
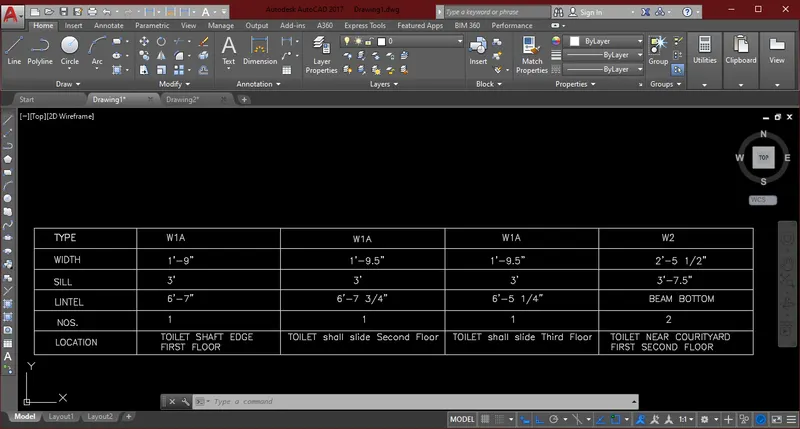
2. Create a window schedule as shown in the figures:
Aim: Create a window schedule as shown in the figure.
Introduction:
- HATCH:
- Autocad uses Hatches that represents solid mass & materials to be used & incorporated within the design is built.
- By creating CAD drawing we can decide on which pattern to be used to represent the material intended to be used during construction with Autocad's hatch command.
- The hatch command in Autocad is used to fill an area or selected objects with a hatch pattern.
- TEXT:
- Introducing of texts in design is most important in engineering drawing. They communicate the most important information & also helps to clarify the design intent.
- The purpose of adding text to drawings is to communicate your intent through your design.
- When we navigate to the home tab after opening Autocad desktop application, we can see the Text tool represents large "A" with "TEXT" written at the bottom. This tool allows you to create a single line text or a multi-line text anywhere in the model space.
- SINGLE-LINE TEXT:
- When we create a plan what we do is create a single line text below. By selecting the single line text, we will prompted to specify a starting point.
- We can either manually enter the coordinates or click anywhere in the model space. Then the apllicaton will prompt us to specify the text height & after that it will specify rotation angle for text. Text tool requires you to enter the enter key or else the text will not be created in the model space.
- MULTI-LINE TEXT:
- The ccreation of multi-line text is similar to that of a single line text. i.e. Specify a point & enter text height & Specify the rotation angle.
- So after pressing enter, we notice that each line of text is not converted into a separate object line in the single-line text. Here, all the lines of text are a single objects in the model spaces.
- Multi-line text is particulaarly useful when we want to add annotations or notes within your design in the model spaces.
Prodecure: To draw window schedule
- In the command line type units in decimal & mm.
- Select the Font name Romans.shx
- Select the Single text & text height of 5mm.
- In the command line type Xl in Horizontally & Vertically & In the command line type Offset of 10mm horizontally & In the command line type Offset of 50 mm & In the command line type Offset of 75mm
- In the command line type Trim & Trim according window schedule shown in daigram.
- For every text in window schedule use height 5mm.
Result:
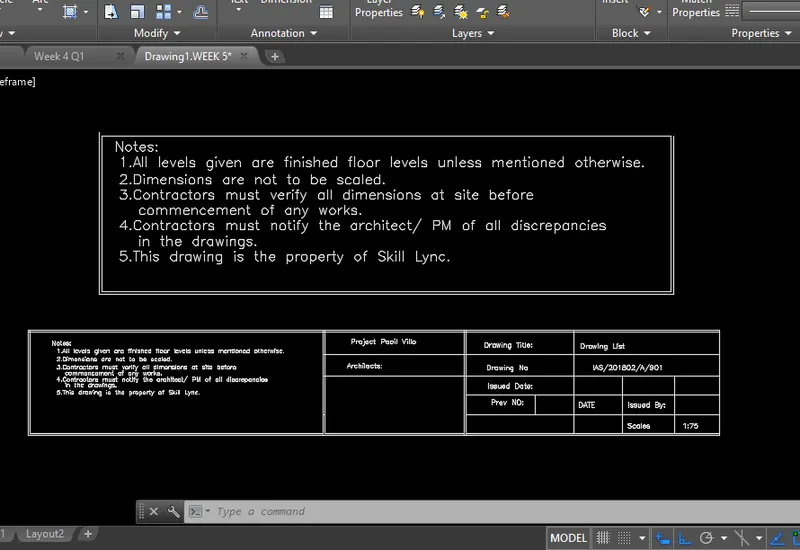
3. Create the drawing template as shown in the figure:< Use the Notes as in the figure>
Aim: Create the drawing template as shown in the figure:< Use the Notes as in the figure>
Introduction:
- HATCH:
- Autocad uses Hatches that represents solid mass & materials to be used & incorporated within the design is built.
- By creating CAD drawing we can decide on which pattern to be used to represent the material intended to be used during construction with Autocad's hatch command.
- The hatch command in Autocad is used to fill an area or selected objects with a hatch pattern.
- TEXT:
- Introducing of texts in design is most important in engineering drawing. They communicate the most important information & also helps to clarify the design intent.
- The purpose of adding text to drawings is to communicate your intent through your design.
- When we navigate to the home tab after opening Autocad desktop application, we can see the Text tool represents large "A" with "TEXT" written at the bottom. This tool allows you to create a single line text or a multi-line text anywhere in the model space.
- SINGLE-LINE TEXT:
- When we create a plan what we do is create a single line text below. By selecting the single line text, we will prompted to specify a starting point.
- We can either manually enter the coordinates or click anywhere in the model space. Then the apllicaton will prompt us to specify the text height & after that it will specify rotation angle for text. Text tool requires you to enter the enter key or else the text will not be created in the model space.
- MULTI-LINE TEXT:
- The ccreation of multi-line text is similar to that of a single line text. i.e. Specify a point & enter text height & Specify the rotation angle.
- So after pressing enter, we notice that each line of text is not converted into a separate object line in the single-line text. Here, all the lines of text are a single objects in the model spaces.
- Multi-line text is particulaarly useful when we want to add annotations or notes within your design in the model spaces.
Prodecure: Create the drawing template as shown in the figure
- In the command line type units in decimal & mm.
- Select the Font name Romans.shx
- Select the Single text & text height of 5mm.
- Write all the text given in diagram
- In the command line type Xl in Horizontally & Vertically & In the command line type Offset of 1mm horizontally & In the command line type Offset of 50 mm & In the command line type Offset of 1mm horizontally & In the command line type Offset of 50mm. In the command line type Trim & trim accordingly shown.
- In the command line type Offset of 0.5mm horizontally & In the command line type Offset of 100mm. In the command line type Trim & trim accordingly shown.
- Write the text accordingly as shown in the figure & for third column use the command line of single text & text height of 1mm.
- In the command line type Trim & trim accordingly as shown in figure.
Result:
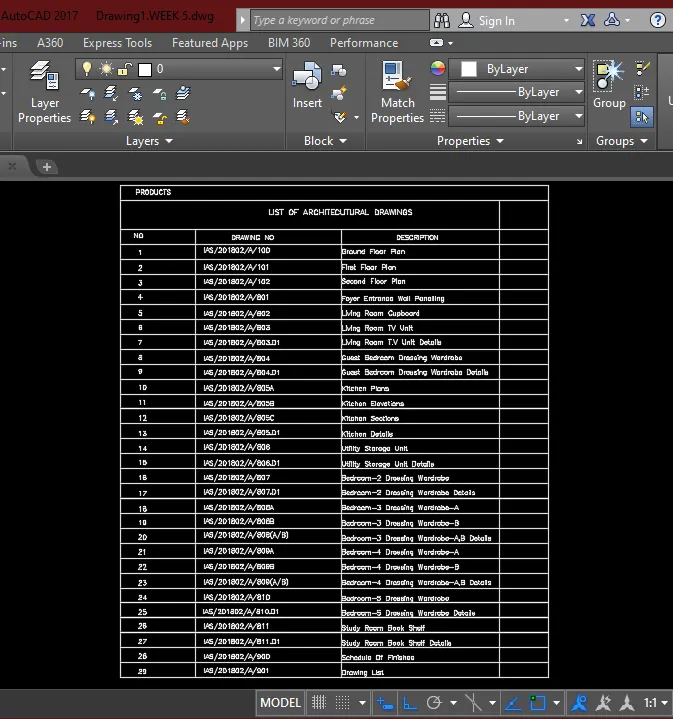
4. Create the list of drawing schedule as shown in the figure:
Aim: Create the list of drawing schedule as shown in the figure:
Introduction:
- HATCH:
- Autocad uses Hatches that represents solid mass & materials to be used & incorporated within the design is built.
- By creating CAD drawing we can decide on which pattern to be used to represent the material intended to be used during construction with Autocad's hatch command.
- The hatch command in Autocad is used to fill an area or selected objects with a hatch pattern.
- TEXT:
- Introducing of texts in design is most important in engineering drawing. They communicate the most important information & also helps to clarify the design intent.
- The purpose of adding text to drawings is to communicate your intent through your design.
- When we navigate to the home tab after opening Autocad desktop application, we can see the Text tool represents large "A" with "TEXT" written at the bottom. This tool allows you to create a single line text or a multi-line text anywhere in the model space.
- SINGLE-LINE TEXT:
- When we create a plan what we do is create a single line text below. By selecting the single line text, we will prompted to specify a starting point.
- We can either manually enter the coordinates or click anywhere in the model space. Then the apllicaton will prompt us to specify the text height & after that it will specify rotation angle for text. Text tool requires you to enter the enter key or else the text will not be created in the model space.
- MULTI-LINE TEXT:
- The ccreation of multi-line text is similar to that of a single line text. i.e. Specify a point & enter text height & Specify the rotation angle.
- So after pressing enter, we notice that each line of text is not converted into a separate object line in the single-line text. Here, all the lines of text are a single objects in the model spaces.
- Multi-line text is particulaarly useful when we want to add annotations or notes within your design in the model spaces.
Prodecure: To create list of drawing schedule.
- In the command line type units in decimal & mm.
- Select the Font name Romans.shx
- Select the Single text & text height of 5mm.
- In the command line type Xl in Horizontally & Vertically & In the command line type Offset of 10mm horizontally & In the command line type Offset of 50 mm & In the command line type Offset of 20mm horizontally & In the command line type Offset of 150mm.
- In the command line type Offset of 150 mm & In the command line type Offset of 50 mm
- In the command line type Trim & trim accordingly shown.
- So according to fig we have to write the text
- For No 1. Drawing No column write IAS/201802/A/100 & Description column write Ground Floor Plan & So on write all 29points as shown in figure by using Single line command.
Result:
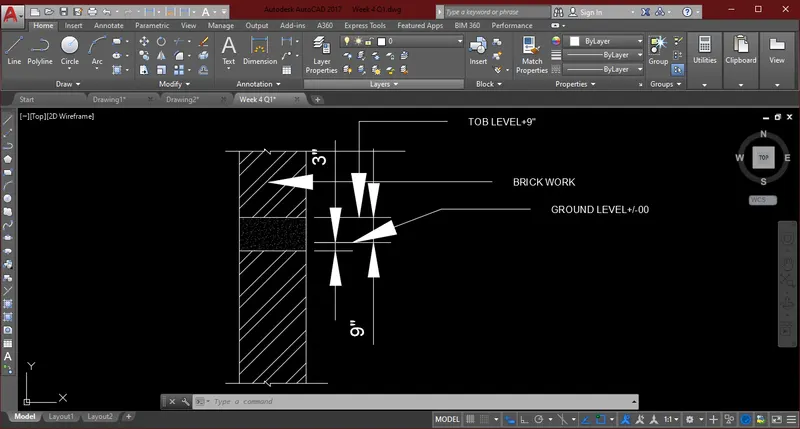
5. Create the Beam detail as shown in the figure and provide text wherever given.
Aim: Create the Beam detail as shown in the figure and provide text wherever given.
Introduction:
- HATCH:
- Autocad uses Hatches that represents solid mass & materials to be used & incorporated within the design is built.
- By creating CAD drawing we can decide on which pattern to be used to represent the material intended to be used during construction with Autocad's hatch command.
- The hatch command in Autocad is used to fill an area or selected objects with a hatch pattern.
- TEXT:
- Introducing of texts in design is most important in engineering drawing. They communicate the most important information & also helps to clarify the design intent.
- The purpose of adding text to drawings is to communicate your intent through your design.
- When we navigate to the home tab after opening Autocad desktop application, we can see the Text tool represents large "A" with "TEXT" written at the bottom. This tool allows you to create a single line text or a multi-line text anywhere in the model space.
- SINGLE-LINE TEXT:
- When we create a plan what we do is create a single line text below. By selecting the single line text, we will prompted to specify a starting point.
- We can either manually enter the coordinates or click anywhere in the model space. Then the apllicaton will prompt us to specify the text height & after that it will specify rotation angle for text. Text tool requires you to enter the enter key or else the text will not be created in the model space.
- MULTI-LINE TEXT:
- The ccreation of multi-line text is similar to that of a single line text. i.e. Specify a point & enter text height & Specify the rotation angle.
- So after pressing enter, we notice that each line of text is not converted into a separate object line in the single-line text. Here, all the lines of text are a single objects in the model spaces.
- Multi-line text is particulaarly useful when we want to add annotations or notes within your design in the model spaces.
Prodecure: Create the Beam detail as shown in the figure.
- In the command line type units in Engineering & Inches.
- Select the Font name Romans.shx
- Select the Single text & text height of 5mm.
- So here we have assume line
- In the command line type line assumed dimensions taken
- In the command line type 3" for Ground level+/-00
- In the command line type 9" forTob level+9" above Ground level
- In the command line type Hatch & use brick work & In the command line type Hatch for Sand.
- In the command line type Leader point & select the 1st point & enter & give the text as shown in the fig accordingly
- So the beam details as shown as per the figure.
Result:
- Rushabh Prabhakar Panchalhii are u maharastrian ?