Creation of Column Schedule and Drawing Template using AutoCad
AIM: TO TABULATE COLUMN SCHEDULE DETAILS. TO CREATE A SCHEDULE FOR WINDOWS INCLUDING ALL THE NECESSARY DETAILS REQUIRED AT THE SITE. TO LIST ALL THE ARCHITECTURAL DRAWINGS FOR A COMPLETE BUILDING PROJECT. AND TO CREATE A BEAM SECTION AS PROVIDED IN THE QUESTION.
INTRODUCTION:
Autocad allows you to enter the specific texts in your drawings in primarily two formats namely single-line text and multi-line text. One can choose the format according to personal convenience and also as per the drawing requirements. At the same time, you can also set a particular text style that you can follow for the entire project. And in that style, you can mention all the desired properties like font, color, bold, italic, and other relative details. Also, you can override these properties by right-clicking on the written text and then going to the properties and altering it form over there. So, this challenge includes drawing various tables and figures and then adding the explanatory texts for a clear understanding of the drawings.
PROCEDURE:
1. Creating a column schedule including all the needed details for columns C1, C1-a, C2, C2-a, C3.
- Reinforcement drawing for column C1

- Reinforcement drawing for C1-a column.
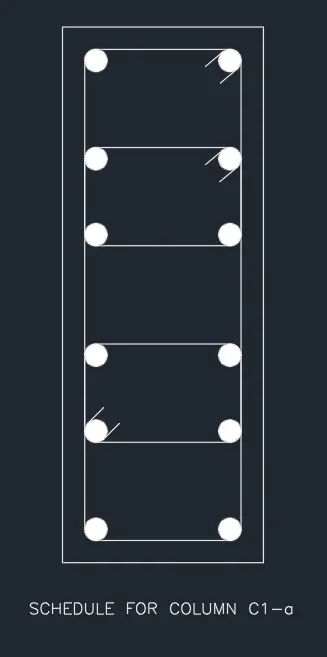
- Reinforcement drawing for column C2

- Reinforcement drawing for column c2-A
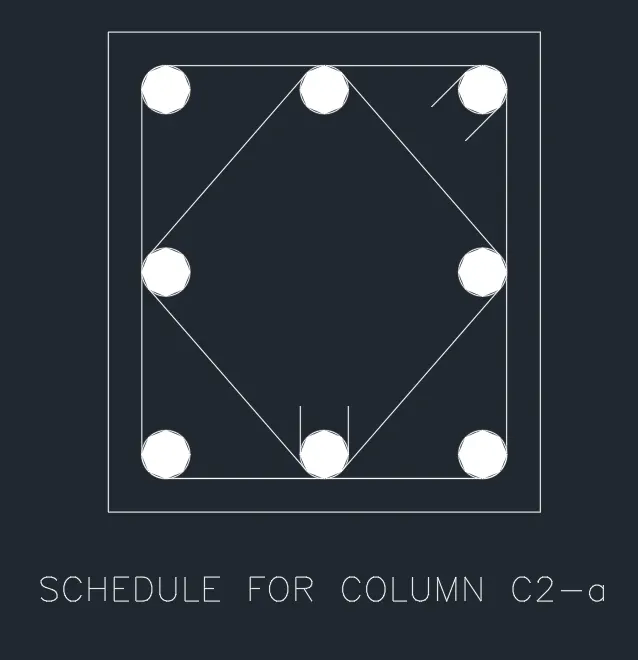
- Reinforcement drawing for column C3
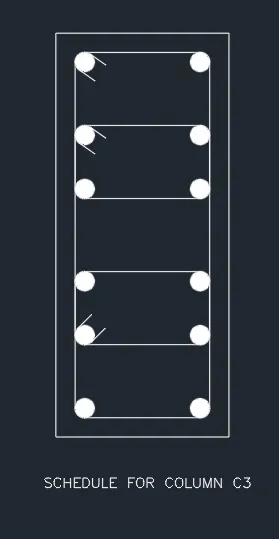
- Complete Column Schedule
After drawing the reinforcement details for each column, a table is created and all the provided details with the respective drawings are entered in the table as shown in the figure below:
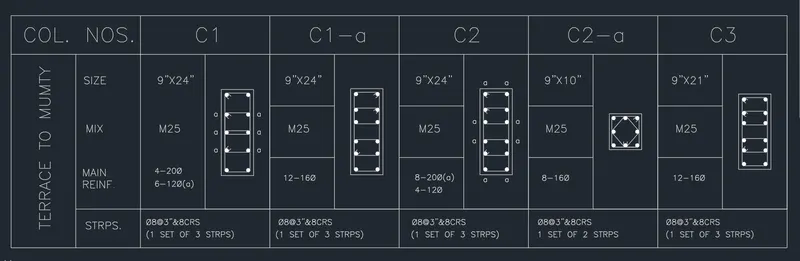
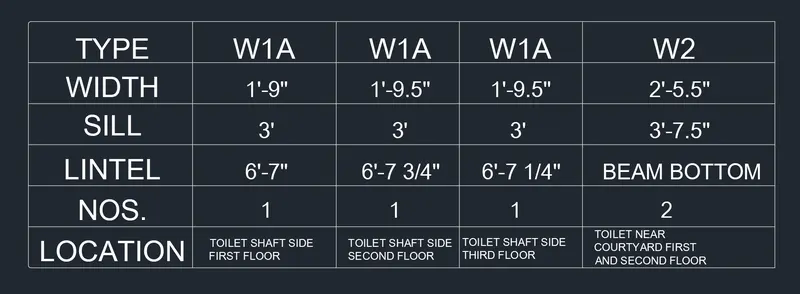
2. Creating a schedule of windows as laid down in the question:
3. Creating the drawing notes for ease of construction at the site. Also, forming a typical submission template that is generally adopted in the construction industry.
- Creating the drawing notes for ease of construction at the site.
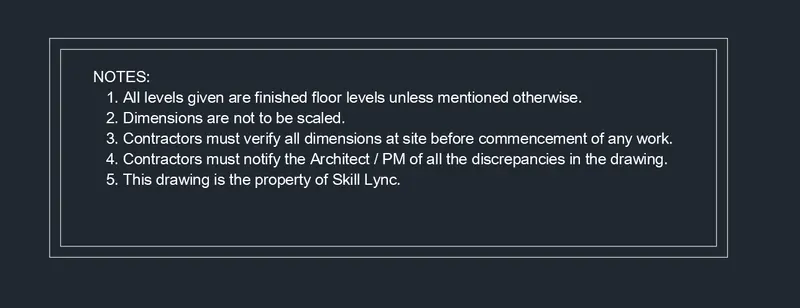
- Creating a typical submission format including the notes written above.

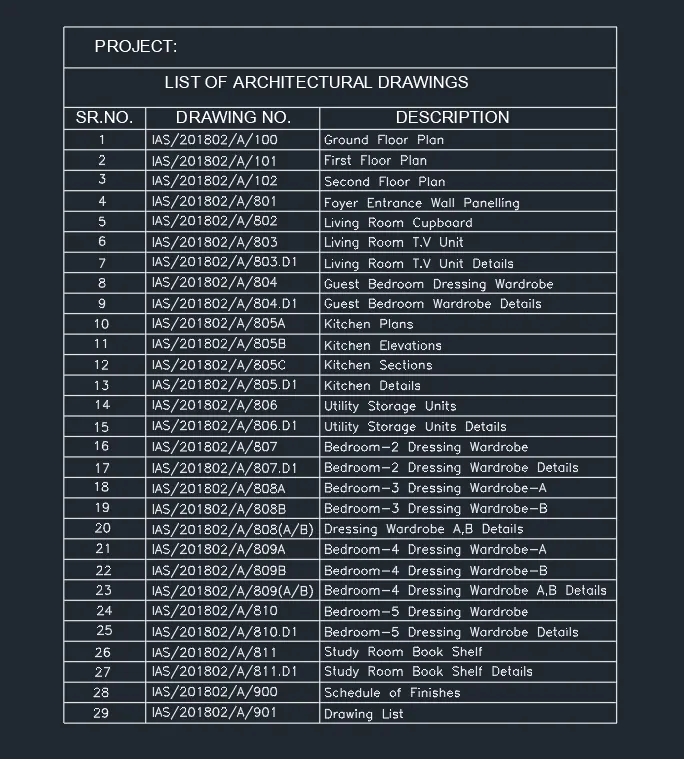
4. Creating the list of all Architectural drawings for a complete building project.
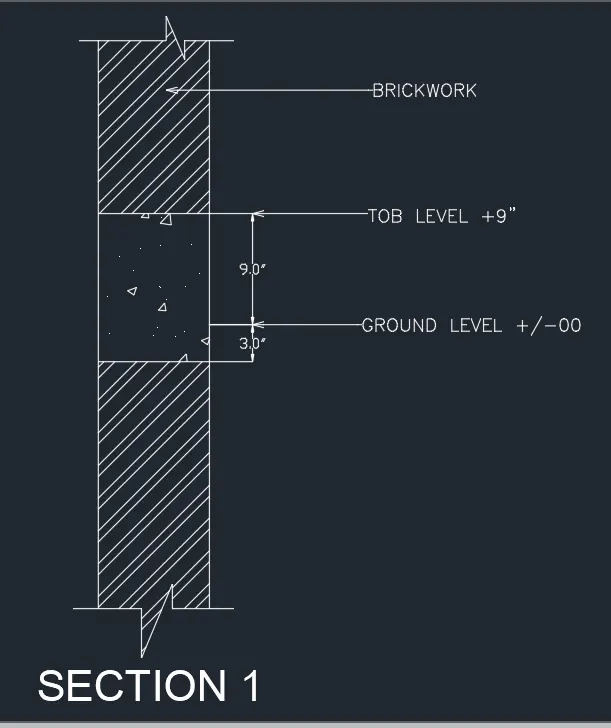
5. Creating the beam detail section as provided in the question with all the required texts.
RESULTS AND CONCLUSION
Thus, the text command is very important from the details point of view as you can't specify the drawing details if you don't know how to precisely use various text formats according to the drawing requirements. Additionally, it is also important to know how to explain the minor drawing details in an easier fashion so as to make it easy for the contractors at the site to read them. Typically, details of columns, doors, and windows are explained in tabular format. However, written notes are also needed to be added in terms of specifications and notes for other structural explanations. So, it is always better to have a grip on presentation and know how to explain things easily for seamless execution of the construction projects.