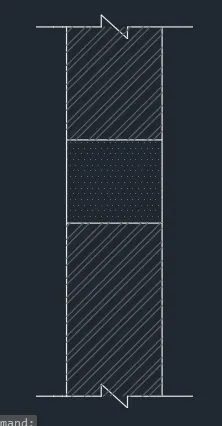
Creation of Column Schedule and Drawing Template using AutoCad
1.
Aim: To draw a given table schdule using autocad.
procedure: The following steps should be followed as a procedure to draw a given section table using autocad
- To draw the given section table in autocad, the following steps should be followed as a procedure. At first open the AutoCAD and set dimensions that the dimensions are in feets and inches.
- Then enter the Line command in AutoCAD and after that enter the first point of the given diagram as that line should be started at the point in the coordinate system.
- Draw a rectangle using the autocad command enter the dimensions as per the given requirement as per the table.

- Draw the outer dimensions given by the table by using line command in autocad ie draw the lines and draw the inner and outer lines by using the autocad command.
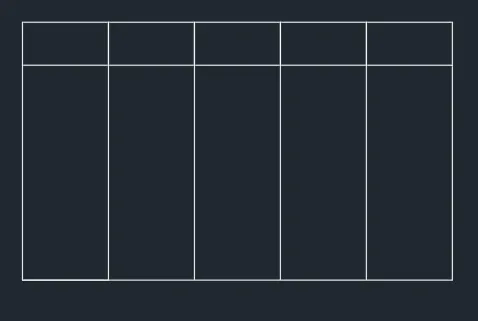
- Draw the outer dimensions given by the table by using line command in autocad ie draw the lines and draw the inner and outer lines by using the autocad command.
- by using the multi text command in auocad by selecting the multi text command then using the settings option we can get the size of the text given.
- draw the bottom line and the required lines by using the line command in the autocad then trim the extra lines as the required table.
- rotate the text which has been given as per the table and then make sure that the text settings which has been make as per the table settings and make sure that the text heatings is in bold in the settings os annative in the autocad.
- draw the bottom line and the required lines by using the line command in the autocad then trim the extra lines as the required table.
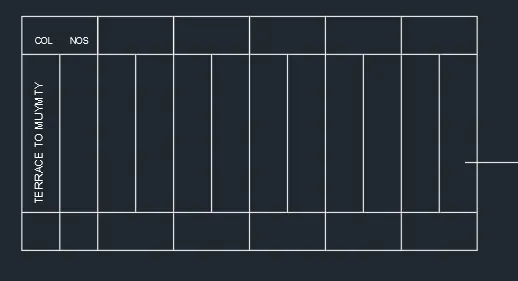
- draw the lines and the required lines by using the line command in the autocad then trim the extra lines as the required table that has been present in the table by using the line command or offset of the lines which has been present the lines is drawn and the extra lines which has been present is trim using the trim command in autocad then we get required lines in the table as shown in the figure below.
- and by using the multitext command or by copying the text which has been present in the another column the header text has been written or edited and edit the text as per the required and paste it on the row which has been present and edit the text and place the texting height as per the required table as shown in the figure below.
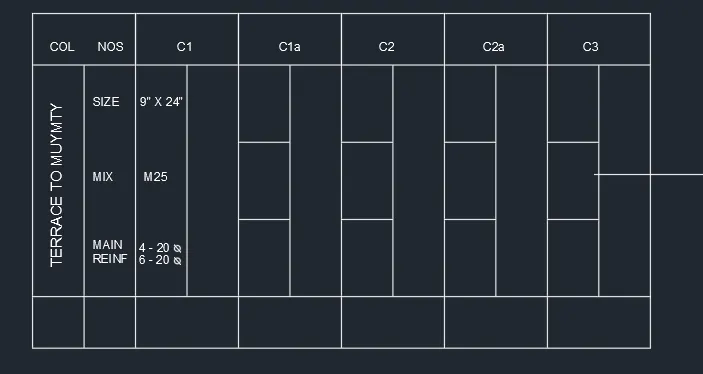
- and next by using the rectangle command in autocad draw a rectangle in the fourth cloumn and then give the dimensions as per the table and the size of the column as per the table and then make it offset of that rectangle to make it offset and then offset dimensions is taken as per the table and make the circles by using the circle command and then copy all the circles and then make sure that copy that circles in the required places as per the table.
- and draw the remaing circles by using the circle command in the autocad and then copy the circles and place it as per the table.
- and by using the multitext command or by copying the text which has been present in the another column the header text has been written or edited and edit the text as per the required and paste it on the row which has been present and edit the text and place the texting height as per the required table as shown in the figure below.
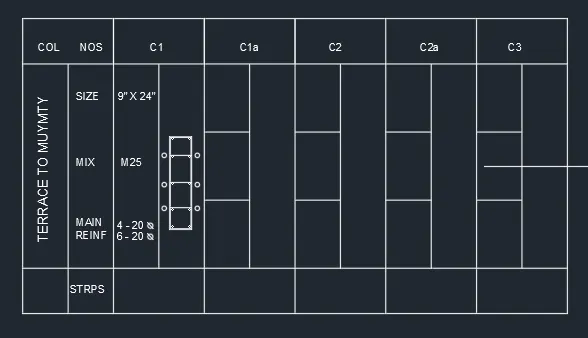
- next by using the rectangle command in autocad draw a rectangle in the fourth cloumn and then give the dimensions as per the table and the size of the column as per the table and then make it offset of that rectangle to make it offset and then offset dimensions is taken as per the table and make the circles by using the circle command and then copy all the circles and then make sure that copy that circles in the required places as per the table.
- and draw the remaing circles by using the circle command in the autocad and then copy the circles and place it as per the table.
- and by using the multitext command or by copying the text which has been present in the another column the header text has been written or edited and edit the text as per the required and paste it on the row which has been present and edit the text and place the texting height as per the required table as shown in the figure below.
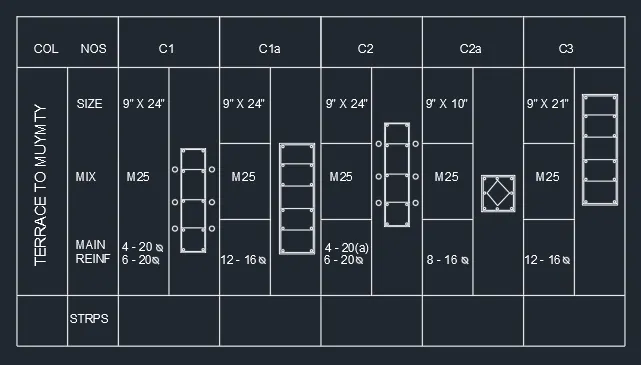
- next by using the rectangle command in autocad draw a rectangle in the fourth cloumn and then give the dimensions as per the table and the size of the column as per the table and then make it offset of that rectangle to make it offset and then offset dimensions is taken as per the table and make the circles by using the circle command and then copy all the circles and then make sure that copy that circles in the required places as per the table.
- and draw the remaing circles by using the circle command in the autocad and then copy the circles and place it as per the table.
- and by using the multitext command or by copying the text which has been present in the another column the header text has been written or edited and edit the text as per the required and paste it on the row which has been present and edit the text and place the texting height as per the required table as shown in the figure below.
- next by using the rectangle command in autocad draw a rectangle in the fourth cloumn and then give the dimensions as per the table and the size of the column as per the table and then make it offset of that rectangle to make it offset and then offset dimensions is taken as per the table and make the circles by using the circle command and then copy all the circles and then make sure that copy that circles in the required places as per the table.
- and by using the multitext command or by copying the text which has been present in the another column the header text has been written or edited and edit the text as per the required and paste it on the row which has been present and edit the text and place the texting height as per the required table as shown in the figure below.
- draw and complete the table by using the command and then edit the tables by using multi text commands as shown in figure below.
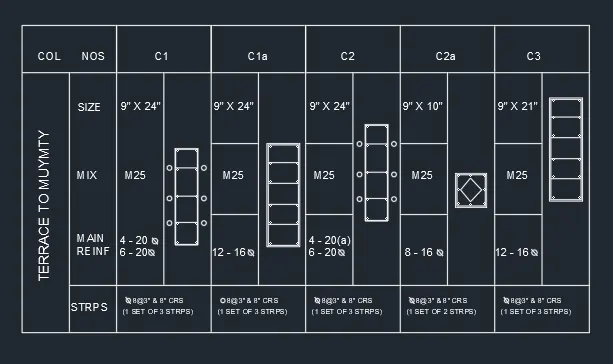
2.
Aim: To draw a given table schdule using autocad.
procedure: The following steps should be followed as a procedure to draw a given section table using autocad
- To draw the given section table in autocad, the following steps should be followed as a procedure. At first open the AutoCAD and set dimensions that the dimensions are in feets and inches.
- Then enter the Line command in AutoCAD and after that enter the first point of the given diagram as that line should be started at the point in the coordinate system.
- Draw a rectangle using the autocad command enter the dimensions as per the given requirement as per the table.

- Draw the outer dimensions given by the table by using line command in autocad ie draw the lines and draw the inner and outer lines by using the autocad command.
- Draw the outer dimensions given by the table by using line command in autocad ie draw the lines and draw the inner and outer lines by using the autocad command.
- by using the multi text command in auocad by selecting the multi text command then using the settings option we can get the size of the text given.
- draw the bottom line and the required lines by using the line command in the autocad then trim the extra lines as the required table.
- rotate the text which has been given as per the table and then make sure that the text settings which has been make as per the table settings and make sure that the text heatings is in bold in the settings os annative in the autocad.
- draw the bottom line and the required lines by using the line command in the autocad then trim the extra lines as the required table.
- and by using the multitext command or by copying the text which has been present in the another column the header text has been written or edited and edit the text as per the required and paste it on the row which has been present and edit the text and place the texting height as per the required table as shown in the figure below.
- draw the lines and the required lines by using the line command in the autocad then trim the extra lines as the required table that has been present in the table by using the line command or offset of the lines which has been present the lines is drawn and the extra lines which has been present is trim using the trim command in autocad then we get required lines in the table as shown in the figure below.
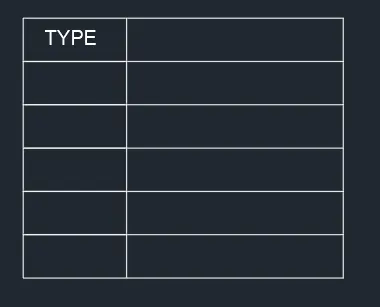
- next as per the required sechdule draw the lines and the required lines by using the line command in the autocad then trim the extra lines as the required table that has been present in the table by using the line command or offset of the lines which has been present the lines is drawn and the extra lines which has been present is trim using the trim command in autocad then we get required lines in the table as shown in the figure below.
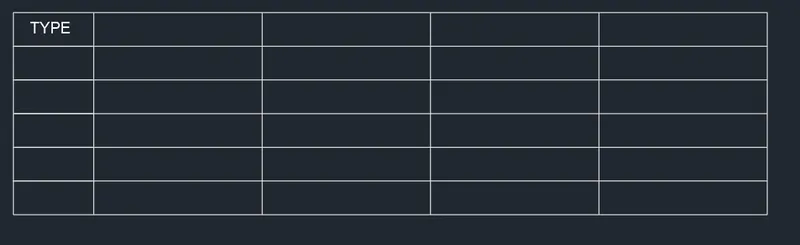
- and by using the multitext command or by copying the text which has been present in the another column the header text has been written or edited and edit the text as per the required and paste it on the row which has been present and edit the text and place the texting height as per the required table as shown in the figure below.
- Draw the outer dimensions given by the table by using line command in autocad ie draw the lines and draw the inner and outer lines by using the autocad command.
- Draw the outer dimensions given by the table by using line command in autocad ie draw the lines and draw the inner and outer lines by using the autocad command.
- by using the multi text command in auocad by selecting the multi text command then using the settings option we can get the size of the text given.
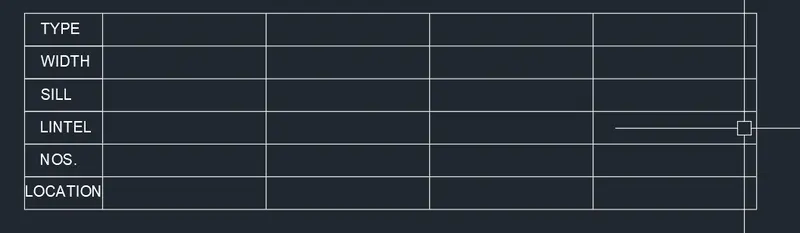
- and by using the multitext command or by copying the text which has been present in the another column the header text has been written or edited and edit the text as per the required and paste it on the row which has been present and edit the text and place the texting height as per the required table as shown in the figure below.
- rotate the text which has been given as per the table and then make sure that the text settings which has been make as per the table settings and make sure that the text heatings is in bold in the settings os annative in the autocad.
- draw the bottom line and the required lines by using the line command in the autocad then trim the extra lines as the required table.
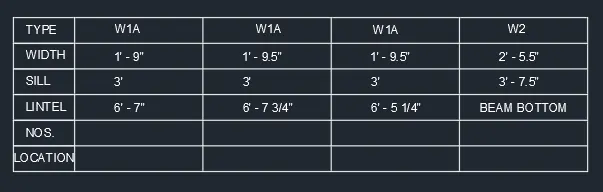
- and by using the multitext command or by copying the text which has been present in the another column the header text has been written or edited and edit the text as per the required and paste it on the row which has been present and edit the text and place the texting height as per the required table as shown in the figure below.
- draw and complete the table by using the command and then edit the tables by using multi text commands as shown in figure below.
- draw the bottom line and the required lines by using the line command in the autocad then trim the extra lines as the required table.
- multitext command or by copying the text which has been present in the another column the header text has been written or edited and edit the text as per the required and paste it on the row which has been present and edit the text and place the texting height as per the required table as shown in the figure below.
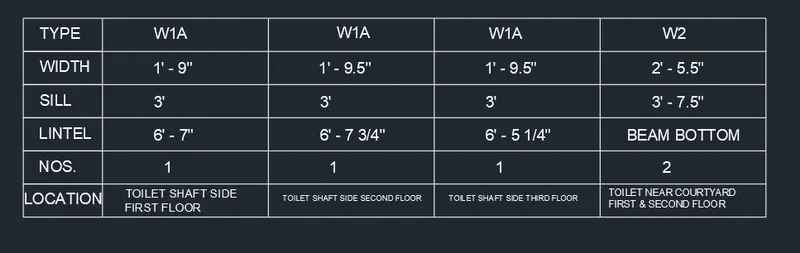
3.
Aim: To draw a given table secdule using autocad.
procedure: The following steps should be followed as a procedure to draw a given section table using autocad
- To draw the given section table in autocad, the following steps should be followed as a procedure. At first open the AutoCAD and set dimensions that the dimensions are in feets and inches.
- Then enter the Line command in AutoCAD and after that enter the first point of the given diagram as that line should be started at the point in the coordinate system.
- Draw a rectangle using the autocad command enter the dimensions as per the given requirement as per the table.
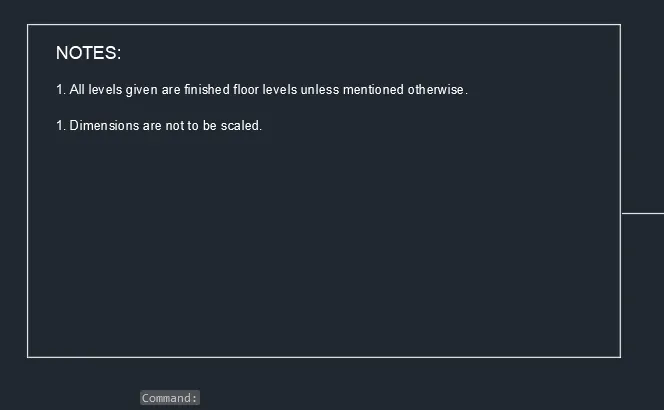
- multitext command or by copying the text which has been present in the another column the header text has been written or edited and edit the text as per the required and paste it on the row which has been present and edit the text and place the texting height as per the required table.
- draw and complete the table by using the command and then edit the tables by using multi text commands as shown in figure below.
- draw the bottom line and the required lines by using the line command in the autocad then trim the extra lines as the required table.
- multitext command or by copying the text which has been present in the another column the header text has been written or edited and edit the text as per the required and paste it on the row which has been present and edit the text and place the texting height as per the required table as shown in the figure below.
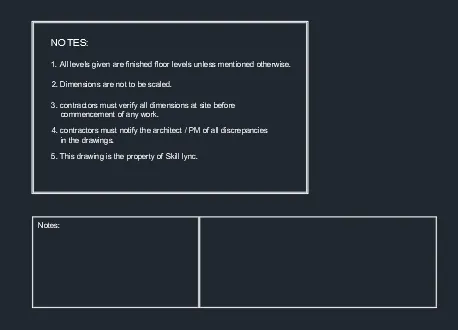
- and by using the multitext command or by copying the text which has been present in the another column the header text has been written or edited and edit the text as per the required and paste it on the row which has been present and edit the text and place the texting height as per the required table as shown in the figure below.
- Draw the outer dimensions given by the table by using line command in autocad ie draw the lines and draw the inner and outer lines by using the autocad command.
- Draw the outer dimensions given by the table by using line command in autocad ie draw the lines and draw the inner and outer lines by using the autocad command.
- by using the multi text command in auocad by selecting the multi text command then using the settings option we can get the size of the text given.
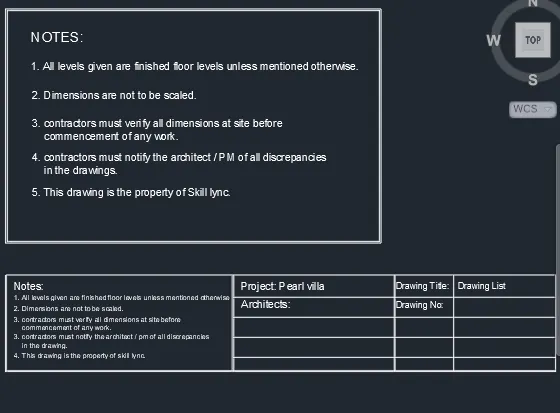
- and by using the multitext command or by copying the text which has been present in the another column the header text has been written or edited and edit the text as per the required and paste it on the row which has been present and edit the text and place the texting height as per the required table as shown in the figure below.
- draw and complete the table by using the command and then edit the tables by using multi text commands as shown in figure below.
- draw the bottom line and the required lines by using the line command in the autocad then trim the extra lines as the required table.
- multitext command or by copying the text which has been present in the another column the header text has been written or edited and edit the text as per the required and paste it on the row which has been present and edit the text and place the texting height as per the required table as shown in the figure below.
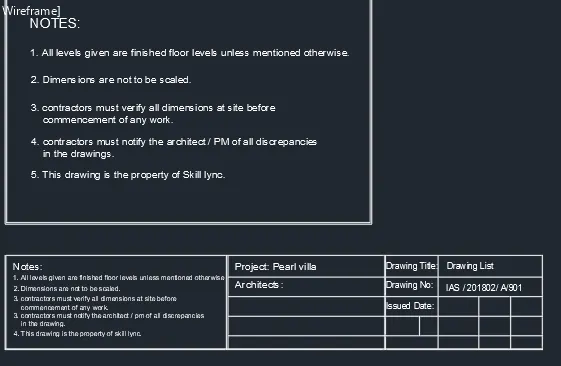
- next by using the rectangle command in autocad draw a rectangle in the fourth cloumn and then give the dimensions as per the table and the size of the column as per the table and then make it offset of that rectangle to make it offset and then offset dimensions is taken as per the table and make the circles by using the circle command and then copy all the circles and then make sure that copy that circles in the required places as per the table.
- and by using the multitext command or by copying the text which has been present in the another column the header text has been written or edited and edit the text as per the required and paste it on the row which has been present and edit the text and place the texting height as per the required table as shown in the figure below.
- draw and complete the table by using the command and then edit the tables by using multi text commands as shown in figure below.
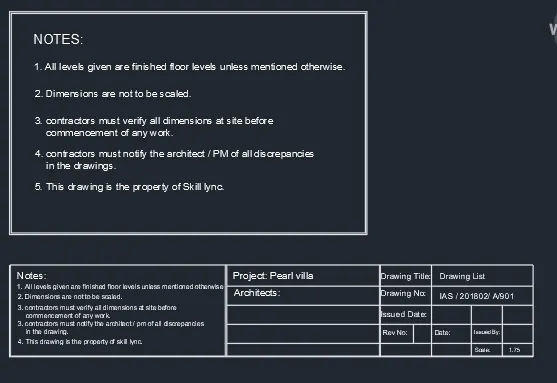
4.
Aim: To draw a given table schdule using autocad.
procedure: The following steps should be followed as a procedure to draw a given section table using autocad
- To draw the given section table in autocad, the following steps should be followed as a procedure. At first open the AutoCAD and set dimensions that the dimensions are in feets and inches.
- Then enter the Line command in AutoCAD and after that enter the first point of the given diagram as that line should be started at the point in the coordinate system.
- Draw a rectangle using the autocad command enter the dimensions as per the given requirement as per the table.

- copy the rectangle as given by using the copy command in the autocad and then select the centre line and then copy the rectangle.

- and by using the multitext command or by copying the text which has been present in the another column the header text has been written or edited and edit the text as per the required and paste it on the row which has been present and edit the text and place the texting height as per the required table as shown in the figure below.
- Draw the outer dimensions given by the table by using line command in autocad ie draw the lines and draw the inner and outer lines by using the autocad command.
- Draw the outer dimensions given by the table by using line command in autocad ie draw the lines and draw the inner and outer lines by using the autocad command.
- by using the multi text command in auocad by selecting the multi text command then using the settings option we can get the size of the text given.
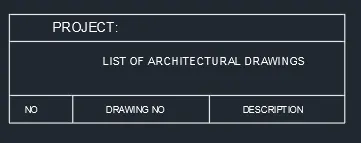
- multitext command or by copying the text which has been present in the another column the header text has been written or edited and edit the text as per the required and paste it on the row which has been present and edit the text and place the texting height as per the required table.
- draw and complete the table by using the command and then edit the tables by using multi text commands as shown in figure below.
- draw the bottom line and the required lines by using the line command in the autocad then trim the extra lines as the required table.
- multitext command or by copying the text which has been present in the another column the header text has been written or edited and edit the text as per the required and paste it on the row which has been present and edit the text and place the texting height as per the required table as shown in the figure below.
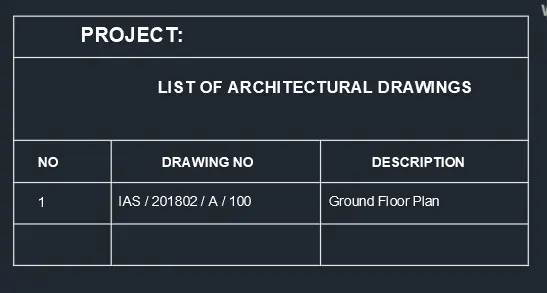
- copy the rectangle as given by using the copy command in the autocad and then select the centre line and then copy the rectangle.
- Draw the outer dimensions given by the table by using line command in autocad ie draw the lines and draw the inner and outer lines by using the autocad command.
- Draw the outer dimensions given by the table by using line command in autocad ie draw the lines and draw the inner and outer lines by using the autocad command.
- by using the multi text command in auocad by selecting the multi text command then using the settings option we can get the size of the text given.
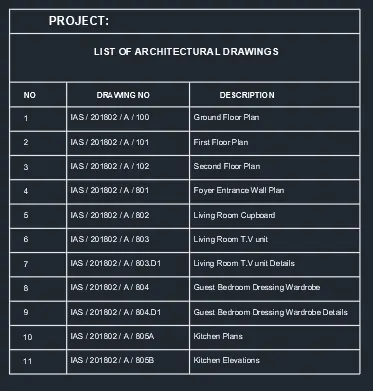
- and by using the multitext command or by copying the text which has been present in the another column the header text has been written or edited and edit the text as per the required and paste it on the row which has been present and edit the text and place the texting height as per the required table as shown in the figure below.
- Draw the outer dimensions given by the table by using line command in autocad ie draw the lines and draw the inner and outer lines by using the autocad command.
- Draw the outer dimensions given by the table by using line command in autocad ie draw the lines and draw the inner and outer lines by using the autocad command.
- by using the multi text command in auocad by selecting the multi text command then using the settings option we can get the size of the text given.
- next by using the rectangle command in autocad draw a rectangle in the fourth cloumn and then give the dimensions as per the table and the size of the column as per the table and then make it offset of that rectangle to make it offset and then offset dimensions is taken as per the table and make the circles by using the circle command and then copy all the circles and then make sure that copy that circles in the required places as per the table.
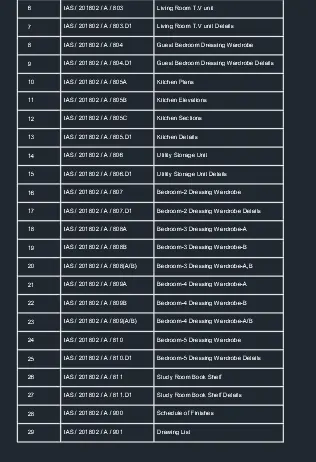
- and by using the multitext command or by copying the text which has been present in the another column the header text has been written or edited and edit the text as per the required and paste it on the row which has been present and edit the text and place the texting height as per the required table as shown in the figure below.
5.
Aim: To draw a given column schdule using autocad.
procedure: The following steps should be followed as a procedure to draw a given section column schdule using autocad
- To draw the given column schdule in autocad, the following steps should be followed as a procedure. At first open the AutoCAD and set dimensions that the dimensions are in feets and inches.
- Then enter the Line command in AutoCAD and after that enter the first point of the given diagram as that line should be started at the point in the coordinate system.
- Draw a rectangle using the autocad command enter the dimensions as per the given requirement as per the table.
- copy the rectangle as given by using the copy command in the autocad and then select the centre line and then copy the rectangle.
- Draw the outer dimensions given by the table by using line command in autocad ie draw the lines and draw the inner and outer lines by using the autocad command.
- Draw the outer dimensions given by the table by using line command in autocad ie draw the lines and draw the inner and outer lines by using the autocad command.
- next as per the required sechdule draw the lines and the required lines by using the line command in the autocad then trim the extra lines as the required table that has been present in the table by using the line command or offset of the lines which has been present the lines is drawn and the extra lines which has been present is trim using the trim command in autocad then we get required lines in the table as shown in the figure below.
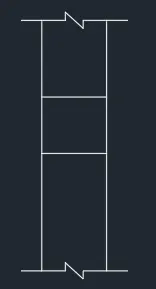
- and next by using the hatch command in autocad make the hatcing the required places as per the column ie enter the hatch command H enter and then select the required hatch pattern in the hatch settings and then scale it as per the diagram.
- continue the process of hatching for the remaing down cloumn remaning and then select the hatch serings and pattern as required as shown in the figure.