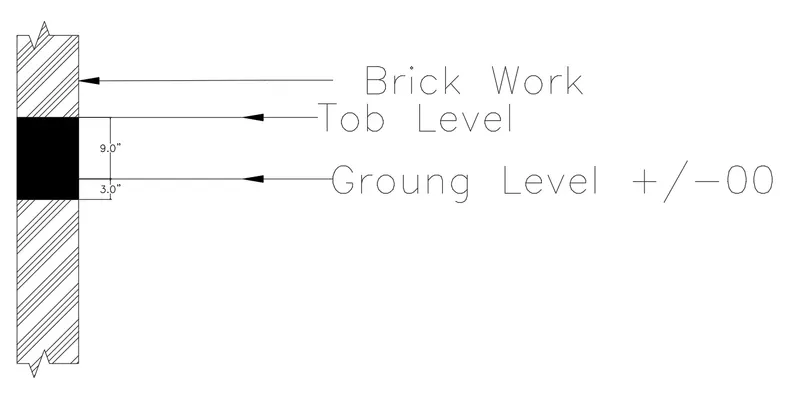
Creation of Column Schedule and Drawing Template using AutoCad
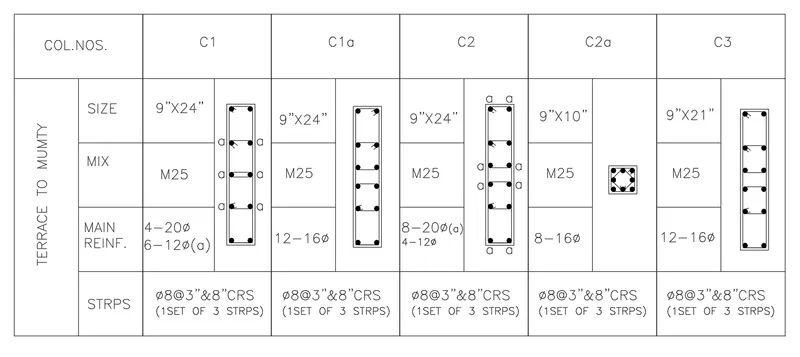
1.
Aim: To Create a column schedule as shown in the figure.
Introduction: I have drawn the Table using Dimension shown in Figure and command used in this is
- Line command
- Offset command
- Trim command
- Test command
- Move command
- Copy command
- Circle command
- Fillet command
Procedure:
- Using Line command first we have to draw the outer line so tha we can able to offset the inner lines
- Then just offset the outer lines to complete the inner line and trim the lines as shown in figure
- Using Single line tyext type the text we want and comlete thye table.
Conclusion: By these command we will get the table
2.
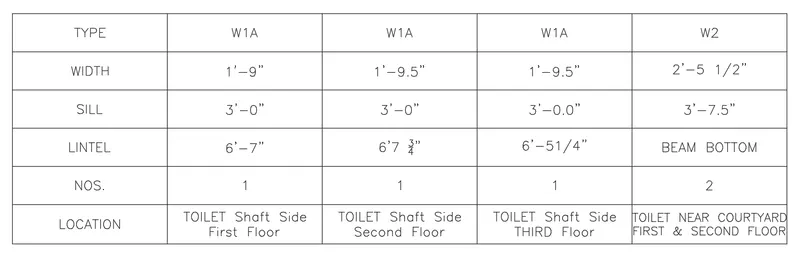
Aim: To Create a window schedule as shown in the figures.
Introduction: I have drawn the this table fully by my assumsion by using table command
Procedure :
- Using table command 5 Columns and 6 Rows and Scale it with our convinent size
- Then start typing inside the tables
Conclusion: By these command we will get the Table.
3.
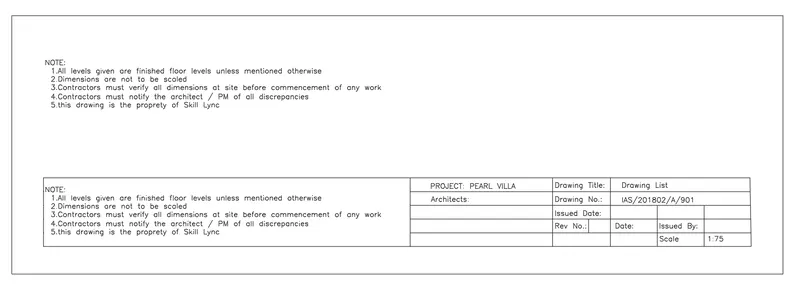
Aim: To create the drawing template as shown in the figure.
Introduction: I have drawn the this table fully by my assumsion. Commands used in it is
- Line command
- Offset command
- Trim command
- Text command
Procedure:
- Using multi line text type the note fully and give a rectabgle to cover it.
- For another table using line command draw fully and offset trim it as shown in figure to complete it
Conclusion:By these command we will get the table
4.
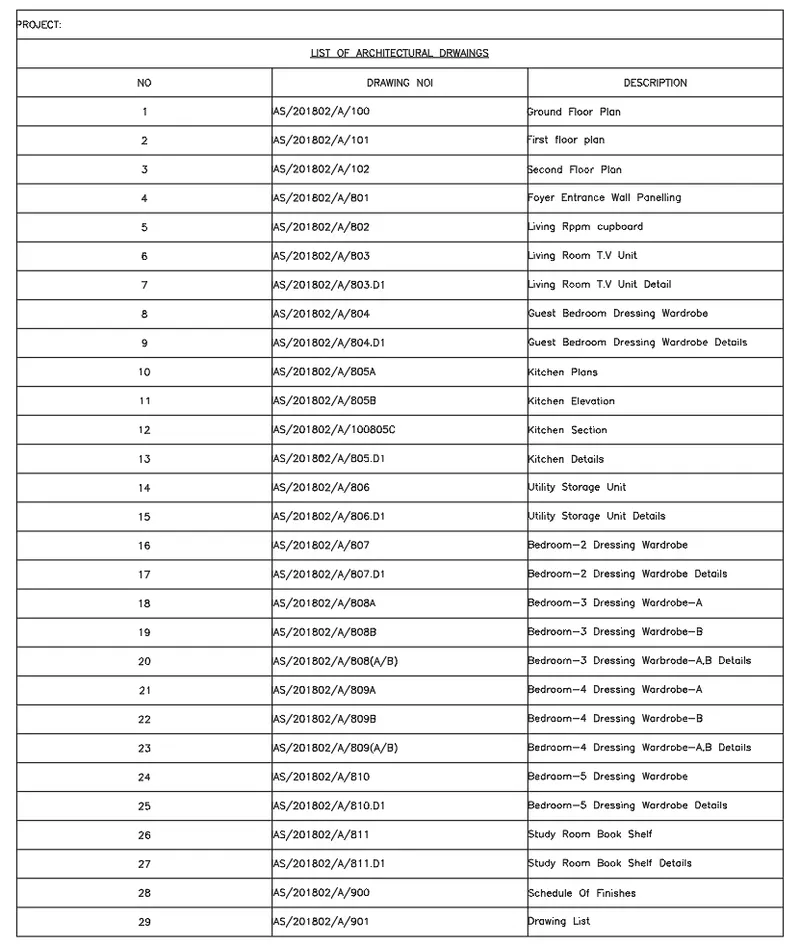
Aim: To create the list of drawing schedule as shown in the figure
Introduction: Using Table command we have created this table
Pocedure:
- Using Table command create a Table with Two header and 30 rows and 3 columns to create a table as shown in figure
- Scale it as much as we want and start typing.
Conclusion: By these command we will get the table
5.
Aim: To create the Beam detail as shown in the figure and provide text wherever given.
Procedure: We have drawn the shown diagrim with shown text in it with these commands
- Line command
- cross section cut command
- Dimension command
- Text command
Procedure:
- Using Line coomand draw a 4' line in north west and 9" in top and bottom of that 4' line then close it to complete it
- Now offset the top 9" line 1' downwards and again 1' downward as shown in figure
- Now hatch the parts and mention the text as shown in figure and complete the drawing
Conclusion: By these command we will get the Figure