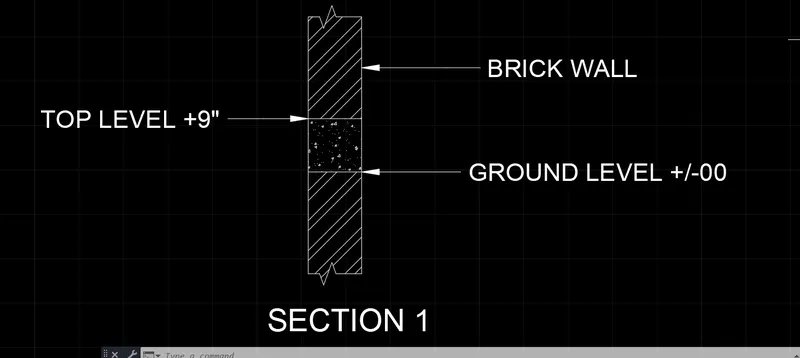
Creation of Column Schedule and Drawing Template using AutoCad
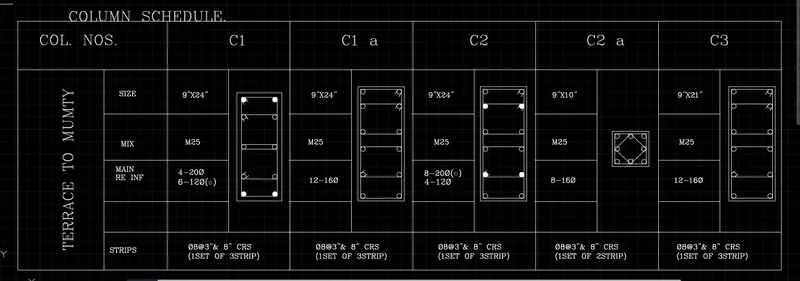
1. AIM: TO Create a column schedule
PROCEDURE :
1. Change the unit to engineering and inches.
2. Draw the tabular column with line and rectangular command
3. Use the Text command to create text in a tabular column
4. Use font name: Romans.shx; Height: 8”, Justify: Left
5. Create the reinforcement details using line, rectangular, and circle command
6. Hatch the required geometry as per the required reinforcement details
RESULT:
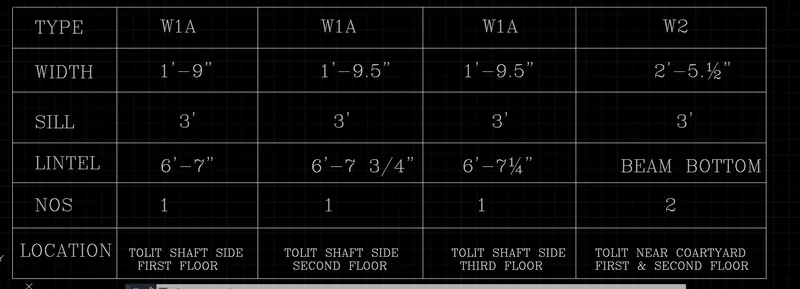
2. AIM= TO Create a window schedule as shown in the figures
PROCEDURE:
1. Change the unit to engineering and inches.
2. Draw the tabular column with line and rectangular command
3. Use the Text command to create text in a tabular column
4. Use font name: Romans.shx; Height: 8”, Justify: Left
RESULT :
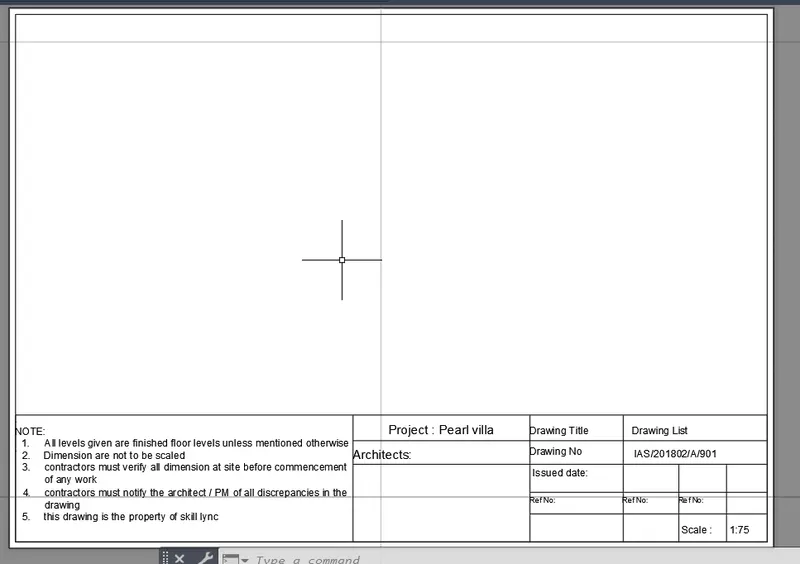
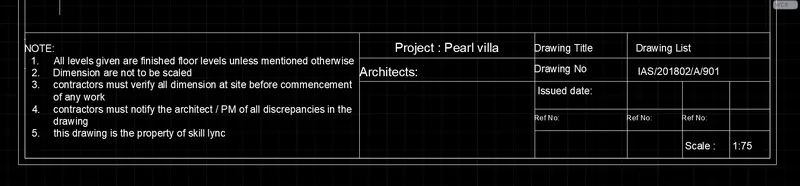
3. AIM= To Create the drawing template as shown in the figure
PROCEDURE:
1. Change the unite to decimal and mm
2. Create a rectangle of size 420x297 (A3)
3. Take the offset of that rectangle which should be less than the actual rectangle
4. Now a mini rectangle inside the rectangle from the bottom corner
5. determine the required amount of segments inside the rectangle
6. Using the text command type down the text mentioned in the drawing
RESULT:
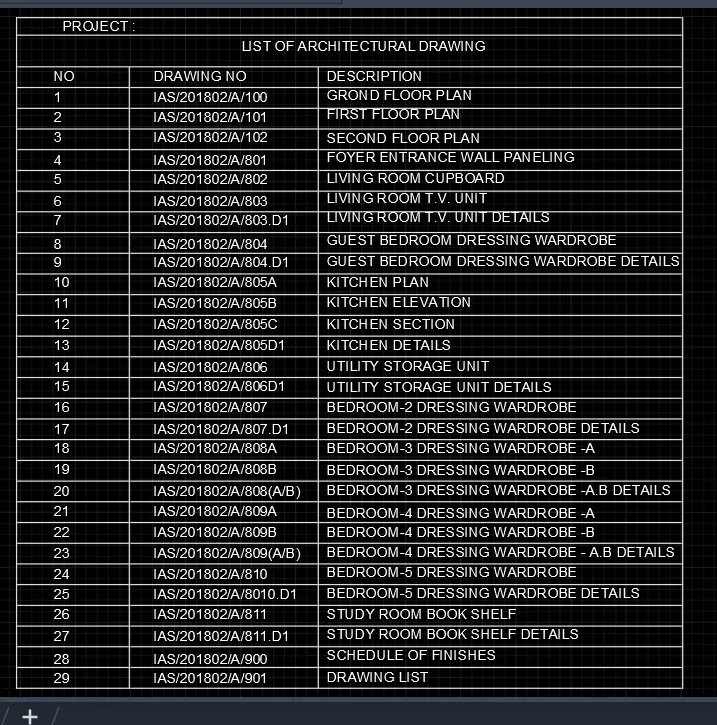
4. AIM: To Create the list of drawing schedulers as shown in the figure
PROCEDURE :
1. Changing the unit in decimal and mm
2. Drawing the column and row required as per the drawing
3. Creating text with the help of the text command and editing it with the help of the edit text command
RESULT:
5. AIM: To Create the Beam detail as shown in the figure and provide text wherever given
PROCEDURE:
1. Change the unit to engineering and inches
2. Draw the brick wall with the help of line command and offset of 1'
3. Determine the concrete and wall with help of a hatch command
4. Determine the component with the help of a leader command
RESULT: