Creation of Column Schedule and Drawing Template using AutoCad
1.
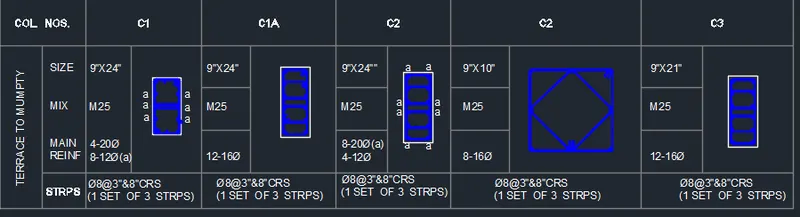
AIM: Create a column schedule as shown in the figure.
STEP1:
first i selected the table and set the columns and rows as per requirement.
after i used merge command for adjusting tables cell styles and sizes.
STEP2:
and i used multi text for to write the details of columns in cells.
and i used symbols for some mathematical functions in column details.
STEP3:
also used line, rectangular commands for to draw the stirrups.
below commands are used
offset
line
rectangular
p edit
fillet for stirrups corner curves.radius dia of the bar and multilines.
and i used polyline command for to increase the width of line for dia of the bars and hooks 10d.
step4:
all stirrups are move in to the cells as per column nos
and i used text commands for to give the all details.
table method in tool palettes is very simple method to make a column schedules.
RESULT:
2.
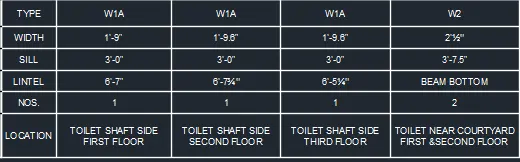
AIM: Create a window schedule as shown in the figures:
first i selected the table and set the windows and rows as per requirement.
after i used merge command for adjusting tables cell styles and sizes.
STEP2:
and i used multi text for to write the details of windows in cells.
and i used symbols for some mathematical functions in windows details.
step3:
table method in tool palettes is very simple method to make a window schedules
for this type of templates.
commands :
tool palettes for table
text
text edit
RESULTS:
Window Schedule:
3.
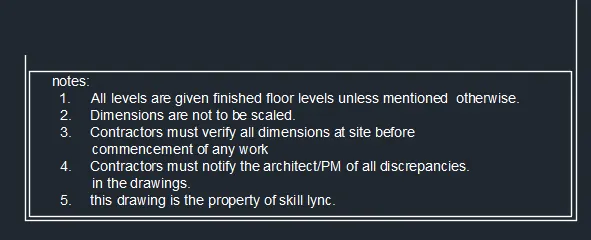
AIM:Create the drawing template as shown in the figure:< Use the Notes as in the figure
STEP1:
first i selected the table and set the templates and rows as per requirement.
after i used merge command for adjusting tables cell styles and sizes.
STEP2:
and i used multi text for to write the details of templates in cells.
and i used symbols for some mathematical functions in templates details.
step3.
notes are wrote in multi text line and that notes are copy paste in the table cells
table method in tool palettes is very simple method to make
for this templates.
tool palettes for table
text
text edit
RESULTS:

4.
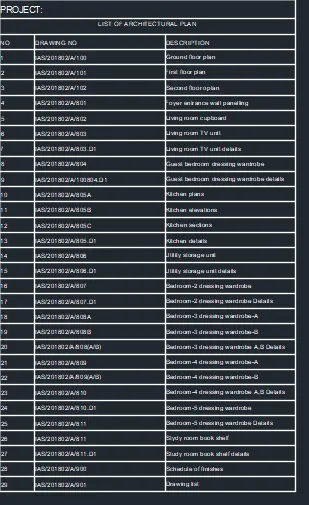
AIM: Create the list of drawing schedule as shown in the figure:
STEP1:
first i selected the table and set the drawing schedule and rows as per requirement.
after i used merge command for adjusting tables cell styles and sizes.
STEP2:
and i used multi text for to write the details of drawing schedule in cells.
and i used symbols for some mathematical functions in drawing schedule details.
STEP3:
table method in tool palettes is very simple method to make a drawing schedules
tool palettes for table
text
text edit

RESULT:
5.
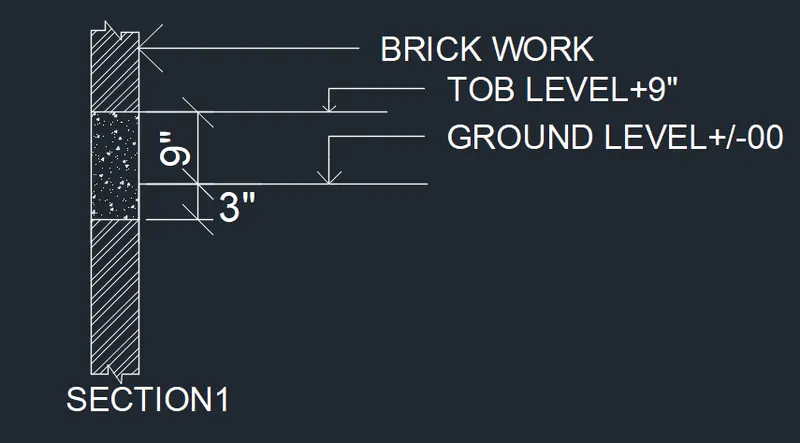
AIM: Create the Beam detail as shown in the figure and provide text wherever given.
STEP1:
first set the drawing limits
units
dim style
units to enginneering inches.
STEP2:
and i used line command for to draw the cross section of given wall.
STEP3:
i used hatch command for walls and concrete for lintels.with adjustment of properties to clear visible of hatches.
and i used dimension line for to measure the dimensions.
STEP5:
i used leaders command also for to write the description of masonry and levels .
and i used multi text command for to write the section details.
commands:
line
dim line
text
leaders
tool palettes for hatch
RESULT: