Creating a Residence Layout, Seating plan, Toilet and Utility room plan using AutoCad
1.
AIM
Residence Plan:
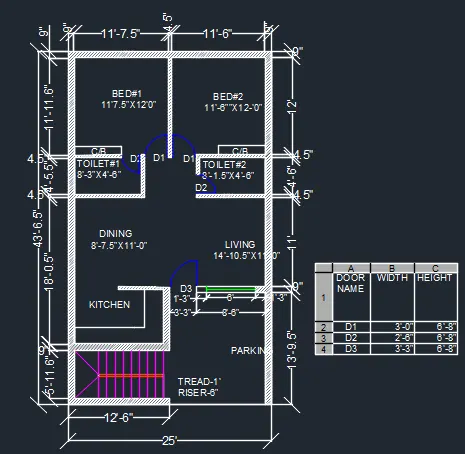
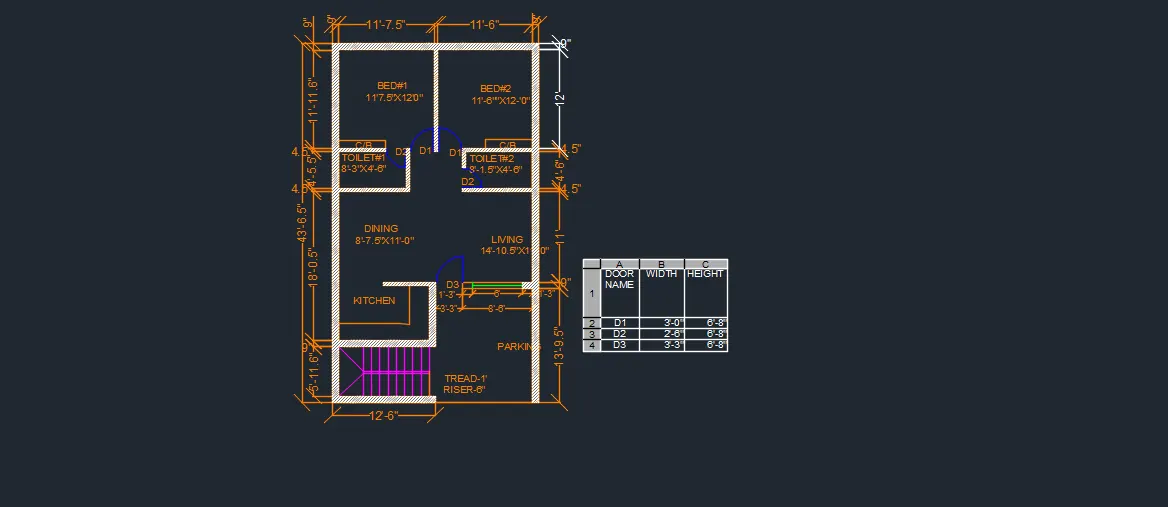
Sketch the layout of a residence as shown in the Figure 1. Consider all dimensions as reference to sketch the unit plan. Also the text in the layout are only for reference. Assume the missing dimensions. Also, refer the schedule for size of the doors.
This problem I have solved with the Relative lines and rectangular methods.
Procedure:
first i selected units and limits, dimension style as per given question format.
in the Command prompt write L enter
Specify the first point as (0,0) have taken this as my first point
1.and i drawn all lines with xy cordinates dimensions like this (x,y)
1a. i changed the dim style for inches feet format, i selected the engineering dimensions.
2.doors and windows blocks maked by own in autocad
3. in the command prompt write all dimensions for to draw this drawings like above cordinates enter.
4. i used trim,extend offset commands to draw this drawing.
4a.i used hatch command in tool palettes for wall masonry idication in drawings with sufficient dimensions to clear visible.
5. i used table command for entry of door details.
6. and i changed the dimensions lines ,text colours for to clear visible of drawing.
7 and i used dim linear , aligned,angular commands to measure the all dimensions in the drawing
8. and i used multi line text to write titles on drawing.
and i changed the line properties for colours as per drawing.
RESULT.
2.
AIM
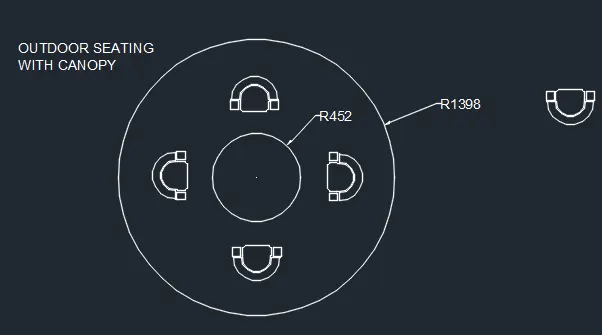
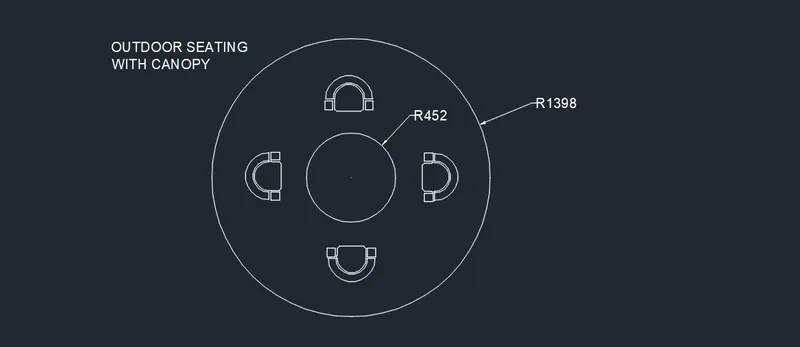
Sketch the seating plan for an outdoor canopy. Assume the dimensions for the seating. Also, consider the dimensions in mm
This problem I have solved with the Relative rectangular and Coordinate circle methods
Procedure:
first i selected units and limits, dimension style as per given question format.
in the Command prompt write L enter
Specify the first point as (0,0) have taken this as my first point
1.and i drawn all lines with xy cordinates dimensions like this (x,y)
1a. i changed the dim style for millimeters, i selected the decimal dimensions.
2.and i used chamfer to connect the various lines or i drawn that inclined lines with measuring given angles. for to make the blocks in autocad created by own.
3. in the command prompt write all dimensions for to draw this drawings like above cordinates enter.
4. i used snap cursors reference points to set the chairs properly aroiund the table
4a.i used circle command to draw the circle and i drawn center point of circle with given dimensions.
5. i used circle radius dimensions to to measure the circles in standard format.
6. and i changed the dimensions lines ,text colours for to clear visible of drawing.
7 and i used dim linear , aligned,angular commands to measure the all dimensions in the drawing
8. and i used multi line text to write titles on drawing.
chair block tool palettes are created by my own draw.
RESULT.
3.
AIM
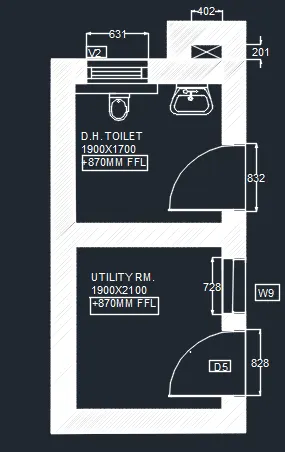
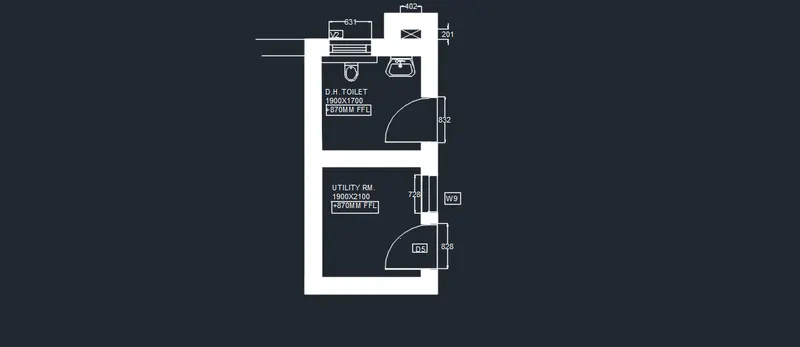
Sketch the part plan for the toilers and utilities room. Consider the outer wall thickness as 300mm and inner wall thickness as 150mm. Also, assume the missing dimension, Texts, dimensions, and hatches are only for references. Also, symbols for toilets and w/c are also for references.
This problem I have solved with the Relative rectangular and Coordinate circle method to caliculate the opposite angles
Procedure:
first i selected units and limits, dimension style as per given question format.
in the Command prompt write L enter
Specify the first point as (0,0) have taken this as my first point
1.and i drawn all lines with xy cordinates dimensions like this (x,y)
1a. i changed the dim style for millimeters format, i selected the decimal dimensions.
1b.wall thickness are not mentioned in the drawing so i taken 300 mm thick for all walls cutouts and external and internals.
2.doors and windows blocks maked by own in autocad.
3. in the command prompt write all dimensions for to draw this drawings like above cordinates enter.
4. i used trim,extend offset commands to draw this drawing.
4a.i used hatch command in tool palettes for wall masonry idication in drawings with sufficient dimensions to clear visible.
5. i used table command for entry of door details.
6. and i changed the dimensions lines ,text colours for to clear visible of drawing.
7 and i used dim linear , aligned,angular commands to measure the all dimensions in the drawing
8. and i used multi line text to write titles on drawing.
9.tool palettes in design centers like washbasin and EWC created by my own because this blocks are not available in design centers @autocad 2017.
RESULT.