Creating a Wardrobe detailed drawing, Floor Plan, Kitchen Layout and Column Detail using AutoCad
AIM:
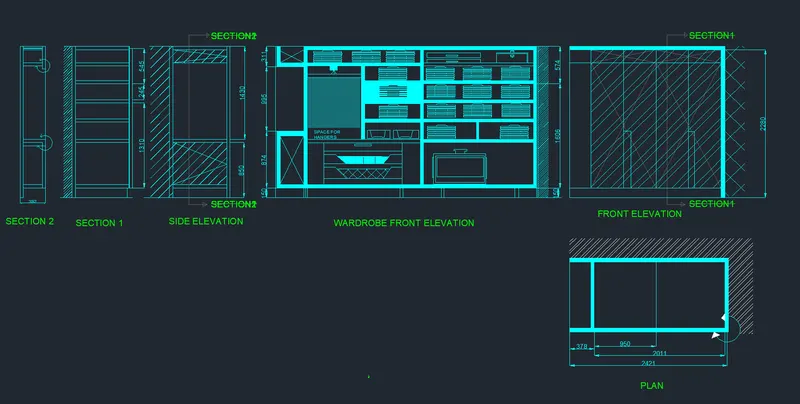
1. Draw the elevation and details of a wardrobe as shown in the Figure below. After sketching, you need to provide the dimensions and text with the use of layers. Use proper text styles and dimension methods to document it. Also, assume dimensions, wherever needed.
Note: All dimensions are in mm.
DISCRIPTION:
before i start the drawing first to set the drawing limits and dim style as required dimensions given in question
all commands are on like polar tracking and osnap grid and object snap....etc.....
using commands:
units
dimstyle
set the drawing limits
line
multiline text
trim
extend
hatch
offset
rectangular
p edit
fillet
layer properties
mirror
rotate
arc
etc.......
i drawn this drawing with autocad 2022 latest with above commands
and i used layer properties for different lines with different colours.
RESULT:
2.
AIM:
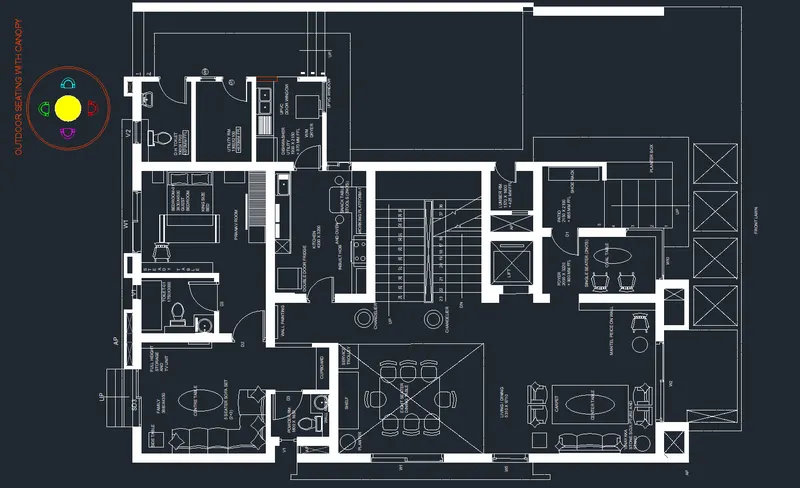
Q2. Draw the floor plan as shown in the Figure. Use the proper drafting tools to sketch the plan. Do not hatch or draw the furniture. You need to draw the floor plan with the following:
Note: You can also import the Floor_Plan.pdf into your current drawing and start working on the project. You need to scale the imported pdf file using reference option. All dimensions are in mm.
- Walls (Exterior and Interior)
Wall Thickness: Exterior Wall- 230mm, Interior Wall: 150 mm (Wherever Required)
- Doors and Windows: Assume the size of the doors and window.
2.1 Stairs: Tread-300mm, Riser-150mm
- Insert Text wherever required
- Insert the dimensions using proper dimension techniques
DISCRIPTION:
before i start the drawing first to set the drawing limits and dim style as required dimensions given in question
all commands are on like polar tracking and osnap grid and object snap....etc.....
using commands:
units
dimstyle
set the drawing limits
line
multiline text
trim
extend
hatch
offset
rectangular
p edit
fillet
layer properties
mirror
rotate
arc
etc.......
i drawn this drawing with autocad 2022 latest with above commands
and i used layer properties for different lines with different colours.
i used ADC FOR to draw the blocks like kitchen and bathrooms furniture and own drawn some blocks which one not available in ADC.
and i used different lines for different objects in layer properties with loading a new lines with their properties.
RESULT:
3.
AIM:
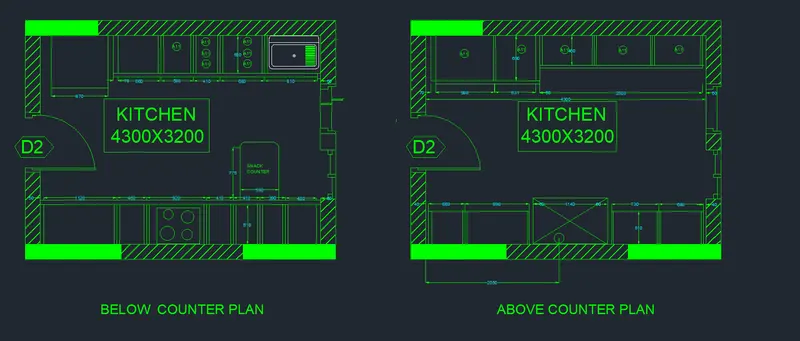
Q3. Create the Kitchen Layout as shown in the Figure below. Also, use proper dimension techniques to dimension the kitchen layout. Also, insert text wherever required. All dimensions are in mm.
DISCRIPTION:
before i start the drawing first to set the drawing limits and dim style as required dimensions given in question
all commands are on like polar tracking and osnap grid and object snap....etc.....
using commands:
units
dimstyle
set the drawing limits
line
multiline text
trim
extend
hatch
offset
rectangular
p edit
fillet
layer properties
mirror
rotate
arc
etc.......
i drawn this drawing with autocad 2022 latest with above commands
and i used layer properties for different lines with different colours.
i used ADC FOR to draw the blocks like kitchen and bathrooms furniture and own drawn some blocks which one not available in ADC.
and i used different lines for different objects in layer properties with loading a new lines with their properties.
RESULT:
4.
AIM:
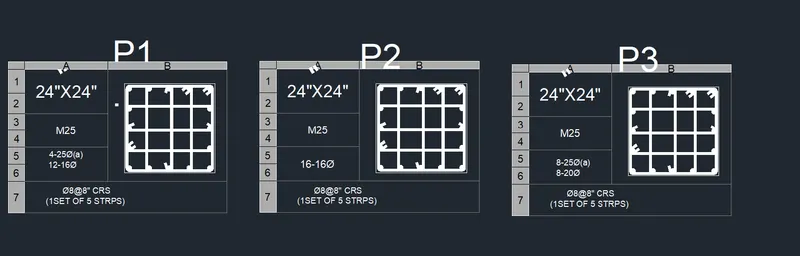
Q4. Sketch the column details as shown in Figure. Insert dimensions and text in the figure. Refer to the bar sizes from the schedule.
8mm ---- 0.31 Inches
25mm--- 1 inches
16mm—0.62 inches
DISCRIPTION:
before i start the drawing first to set the drawing limits and dim style as required dimensions given in question
all commands are on like polar tracking and osnap grid and object snap....etc...
and i used table formats in toolpalettes.
using commands:
units
dimstyle
set the drawing limits
line
multiline text
trim
extend
hatch
offset
rectangular
p edit
fillet
layer properties
mirror
rotate
arc
etc.......
i drawn this drawing with autocad 2022 latest with above commands
and i used layer properties for different lines with different colours.
i used ADC FOR to draw the blocks like kitchen and bathrooms furniture and own drawn some blocks which one not available in ADC.
and i used different lines for different objects in layer properties with loading a new lines with their properties.
RESULT:
5.
AIM:
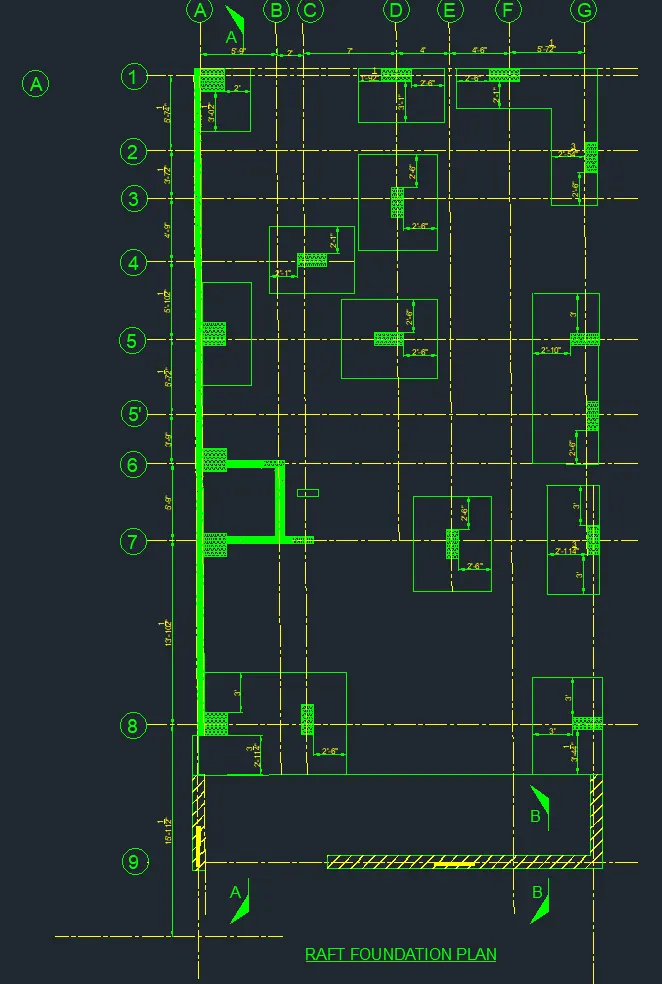
Q 5. Draw the Raft Layout as shown in the Figure. Assume the column size as per your knowledge. You can take the sizes as: 24”x24”, 9” x 24”, 9” x 18”, and 9’ x 24”. You can import the raft_foundation.pdf to ensure the missing dimensions.
DISCRIPTION:
before i start the drawing first to set the drawing limits and dim style as required dimensions given in question
all commands are on like polar tracking and osnap grid and object snap....etc.....
and i used centre to line for grid lines in layers properties.
using commands:
units
dimstyle
set the drawing limits
line
multiline text
trim
extend
hatch
offset
rectangular
p edit
fillet
layer properties
mirror
rotate
arc
etc.......
i drawn this drawing with autocad 2022 latest with above commands
and i used layer properties for different lines with different colours.
i used ADC FOR to draw the blocks like kitchen and bathrooms furniture and some blocks are drawn by my own which one not available in ADC.
and i used different lines for different objects in layer properties with loading a new lines with their properties.
RESULTS: