Creation of Column Schedule and Drawing Template using AutoCad
TASK 1:
Question 1:
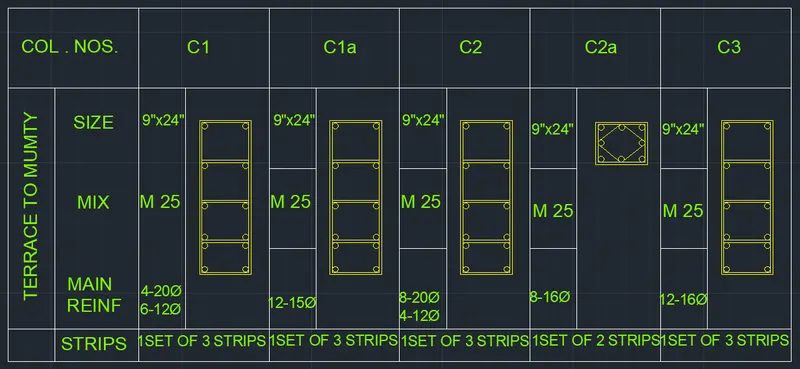
Create a column schedule as shown in the figure.
Note: Create a column schedule with the help of lines. Also, insert text with the help of Dtext command
or Single Line text.
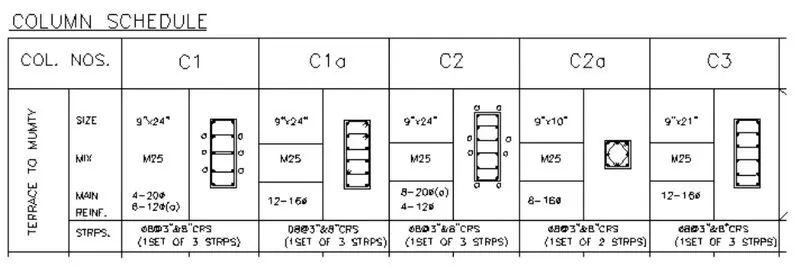
AIM:
To create a column schedule as shown in the figure.
PROCEDURE:
- Open a new AutoCAD file in Imperial units.
- Convert the diameter of the bars into inches. The following table contains conversion (Divide by 25.4).
| Values in mm | Values in Inches |
| 20 | 0.7874 |
| 16 | 0.6299 |
| 12 | 0.4725 |
| 8 | 0.3150 |
TASK 2:
Question 2:
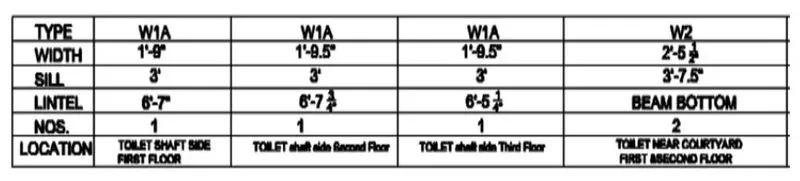
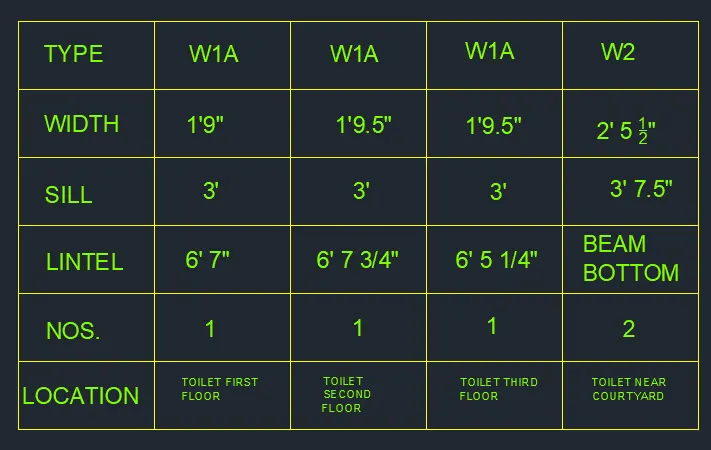
Create a window schedule as shown in the figure:
Window Schedule:
Aim:
To Create a window schedule as shown in the figure.
PROCEDURE:
TASK 3:
Question 3:
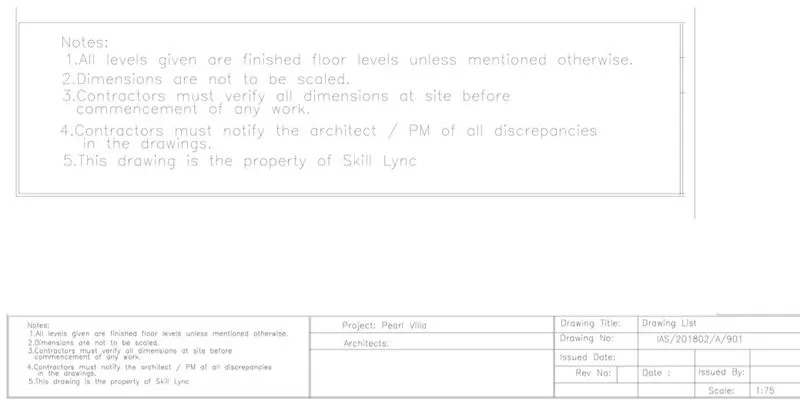
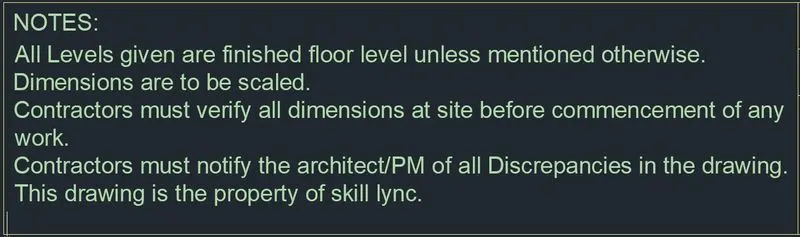
Create the drawing template as shown in the figure.
AIM:
To create the drawing template as shown in the figure.
PROCEDURE:

TASK 4:
Question 4:
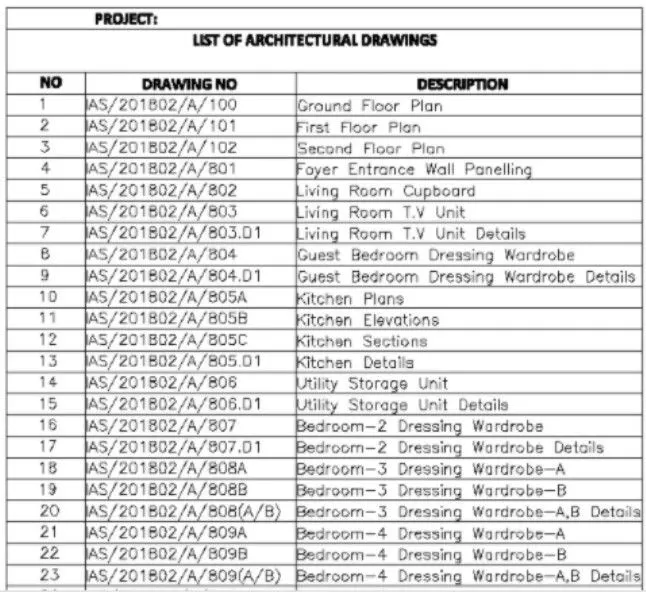
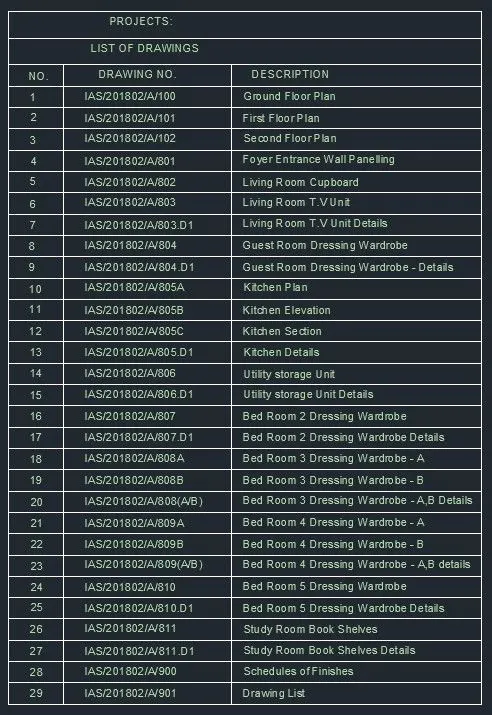
Create the list of drawing schedule as shown in the figure.
AIM:
To create the list of drawing schedule as shown in the figure.
PROCEDURE:
TASK 5:
Question 5
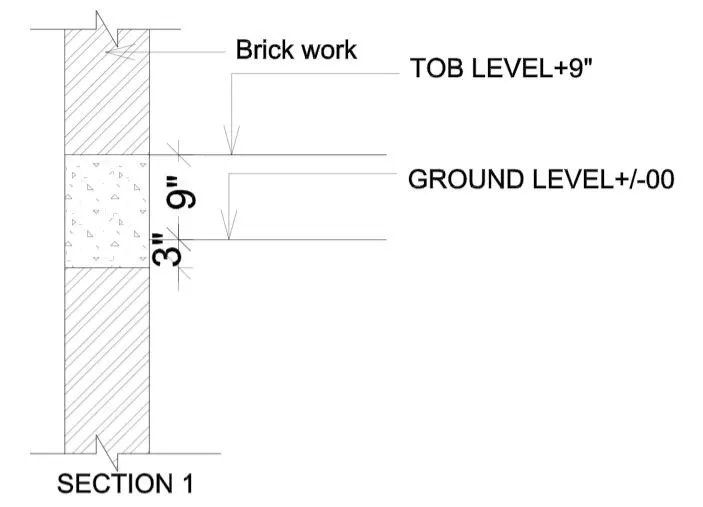
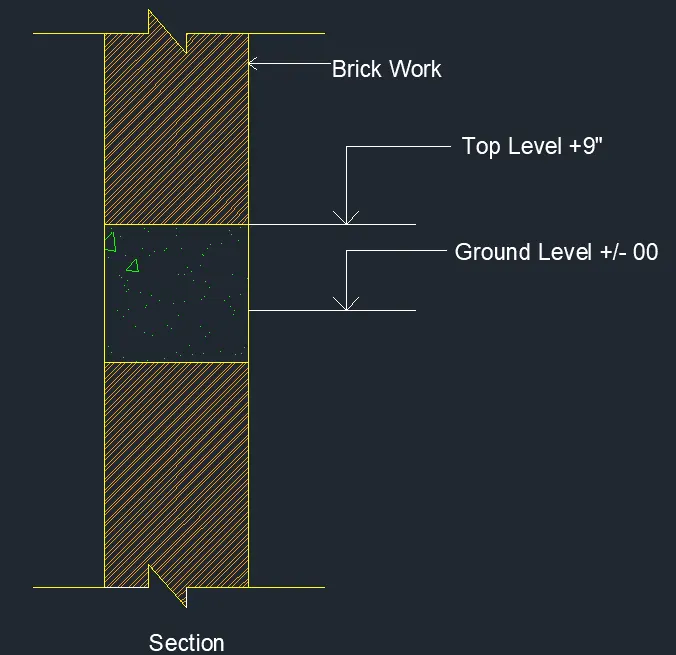
Create the Beam detail as shown in the figure and provide text for Top level and Ground level wherever given.
AIM:
To create the Beam detail as shown in the figure and provide text for Top level and Ground level wherever given.
PROCEDURE:
Thus the Challenge is Completed.