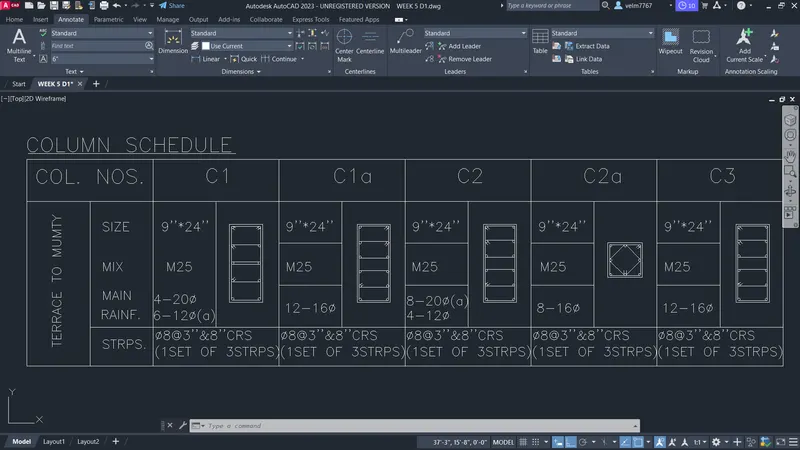
Creation of Column Schedule and Drawing Template using AutoCad
Aim:
To create a column schedule with line and text.
Procedure:
- using construction line create a vertical line and horizontal line.
- Then offset the horizontal line through a distance of 2' and then offset the line through 6'
- Now offset the line to 1.5'
- Then offset the vertical line through a distance of 3' and then continue the offset 11 times.
- Now using the trim tool trim the unwanted lines in the table.
- Then by using St command set the text style as romans.shx and height 8''
- Then enter the text in the table
- finally create the plan of the column by using rectangle, fillet, circle command.
Result:
The column schedule table is created by using the line and text tools.
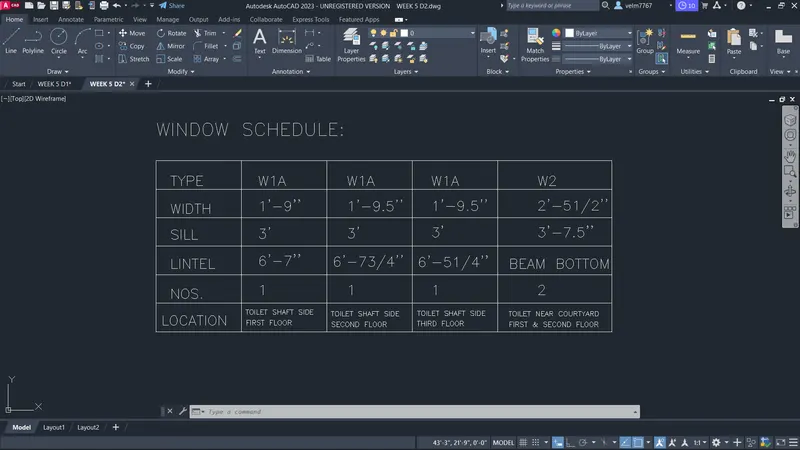
Aim:
To create the window schedule by using line and text tools.
Procedure:
- First create the vertical construction line and then create the horizontal construction line.
- Then offset the horizontal and vertical construction lines to a required distance.
- create 5 columns and 6 rows.
- Now trim the unwanted lines.
- Then enter the text of the window schedules.
Result:
The window schedule is created by using the lines and text tools.
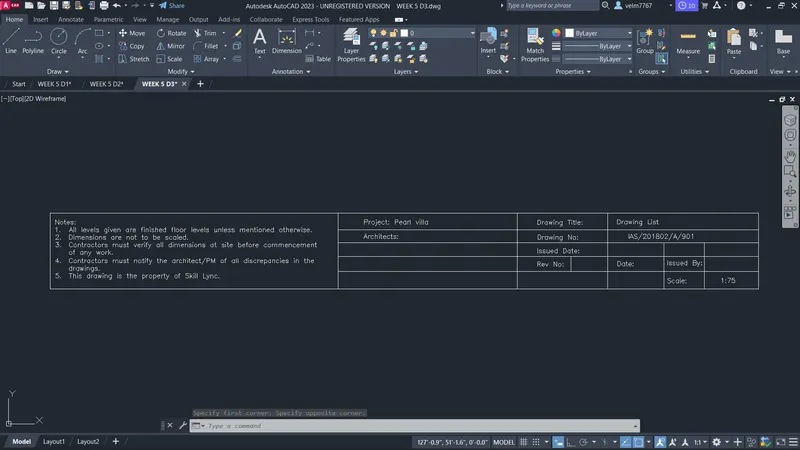
Aim:
To create a drawing template by using the line and text.
Procedure:
- Create a construction line in the vertical direction and in the horizontal direction.
- Then offset the vertical construction line through a distance required to enter the notes.
- Then offset the last offseted line to the required distance.
- Then offset it twise to create the columns required.
- Now offset the horizontal line to create the required rows.
- Finally enter the notes, project, Architects, Drawing title, Drawing No, Issued date, Rev No, Drawing list, Date and Scale.
Result:
The drawing template is created by using the construction line and the text command.
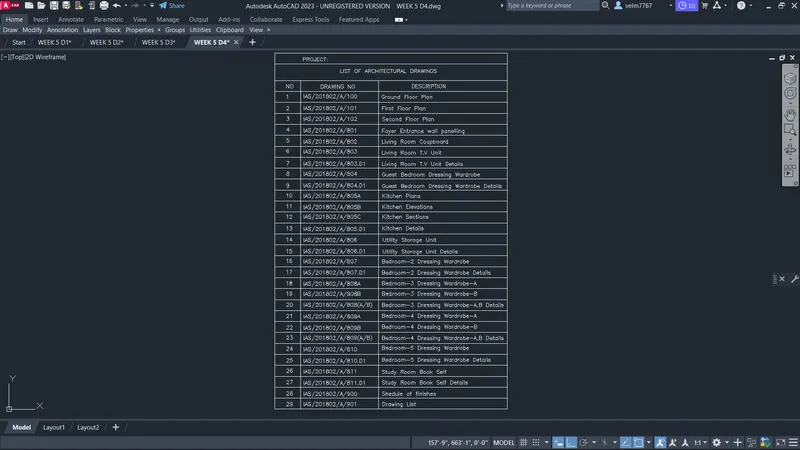
Aim:
To create the schedule of list of architectural drawings by using line and text.
Procedure:
- First create the construction line in the vertical direction and in horizontal direction.
- Then offset the line in the vertical direction to create 3 columns.
- Then offset the horizontal direction line to create 32 rows.
- Now trim the unwanted lines in the table. Then enter the text.
Result:
The schedule of list of architectural drawings are created by using the line and text command.
Aim:
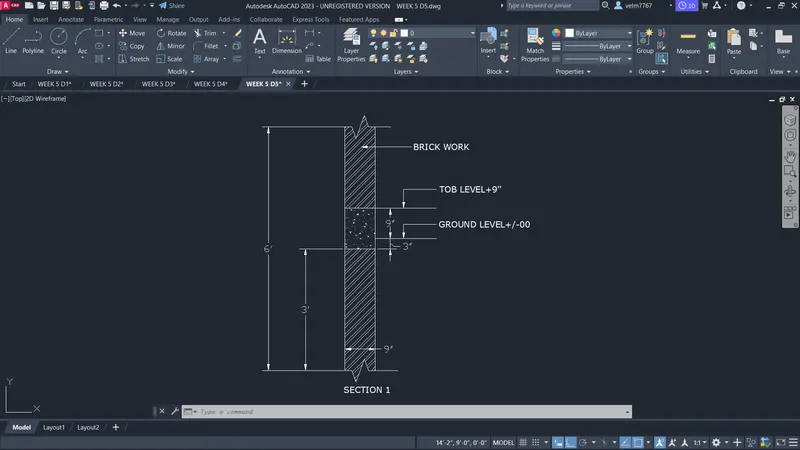
To create the beam detail and provide the text using line, trim, hatch and leader tools.
Procedure:
- Set the units in engineering.
- By using line tool enter the first point of the line as 1,1 Then enter the next point of the line @0,6'
- Then offset the line through a distance of 9''
- Then by using breakline tool create a line in the top and the bottom of the line created.
- Now create the line of 9'' from the base to a distance of 3'
- Then offset the line created through a distance of 12''
- Then create a line from the beam bottom at a distance of 3''. This line is the ground level.
- Then create the line in the top of the beam.
- Finally hatch the brick work and the beam.
Result:
The beam detail is created by using the line, trim, hatch and leader command.