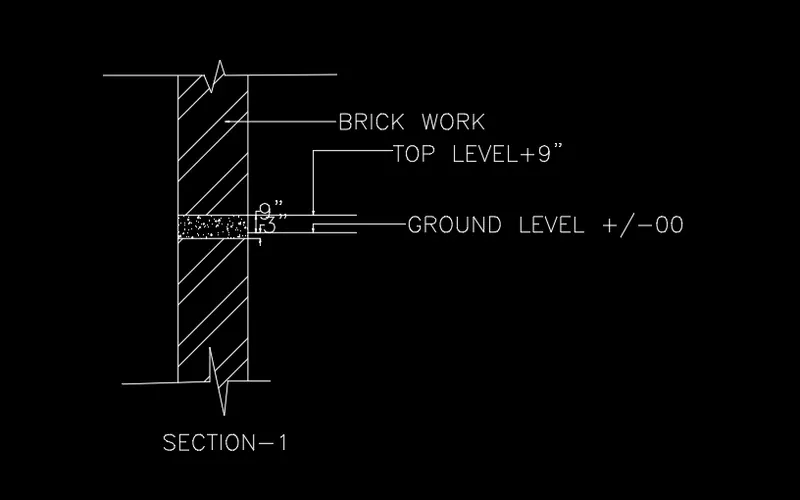
Creation of Column Schedule and Drawing Template using AutoCad
1.ANS
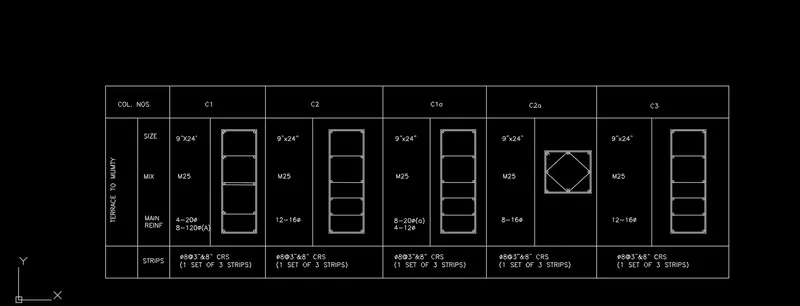
AIM: To creating a column schedule as shown in figure to prepare a using AutoCAD tools
introduction: Create a column schedule with the help of lines. Also, insert text with the help of DText command or Single Line text.
Use font name: romans.shx; Height: 8”, Justify: Left
PROCEDURE:
- using line tool create a table format and select the multi-line text and select the managing text tiles to select the romans-shx style and height is 8" set current, apply and close
- text the everything in matter
- create a column schedule diagram in table with the help of line tool and circle where its required
- justify the left is select the object and select the left
Result:
2. ANS
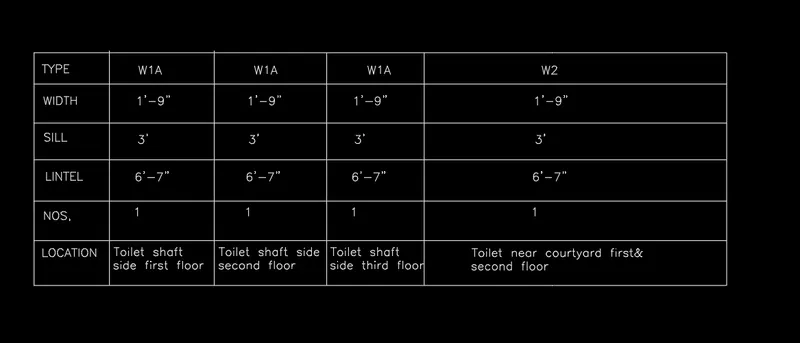
AIM: to creating a window schedule by using AutoCAD Sofware.
INTRODUCTION:
- using line command tool to create the table format
- using text tool to create texts
procedure:
- select the line command and create the table format of 6 rows and 5 columns
- select the text tool and use text style is romans-shx and height of text is 8"
- select the multi-line text and create the texts.
Results:
3.ANS
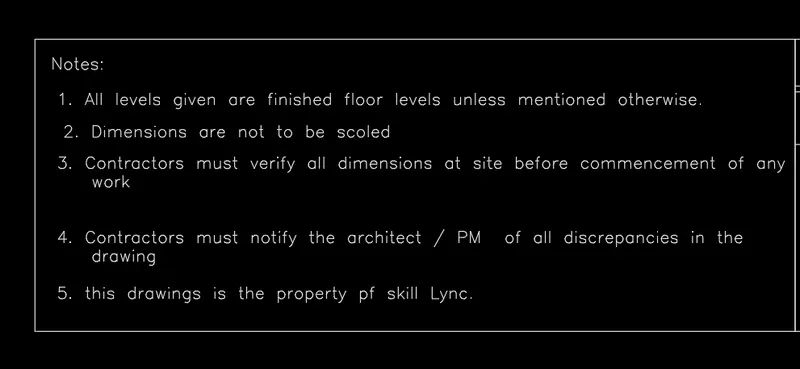
Aim: To creating the drawing template as shown in the figure by using auto cad
introduction:
using line command and text tools creating the drawing template
procedure:
select the line command and crate the rectangle type and select the offset and given the distance through select the single line text type all matter in the bx format
result:

4.ANS
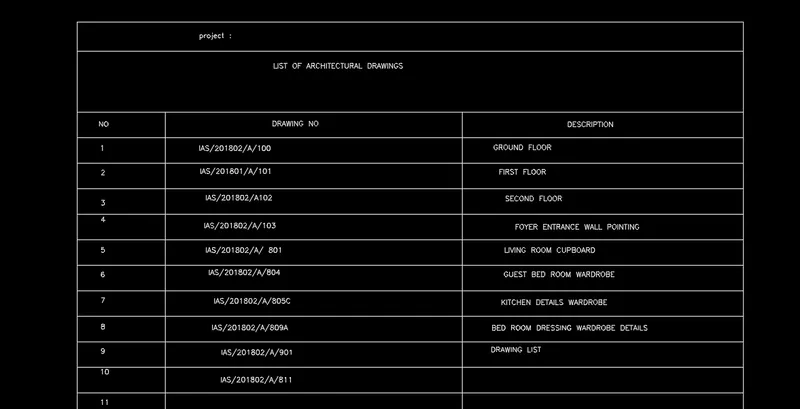
AIM: TO creating the project list of drawing schedule using AutoCAD
introduction:
using line tool and text tool to create the drawing list of schedules
procedure:
select the line command tool and create the rectangle shape and select the offset tool through distance create the rows and columns
select the text command as single line or multi line, write the texts.
RESULT:
5.ANS
AIM: TO creating the beam details using AutoCAD
introduction: creating the beam details using line tool and hatch, text
procedure:
select the line command create the line
select the offset given through distance and create the bed level create zig jack dimension of extension symbol
select the hatch select brick wall and pick up a point increase the scale size
select the concrete hatch and select the pick point enter the hatch reduce the scale size its clearly Visbal
select the dim linear and given the dimension and select the leader, set content point is 3 and drag the leader three points write the text
result: