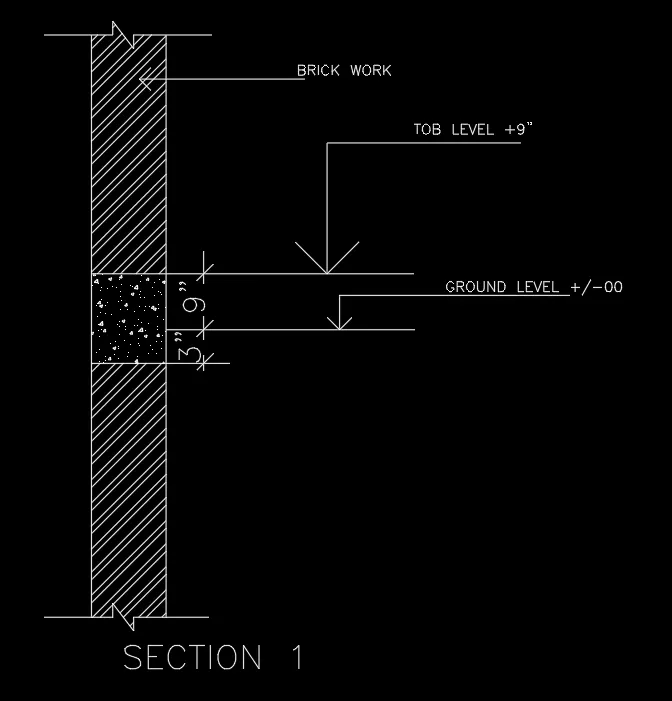
Creation of Column Schedule and Drawing Template using AutoCad
1Q]
AIM: -
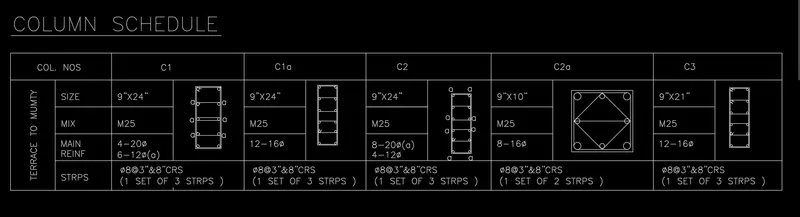
Create a column schedule with the help of lines.
Insert text with the help of Dtext or Single Line text.
PROCEDURE: -
Choose command: UN for drawing units
Set length type to Engineeering.
Select Line command
Using Line draw table of 12 columns and 5 rows
Choose Command: ST for text style
Create new style with
Font name: romans.shx
Height: 8”
Justify: left
and set current
Choose command: MTEXT for Multi line text
Draw box on screen
Set justification to Left in Text editor
Using MTEXT type the schedule in the table
Using Draw and Modify tools draw the reinforcement details.
In the Text Editor, under INSERT tools select SYMBOL option for bar diameter notation.
In the Text Editor, use SPELL CHECK tool for any spell checks.
In the Text Editor, under PARAGRAPH tab check Line Spacing if required.
Using TRIM command, trim the extended lines.
RESULT: -
2Q]
AIM: -
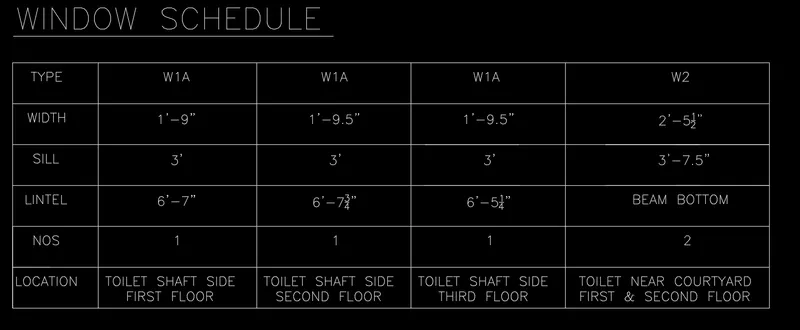
Create a Window schedule with the help of lines.
Insert text with the help of Dtext or Single Line text.
PROCEDURE: -
Choose command: UN for drawing units
Set length type to Engineeering.
Select Line command
Using Line draw table of 5 columns and 6 rows
Choose Command: ST for text style
Create new style with
Font name: romans.shx
Height: 8”
Justify: left
and set current
Choose command: MTEXT for Multi line text
Draw box on screen
Set justification to Left in Text editor
Using MTEXT write the schedule in the table.
In the Text Editor, use SPELL CHECK tool for any spell checks.
In the Text Editor, under PARAGRAPH tab check Line Spacing if required.
Using TRIM command trim the extended lines
RESULT: -
3Q]
i] AIM: -
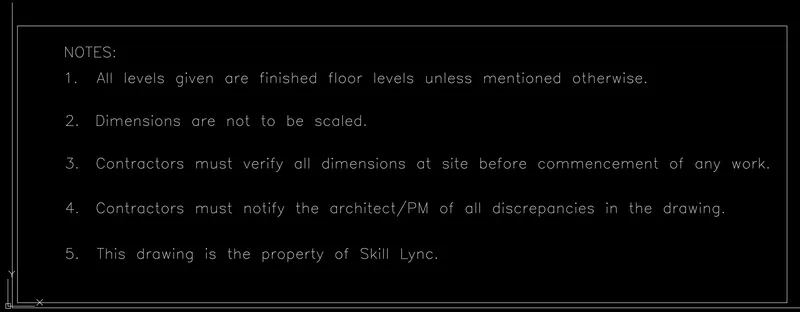
Create a drawing Template.
Insert text with the help of Dtext or Single Line text.
PROCEDURE: -
Choose command: UN for drawing units
Set length type to Engineeering.
Select Line command
Using Line draw a box
Choose Command: ST for text style
Create new style with
Font name: romans.shx
Height: 8”
Justify: left
and set current
Choose command: MTEXT for Multi line text
Draw box on screen
Set justification to Left in Text editor
Using MTEXT type the notes given.
In the Text Editor, use SPELL CHECK tool for any spell checks.
In the Text Editor, under PARAGRAPH tab use Bullets and Numbering option for numbering.
In the Text Editor, under PARAGRAPH tab check Line Spacing if required.
Using TRIM command trim the extended lines
RESULT: -
ii] AIM: -
Create a drawing Template.
Insert text with the help of Dtext or Single Line text.
PROCEDURE: -
Choose command: UN for drawing units
Set length type to Engineeering.
Select Line command
Using Line draw 3 boxes
First box is plane Rectangle box.
Second box with 2 Rows.
Third box wit 5 Rows and 2 columns.
Choose Command: ST for text style
Create new style with
Font name: romans.shx
Height: 8”
Justify: left
and set current
Choose command: MTEXT for Multi line text
Draw box on screen
Set justification to Left in Text editor
Using MTEXT type the notes given.
In the Text Editor, use SPELL CHECK tool for any spell checks.
In the Text Editor, under PARAGRAPH tab use Bullets and Numbering option for numbering.
In the Text Editor, under PARAGRAPH tab check Line Spacing if required.
Using TRIM command trim the extended lines
RESULT: -

4Q]
AIM: -
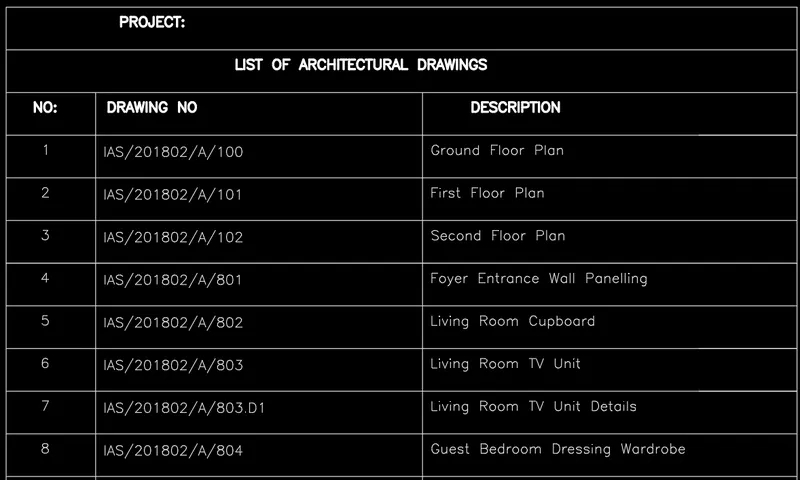
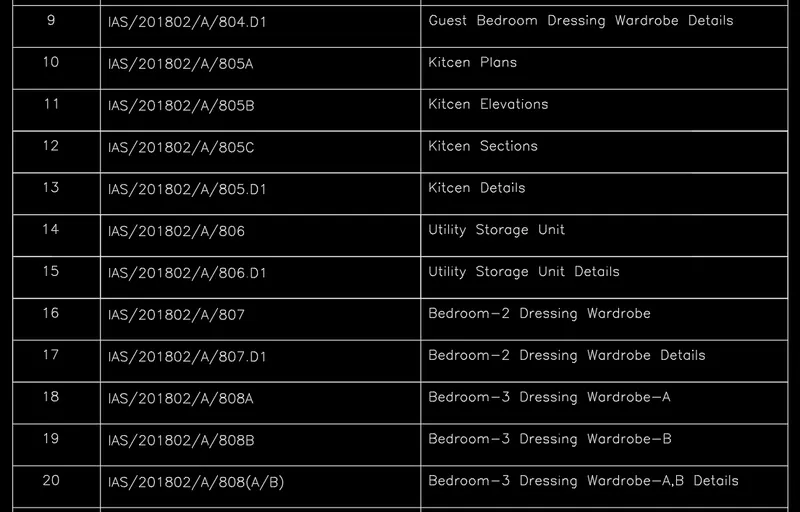
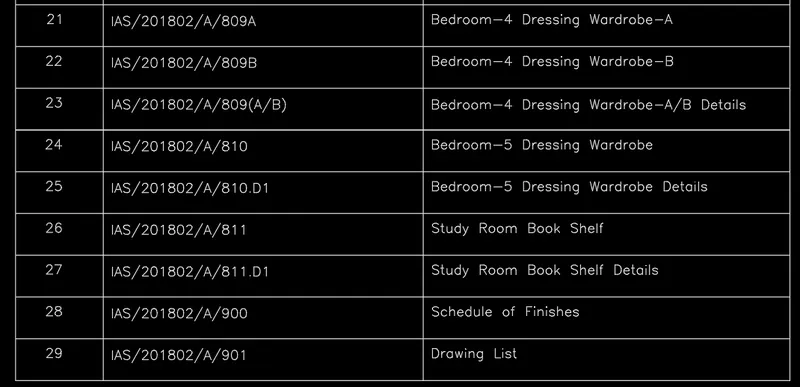
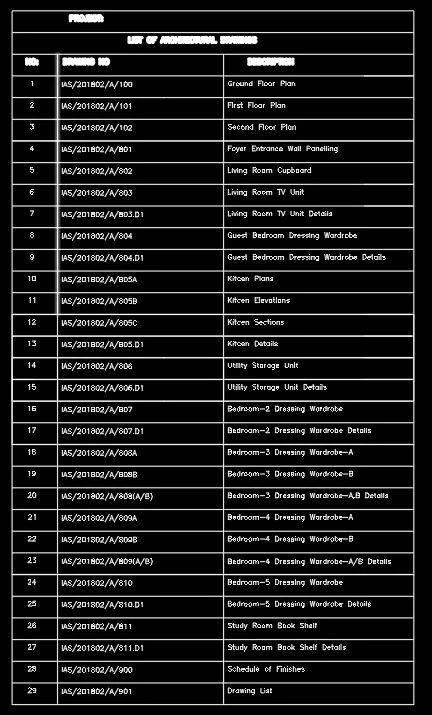
Create the List of Drawing Schedule.
Insert text with the help of Dtext or Single Line text.
PROCEDURE: -
Choose command: UN for drawing units
Set length type to Engineeering.
Select Line command
Using Line draw a box with 31 Rows and 3 Columns with adequate spacing.
Choose Command: ST for text style
Create new style with
Font name: romans.shx
Height: 8”
Justify: left
and set current
Choose command: MTEXT for Multi line text
Draw box on screen
Set justification to Left in Text editor
Using MTEXT type the schedule given.
In the Text Editor, use SPELL CHECK tool for any spell checks.
In the Text Editor, under PARAGRAPH tab check Line Spacing if required.
Using TRIM command trim the extended lines
RESULT: -
5Q]
AIM: -
Create the BEAM detail.
Insert text with the help of Dtext or Single Line text.
PROCEDURE: -
Choose command: UN for drawing units
Set length type to Engineeering.
Select Line command
Using Line draw a beam with top as brick and in middle concrete and at bottom brick material. (concrete is sandwiched in between brick work)
Select command HATCH
Select settings
Choose pattern for brick work
Adjust the scale.
Pick internal point of brick work in beam.
Apply Hatch to the beam.
Select command HATCH
Select settings.
Choose pattern for concrete work
Pick internal point of concrete work in beam.
Adjust the scale.
Apply Hatch to the beam.
Choose Command: ST for text style
Create new style with
Font name: romans.shx
Height: 8”
Justify: left
and set current
Choose command: MTEXT for Multi line text
Draw box on screen
Set justification to Left in Text editor
Using MTEXT type the BEAM details given.
In the Text Editor, use SPELL CHECK tool for any spell checks.
RESULT: