Creation of Column Schedule and Drawing Template using AutoCad
1.
Aim
To Create a column schedule as shown in the figure.
Procedure
- Open the auto cad software and select units as engineering and in inches
- The enter line commend and draw lines accordingly.
- The press offset commend and enter the offset dimension and make offset at appropriate distance.
- Make offset in horizontal and in vertical direction.
- Thus the tabular column has been created.
- The go to text and write the content.
- Then place the column=mn with appropriate size by clicking the rectangle option.
- Then create the inner ring and by circle commend create circle of appropriate diameter.
- Provide hatch to that circles and copy and place in that column rings.
- Repeat the same procedure for all the columns and thus the column schedule has been generated.
Out Put
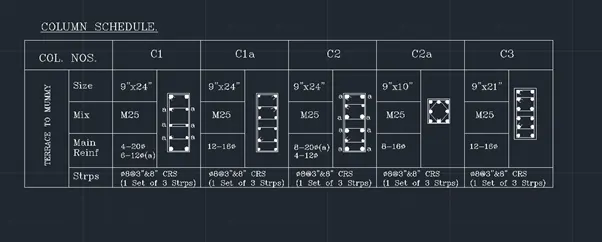
Result
Thus the Column schedule which is given in the figure has been created in the auto cad.
2.
Aim
To create the window schedule given in the figure.
Procedure.
- Go to auto cad software.
- The create units in the un commend and select engineering units.
- Then use line commend and draw a rectangle.
- Then by using offset commend provide offset in appropriate distance in horizontal and in vertical direction.
- Then use text commend and provide text and dimensions which are given in the figure.
- Thus the window schedule has been created.
Out Put
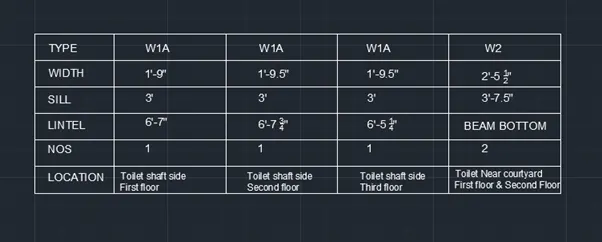
Result
Thus the window schedule has been created by using auto cad.
3.
Aim
To create drawing template by using auto cad software.
Procedure
- Go to auto cad software.
- Use line commend and specify the length of line and create a rectangle.
- Then by using offset commend create partitions inside the rectangle in appropriate places.
- The by using text commend write the text inside the partitions.
- Write the content which is given in the figure.
- Thus the drawing template has been created.
Out Put
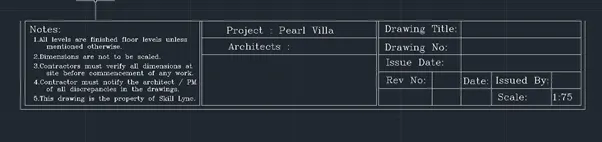
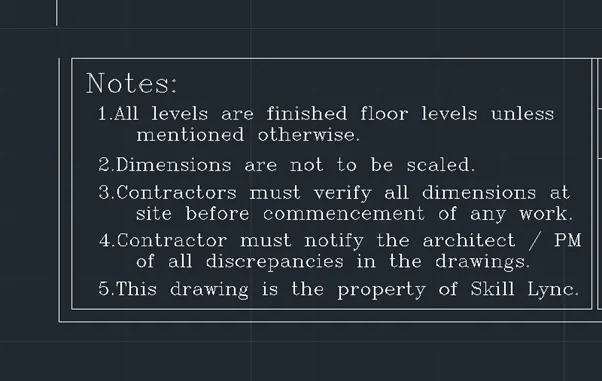
Result
Thus the drawing template has been created by using Auto cad Software.
4.
Aim
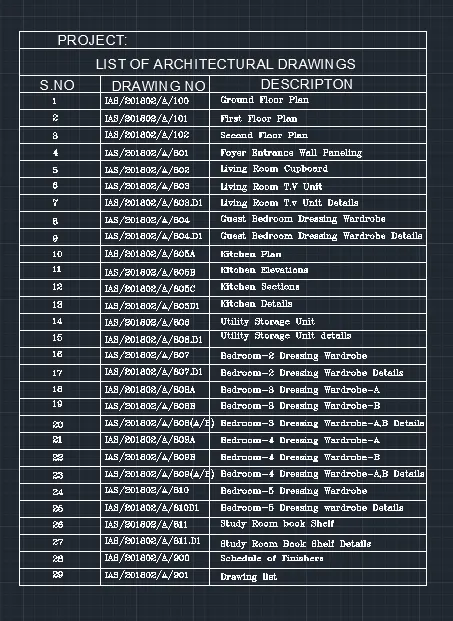
To create the list of drawing schedule given in the figure.
Procedure
- Go to auto cad software.
- Use line commend and specify the length of line and create a rectangle.
- Then by using offset commend create partitions inside the rectangle in appropriate places.
- The by using text commend write the text inside the partitions.
- Write the content which is given in the figure.
- Thus the drawing schedule list has been created.
Out Put
Result
Thus the list of Drawing Schedule Has been created by using Auto Cad Software.
5.
Aim
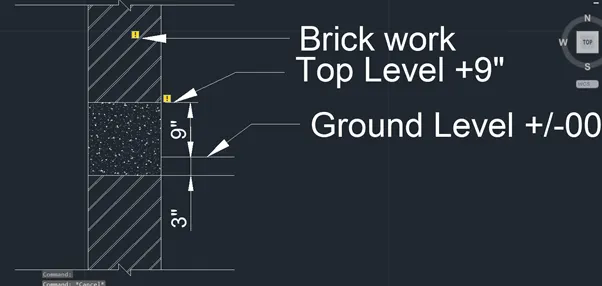
To create beam details as shown in the figure by using auto Cad.
Procedure
- Open the auto cad software.
- Click un to check the units. Keep units in engineering
- And then assume width of brick work as 230mm (9”)
- Then create a wall and provide concrete of 9” above ground level and 3” below ground level.
- Then use hatch to hatch appropriate area.
- Provide dimensions where ever necessary and use text option to write.
Out Put
Result
Thus the beam details are created as shown in the figure.