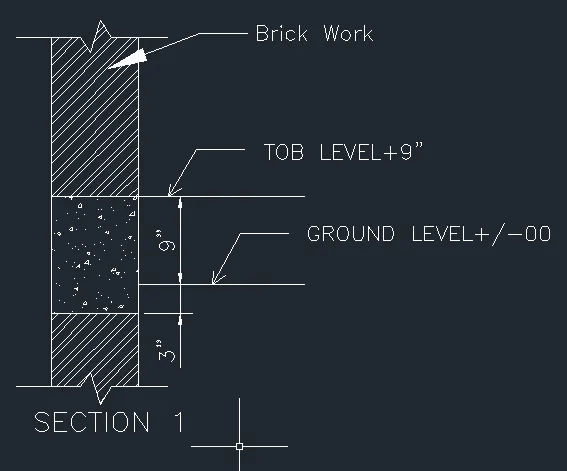
Creation of Column Schedule and Drawing Template using AutoCad
1.Create a column schedule as shown in the figure.
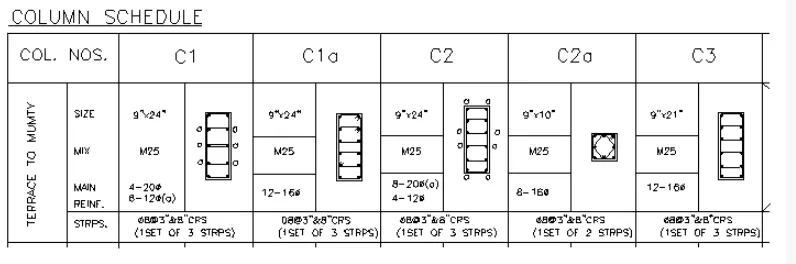
AIM:
To create a column schedule by using AutoCAD.
PROCEDURE:
Step-1:
- By using the command tool: "Rec", "Line", "Offset", "Circle" with desired dimensions here we create the following column schedule.
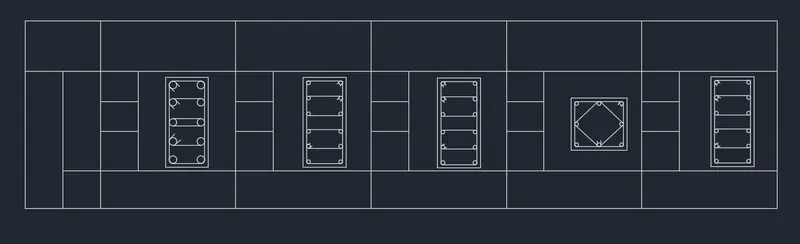
Step-2:
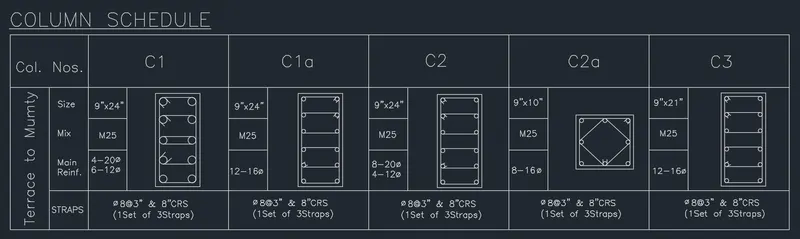
- By using the command tool: "MTEXT" , "ST" with using font name: romans.shx; Height: 8”, Justify: Left, here we complete the column schedule.
Result:
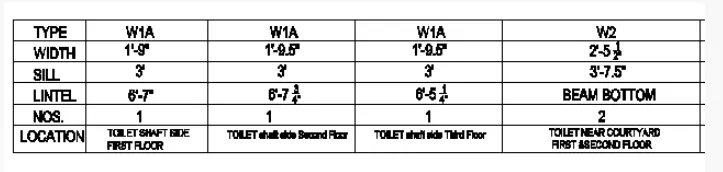
2. Create a window schedule as shown in the figures:
AIM:
To create a window schedule by using AutoCAD.
PROCEDURE:
Step-1:
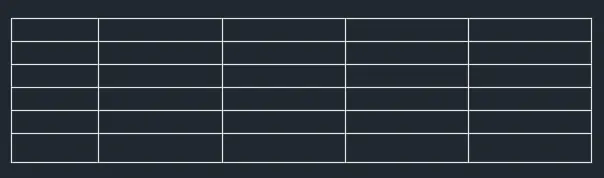
- By using the command tool: "Rec", "Line", "Offset" with desired dimensions here we create the following window schedule.
Step-2:
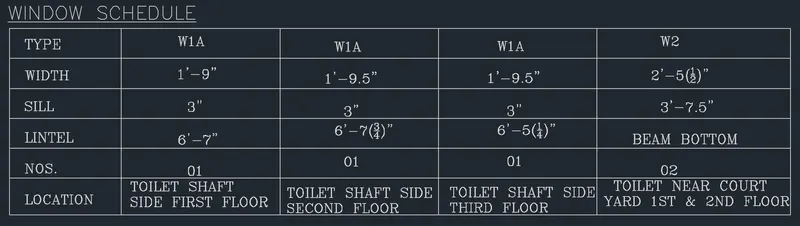
- By using the command tool: "MTEXT" , "ST" with using font name: romans.shx; Height: 8”, Justify: Left, here we complete the column schedule.
Result:
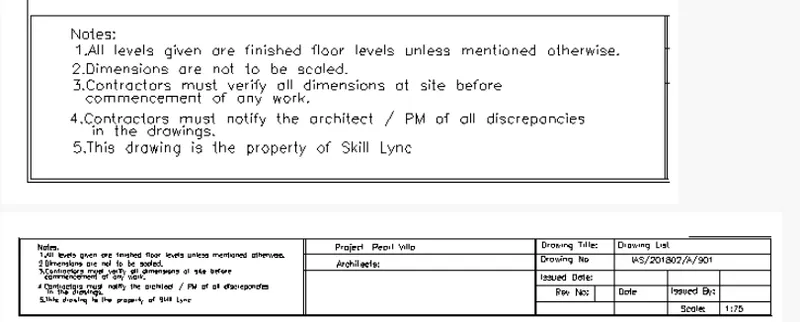
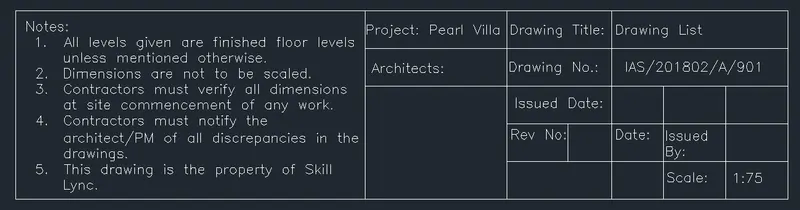
3. Create the drawing template as shown in the figure:
AIM:
To create a drawing template by using AutoCAD.
PROCEDURE:
Step-1:
- By using the command tool: "Rec", "Line" & "Offset" Create the drawing template table.
Step-2:
- By using the command tool: "MTEXT" , "ST" with using font name: romans.shx; Height: 8”, Justify: Left, here we complete the drawing template.
Result:
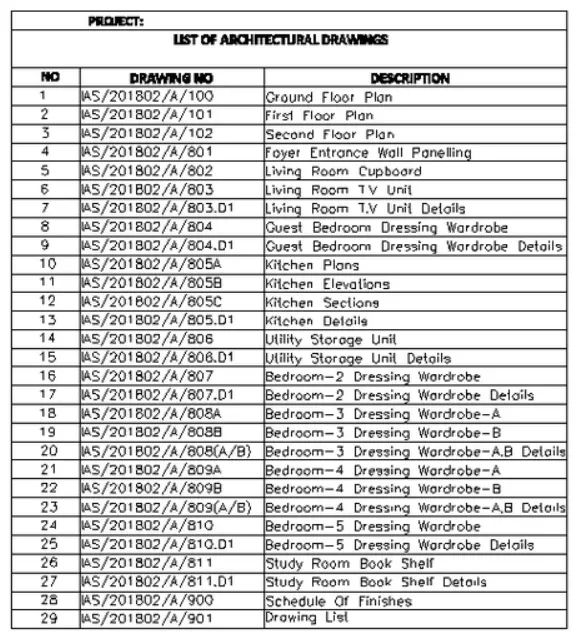
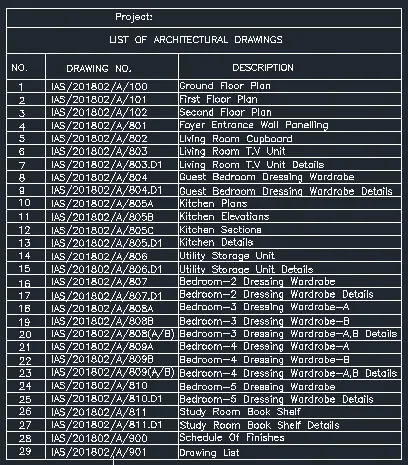
4. Create the the list of drawing schedule as shown in the figure:
AIM:
To create the list of drawing schedule by using AutoCAD.
PROCEDURE:
Step-1:
- By using the command tool: "Rec", "Line" & "Offset" create the table for listing out the drawing schedule.
Step-2:
- By using the command tool: "MTEXT" , "ST" with using font name: romans.shx; Height: 8”, Justify: Left, here we complete the drawing schedule.
Result:
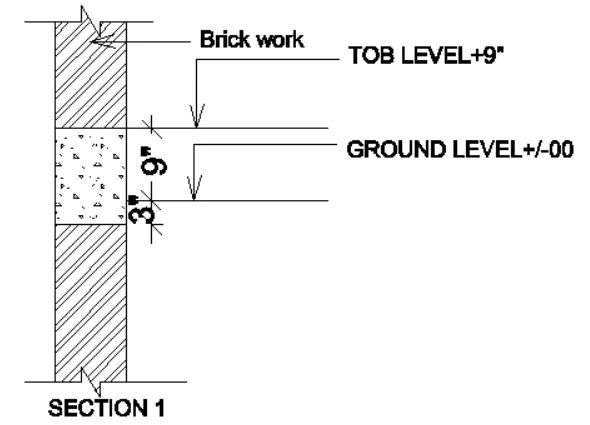
5.Create the Beam detail as shown in the figure and provide text wherever given.
AIM:
To create the list of drawing schedule by using AutoCAD.
PROCEDURE:
Step-1:
- By using the command tool: "Line", "Offset", "Hatch" and "Break Line symbol" from Express Tool Bar create the Beam Detail.
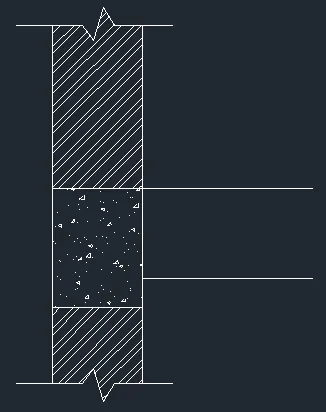
Step-2:
- By using the command tool: "MTEXT" , "ST" with using font name: romans.shx; Height: 8”, Justify: Left, here we complete the beam details.
- By using the command "Dimlin" to measure the dimensions of the different levels.
Result: