Creation of Column Schedule and Drawing Template using AutoCad
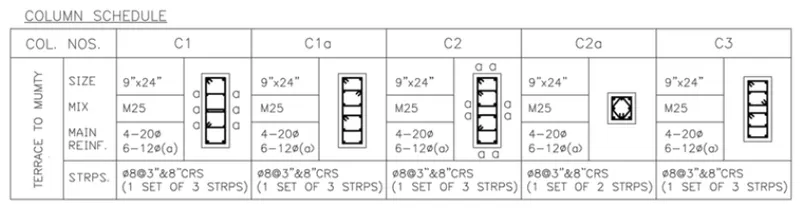
1. Create a column schedule as shown in the figure.
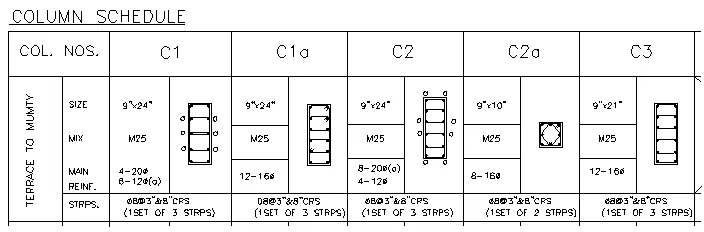
Aim :- To draw a column schedule of given figure in AutoCAD.
Introduction :-
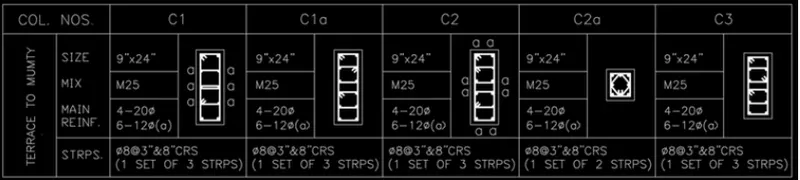
- Column C1 is provided with 4 bars 20mm dia. and 6 bars of 12mm dia. The 12 mm dia bars are marked with 'a'.
- Column C1a and column C3 are provided with 12 bars of 16mm dia.
- Column C2 is provided with 8 bars 20mm dia. and 4 bars of 12mm dia. The 20 mm dia bars are marked with 'a'.
- Column C2a is provided with 8 bars of 16mm dia.
- All columns are provided with 8mm dia. stirrups with 3" spacing cc near the ends and 8" ccmid length.
- The clear cover for all the columns is assumed to be 1.5" (approx 40mm). As per IS256, the minimum cover to the column should not be less than 40mm.
Procedure :-
- Open a new AutoCAD file in Imperials units.
- Convert the diameter of the bars into inches. The following table contains conversation (Divide by 25.4)
Values in mm VAlues in Inches
20 0.7874
16 0.6299
12 0.4725
08 0.3150
Step 1
- The dimensional for the bars on the left are the same as that of the bars on right end
- Longitudnal and stirrups are hatched with white solid fill
C. Make the column C1
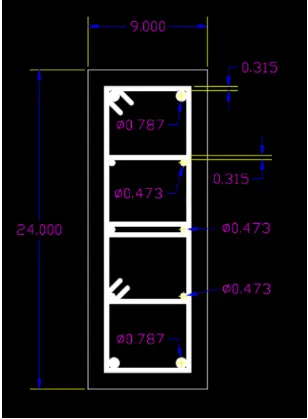
D. Make the column C1a
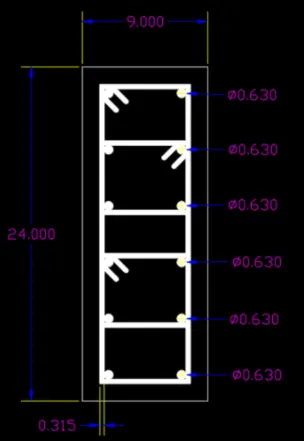
E. Make the column C2
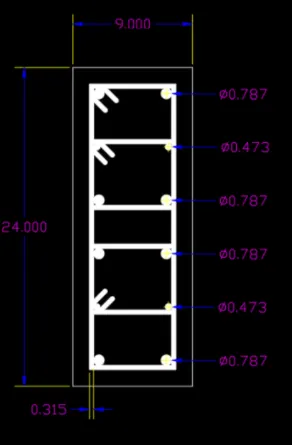
F. Make the column C2a
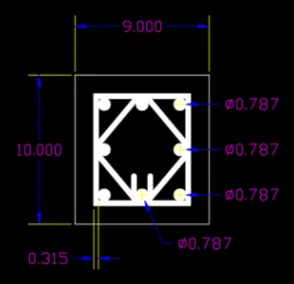
G. Make the column C3
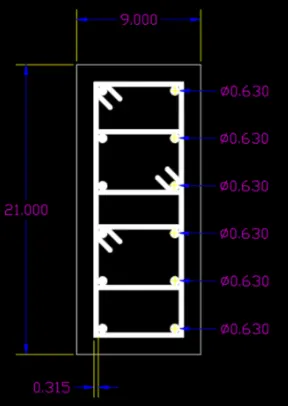
H. Make the table as shown above
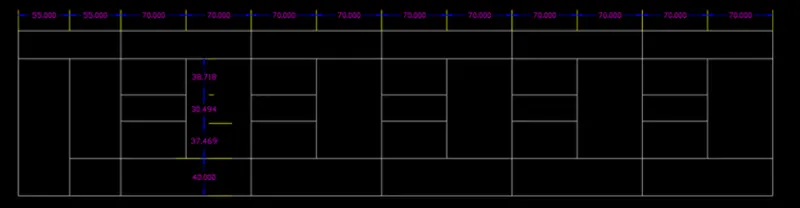
I. Make the new text style with the font.shx and of height 8"
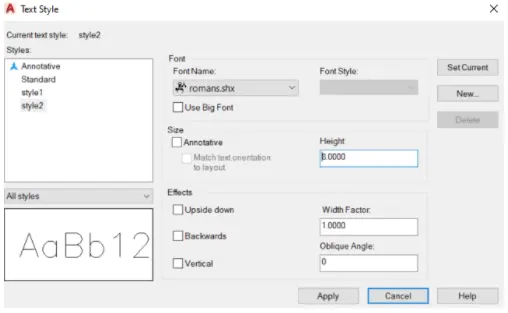
J. Using the text style, fill the table using single line text as shown.(Rotate 'Terrace to mumty by 90 degree)
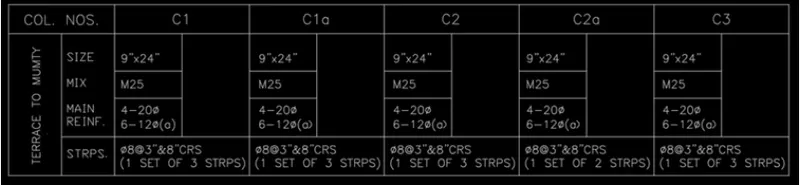
K. Scale the column from C-G steps by factor 3.2 in ordee to fit them in resp. place
L. Move the column one by one to their resp places
M. Give the heading column scheduling using multi text and underline it
Result :-
2. Create a window schedule as shown in the figures:
Window Schedule:
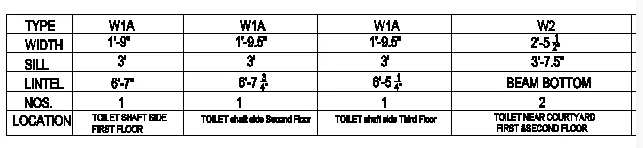
Aim :- To draw a window schedule of given figure in AutoCAD.
Introduction :-
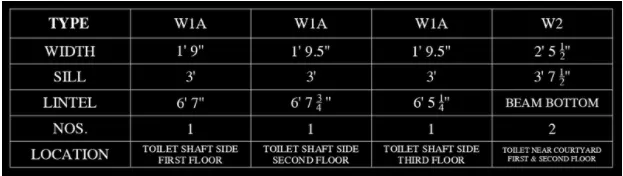
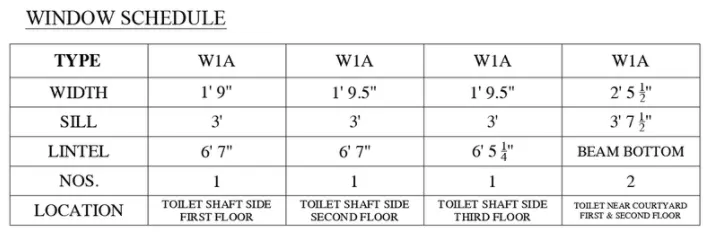
- The table contain width, the sill, lintel height, their numbers and resp location for different types of beam
Procedure :-
- Make the following table
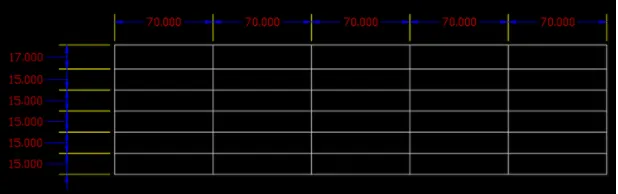
- Using multilines option, folowing details are filled
- Using multilines option, give heading 'Window Schedule' and underline it
Result :-
3. Create the drawing template as shown in the figure:< Use the Notes as in the figure>
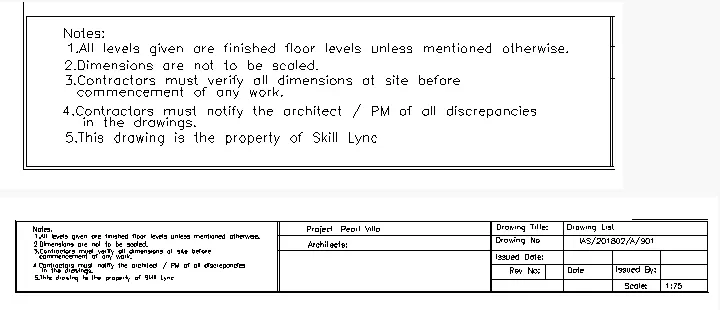
Aim :- To Create the drawing template of given figure in AutoCAD.
Introduction :-
- The table contain width, the sill, lintel height, their numbers and resp location for different types of templets used
Procedure :-
- Make following table

- Using multitext, type the following as shown in fig, and placing it on first column (Ht= 2.5" and Font=Arial)

- Type all remaining text using Multitext ( make a vertical line after Rev. no:)(Ht= 2.5" and Font=Arial)

Result :-

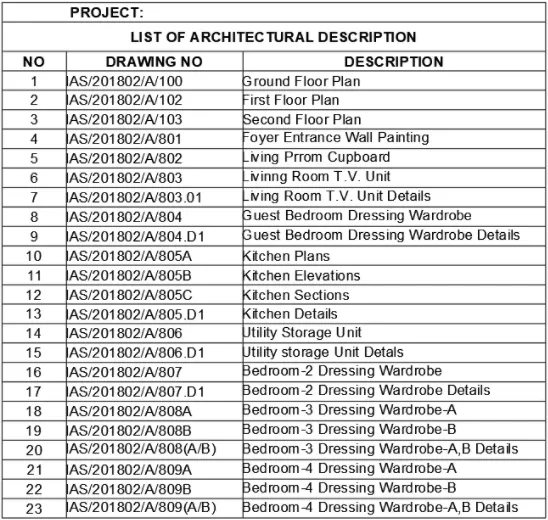
4. Create the list of drawing schedule as shown in the figure:
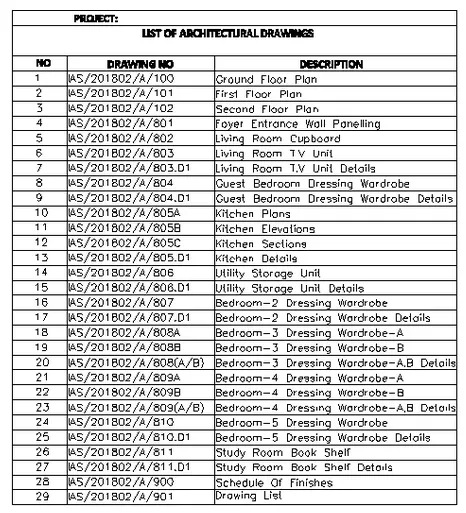
Aim :- To Create the list of drawing schedule of given figure in AutoCAD.
Introduction :-
- The table contain width, the sill, lintel height, their numbers and resp location for different types of templets used
Procedure :-
- Open table command
- Create new table style by selecting the required text style, text height, etc for all the cells style
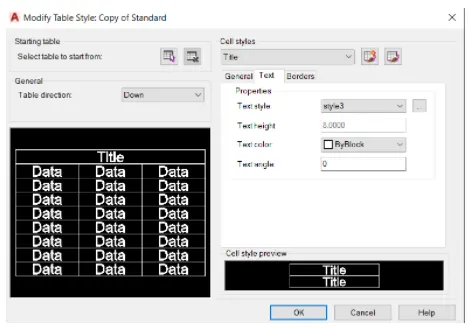
- Enter number of rows and column, set the cell style, using any behaviour or chnges enter the table
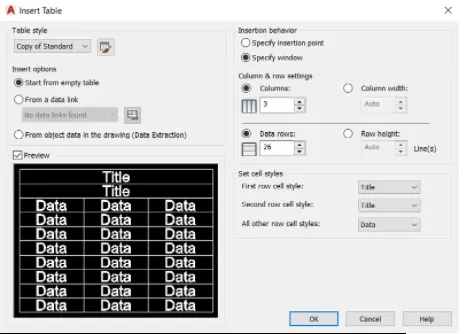

- Adjust the size of row and column

- Enter the data
- Make the content of title as header rows as bold
- Do all required adjustments
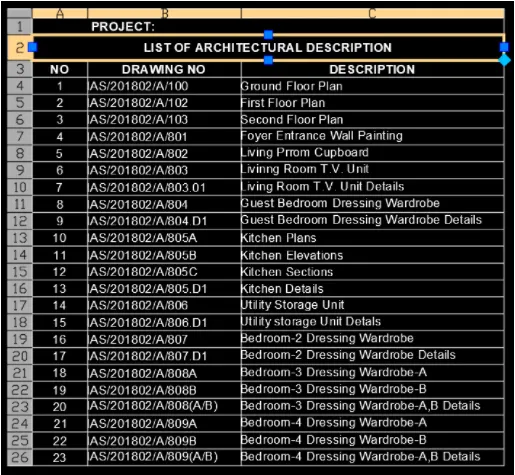
Result :-
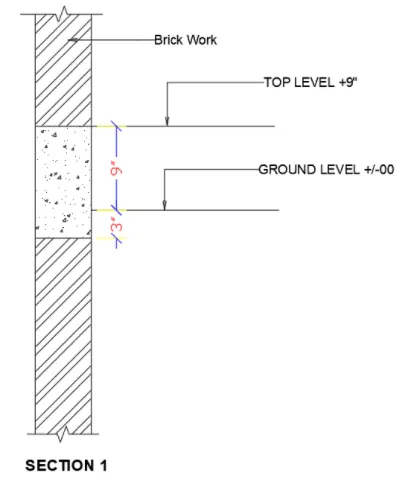
5. Create the Beam detail as shown in the figure and provide text wherever given.
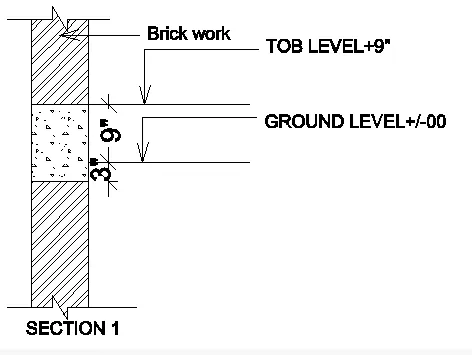
Aim :- To Create Beam detail of given figure in AutoCAD.
Introduction :-
- The beam deatils are drawn as per the given information in the above quasetion
Procedure :-
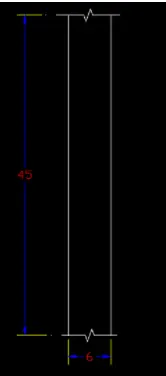
- MAke two paralle line 45" long at a distance 6" from each other
- Using breakline command break the line at top and bottom
- Make horizontal lines as shown in the figure
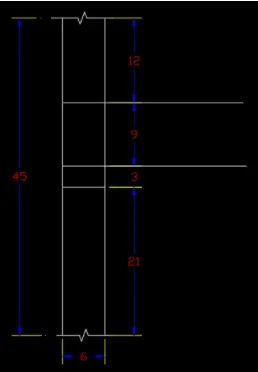
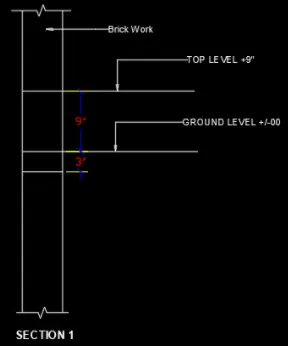
- Give the labeling as per the requirement using leader and mult text
- Modify the dimension to match with the given figure
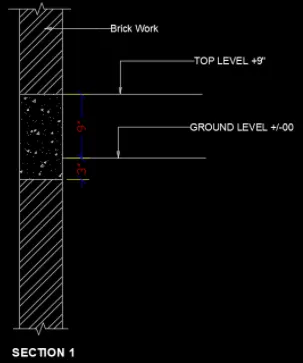
- Give the hatches of brickwork and concrete as shown in fig
Result :-