Creation of Column Schedule and Drawing Template using AutoCad
Aim- To create coloumn schedule and give text using dt command
Procedure-
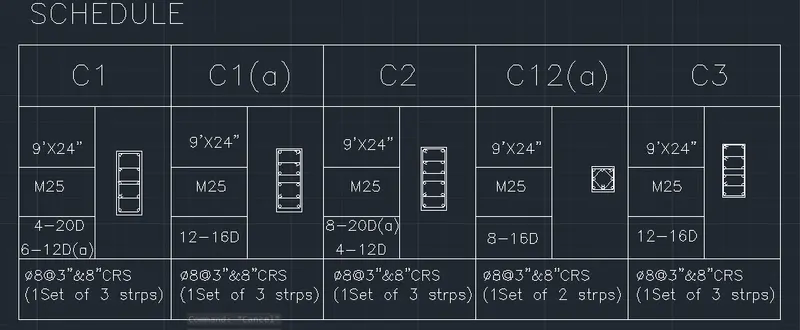
Firsty use line command and create all the table which is shown in the firure
Use the assumed dimensions
First create the main boxes divided into eaual parts using offset commnd
Each and every unit needed to be seperate for column section, steel quantity, size as shown in the drawing
Then draw the coloumn section using rectangle command by @9",24"
And by using circle command give total no main bars
Then with the line command give stirrups as shown in fig and hooks to be provided
Coloumn section is done then detailing is given
Use DT enter to give every detail
DT enter and give height of the text as 8" and angle as 0 OK
Enter the text C1 and copy to all and edit by double clicking
Then give sizes 9"x15" and copy to all and edit
In the same way give all the details using DT command and copy it and edit as you want
If tou want to change font you can select the text and go to properties and you can change the font there
2.
Aim- Create a window schedule as given
Procedure-
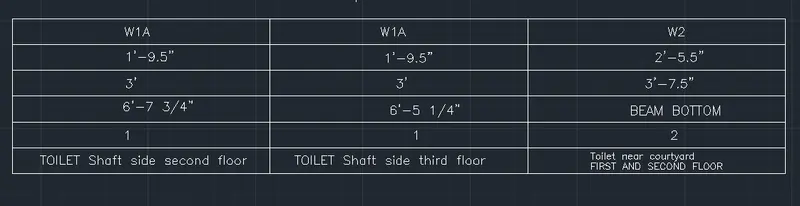
First invoke rectangle command and draw size of @15",6"
Then use offset command and divide in three parts of 5' offset
And then divide horizontally with offset of 1' into 6 rows
Then DT enter command to text and give height of 6" / 8"
Write the text as W1A then copy to all boxes
Edit all boxes by double clicking on it
3.
Aim- To create a template as in the drawing
Procedure-


Here in order to write the large texts you have to use multiliner command
Firtly go to annotate in the ribbon
Then go to the multininer at at start and invike it
It shows the box on the screen then drag it and select certain area to write text
Then start writing the text
Use bullets/numbers in the same command
The pragraph is done
Then draw rectangle around it
Then draw another two rectangles assumin the distances to write everything
In second rectangle offset 1' and write project and Architect using DT command
In the second rectangle divide using offset as shown in fig
Write all the given info date,title,list,no....
You can edit text usibg ST command
4.
Aim- Create drawing schedule as in the figure
procedure-
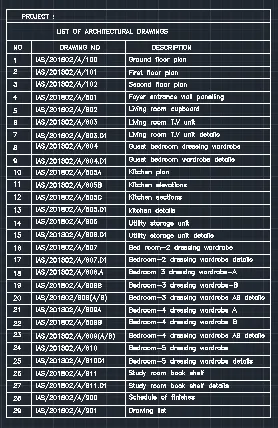
Firstly use rectangle command and draw a box of @17',33'
Invoke offset command and offset y axis of 2',5',10'
Then offset of 1' on x axis as shown in fig
Only the second box is offset as 2' since it has more space in fig
Use dt command and give serial numbers 1 to 29
By using the same command write the project , architectural drawing ...all
In the S.No 1 write IAS/201802/A/100 and ground floor plan
Copy the data in all the boxes
Then edit it by double clicking on it
And write the given data in the fig
5.
Aim- Beam detail and text as given in fig
Procedure-
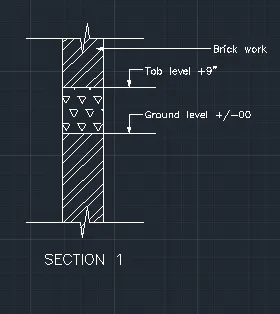
Use line command and draw line of 10'
Then offset it of 1'
Then use breakline(continues) at ends of coloumn
Then draw a section in between the coloumn as shown in fig
Using hatch command hatch it with any type
Then using Multileader in the ribbon give indication to all three as shown in fig
Either give text at that time or
Give detailing by using DT enter
As Brick work,tob level and ground level as shown in fig