Creating Walls, Partition walls and Floors for a residential layout using REVIT
Q1
AIM:- To create the floor to the layout with the appropriate material for the model created in week 2
- open week 2 file residential model
- go to architecture from the menu bar
- select floor
- select boundary lines
- pick the boundary lines
- go to edit type to change the properties of the floor
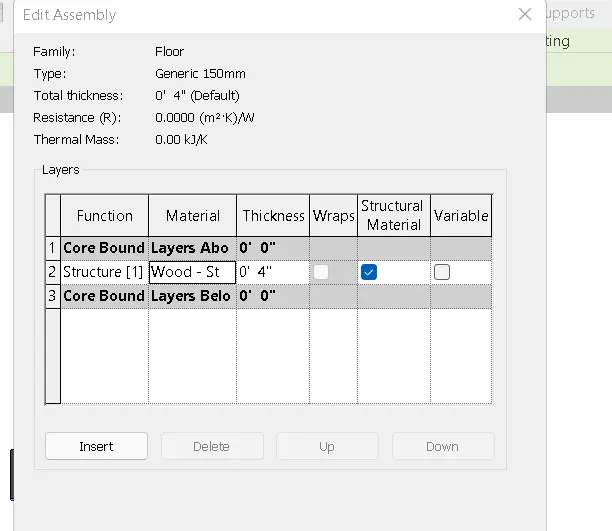
- select the desired flooring from the material browser
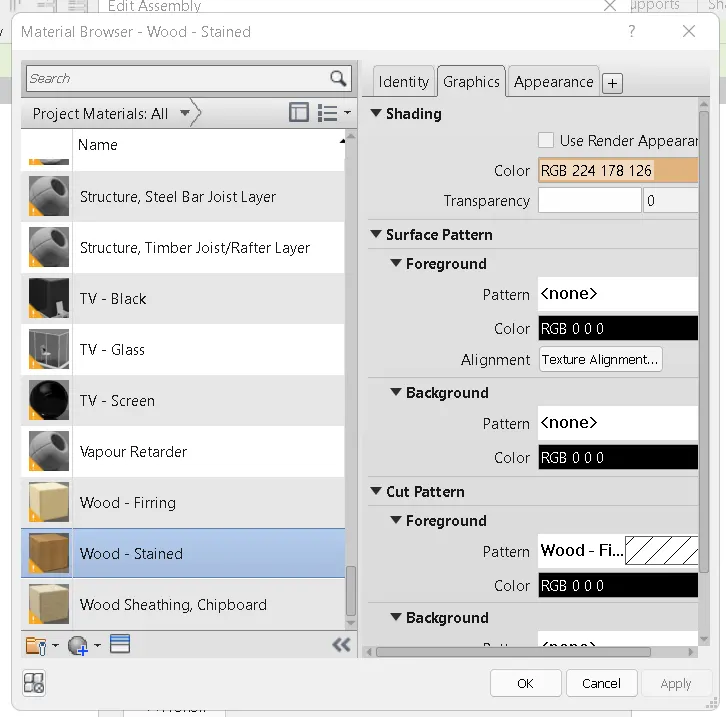
- Click on the OK
- change the visual style to realistic to view the flooring assigned
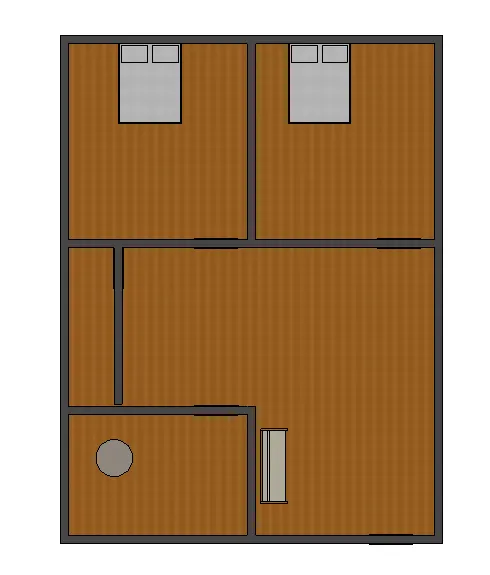
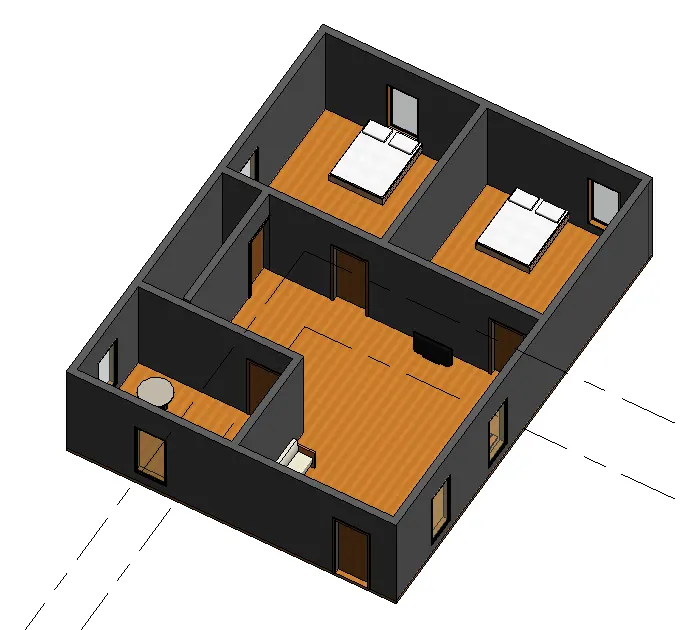
RESULT:- floor type of wood stain is assigned to the residential model of week 2
Q2
AIM:-To create walls using property browser
- Click on the wall
- change the top constraints to level 2 in the properties
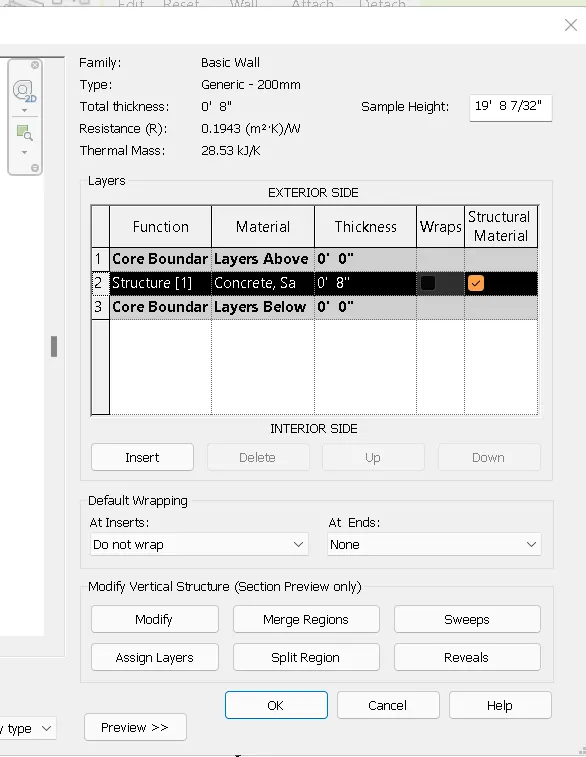
- then go to edit type
- structure > edit
- select the desired material from the browser
- change the thickness as per the requirement
- Click on apply, then ok
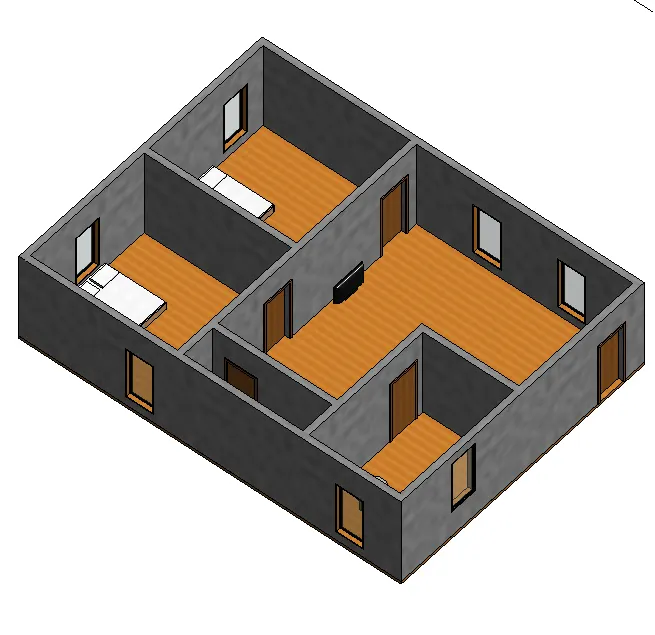
2.(a) as per my observation, connecting the walls with associated levels is necessary because if u ever want to change the height of the level, the height of the wall will be changed automatically
2.(b) I prefer depth since the height can be changed by the constrained method
Q3
AIM:- To create a multi-level of the model
- open the model
- create the next level at the desired height
- select the model
- go to modify from the menu bar
- click on copy
- then select paste> aligned to selected levels
- go to 3d view and paste the model
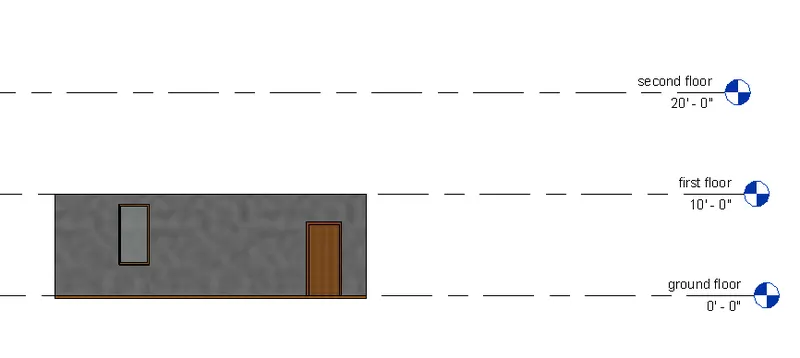
- paste the model in 3d view
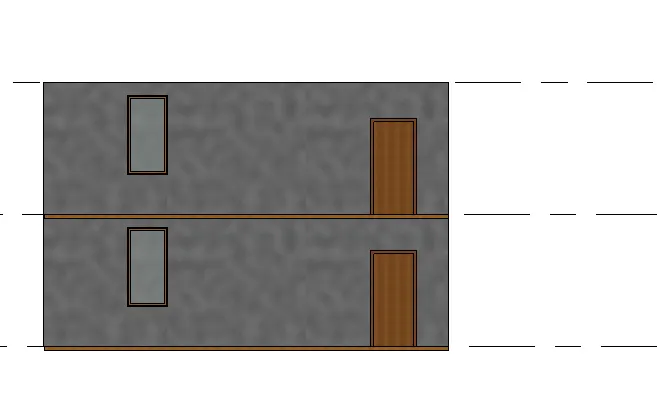
- 3d view of the multi-level model
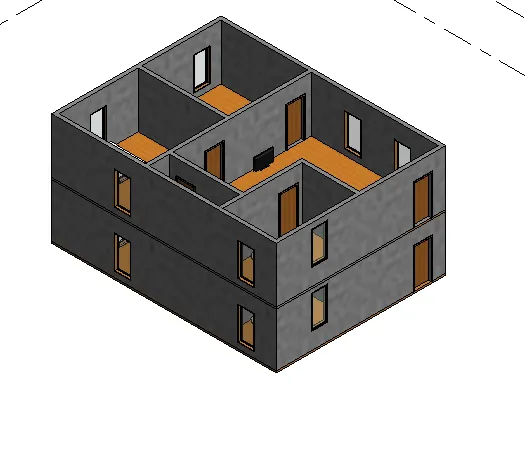
Q4
AIM:- To create a residential unit with interior walls
- open a new project
- go to the wall from architecture
- select the wall type as interior
- draw the walls as per the desired lengths
- add components >load family>select the category>select element
- place the element at the required position
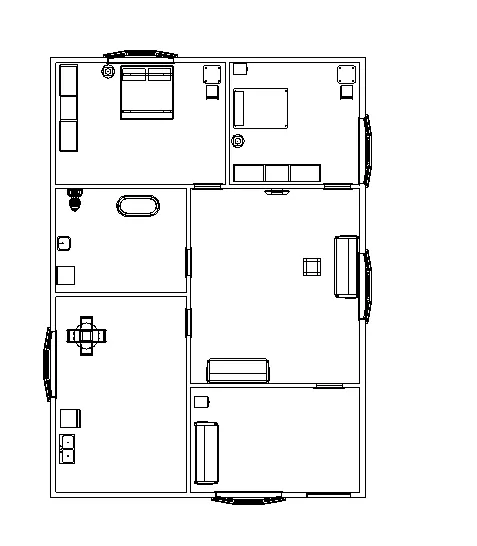
- drawing room(20' x 12')
- living room(20'x 22')
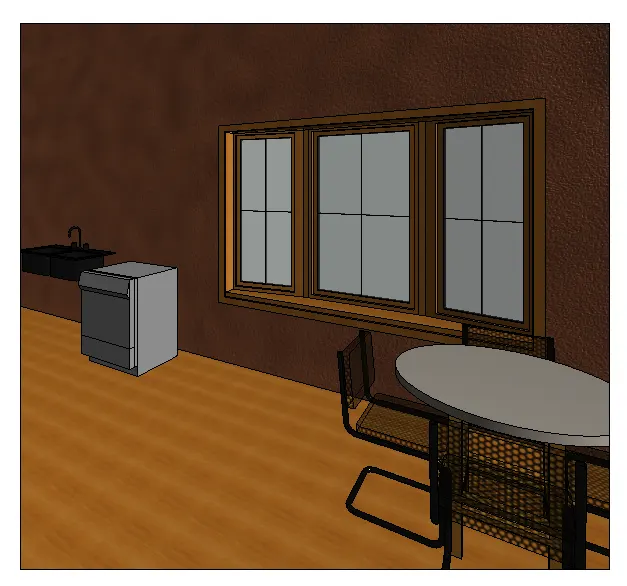
- kitchen and dining(15' x 20')
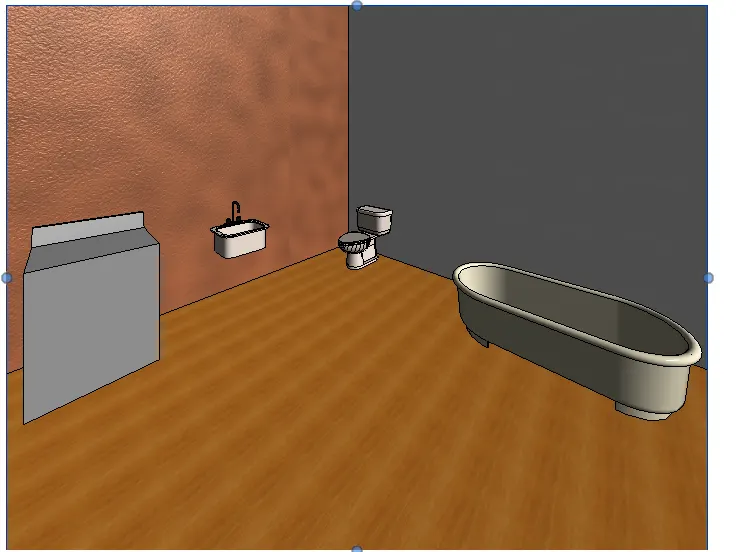
- restroom(15' x 12')
- bedroom(20' x 14')
- bedroom(14'x14')
Q5
AIM:- To add all components to the residential model
- go to components from architecture
- load family>select category>select element
- place the element at the desired position
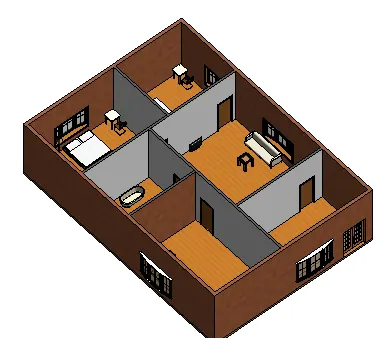
- camera realistic view of the living room with a tv unit, sofa, and table
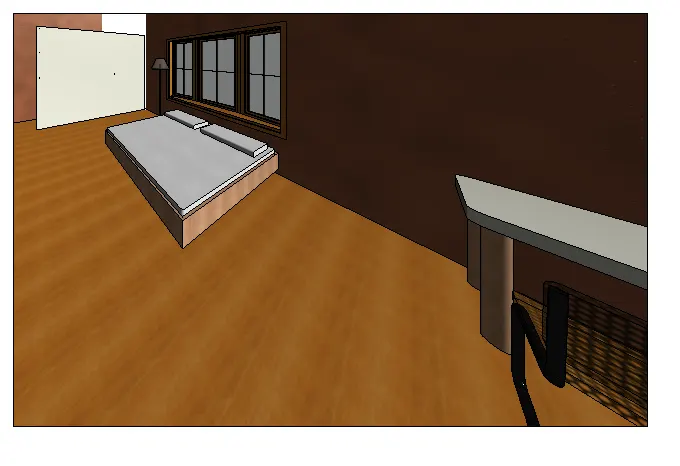
- bedroom realistic view with storage unit, bed, table, lamp