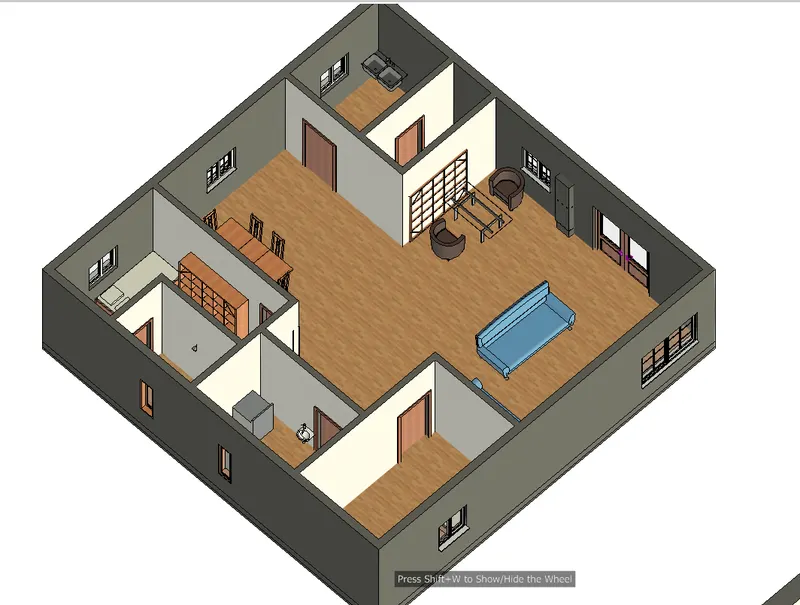
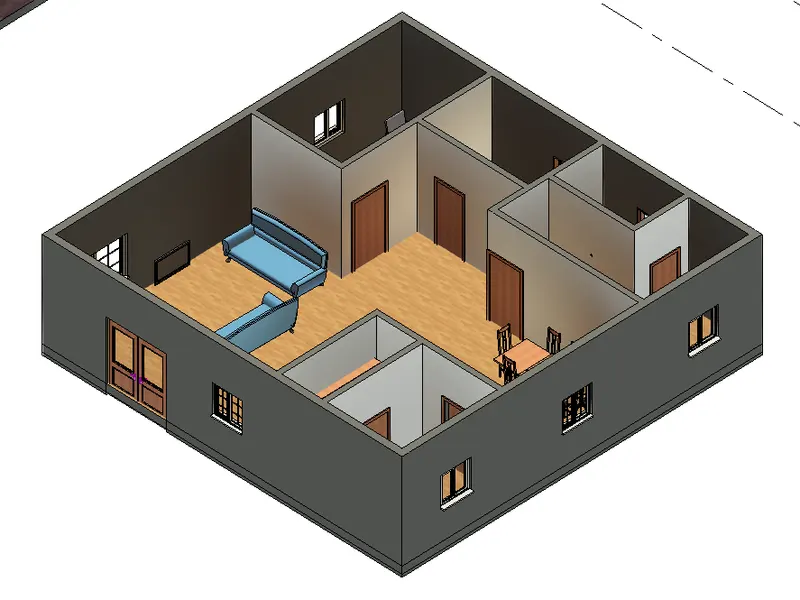
Creating Walls, Partition walls and Floors for a residential layout using REVIT
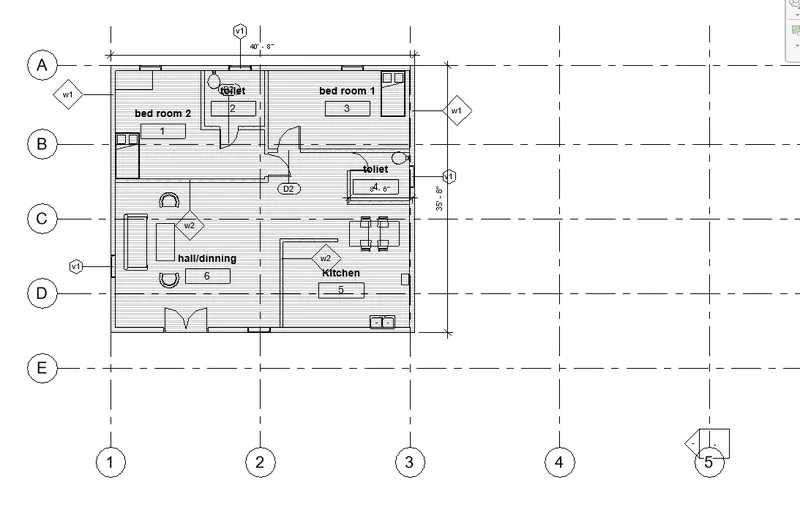
1) Use the project file created from Week 2. Use it for this assignment. Based on your layout from week 2, using floor tool under architecture tab and select the floor with appropriate material and thickness using the property browser create a layout in the Ground floor Level. Align the floor plan with grids created from week 2
AIM: Creating a floor for groundfloor for residential layout created in week 2 challenge and apply materials and thickness using property browser.
INTRODUCTION:
- Flooring is the general term for a permanent covering of a floor.
- Floors are provided to divide a building into different levels for creating more accommodation one above the other within a certain limited space.
- Floor is offset downward from the level on which it is created.To allign floor for existing wall,we can keep lines or boundaries.
- Building material is any material which is used for construction purposes. Many naturally occurring substances, such as clay, rocks, sand, and wood, even twigs and leaves, have been used to construct buildings.
- Apart from naturally occurring materials, many manufactured products are used, some more and some less synthetic.
PROCEDURE:
- open previously saved file from desktop named as building_1.
- select the floor icon from architecural toolbar.
- select pick boundries command and click on wall boundry point-enter.
- once the floor is assigned,click on the floor.
- click on edit type in project browser and select the material.
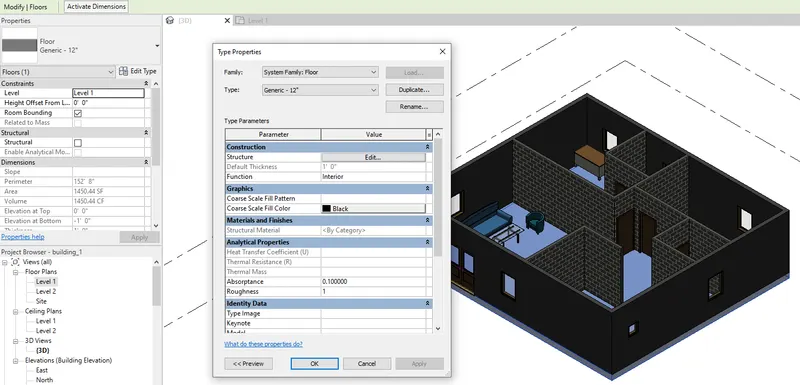
- select the wood finish from family floor.
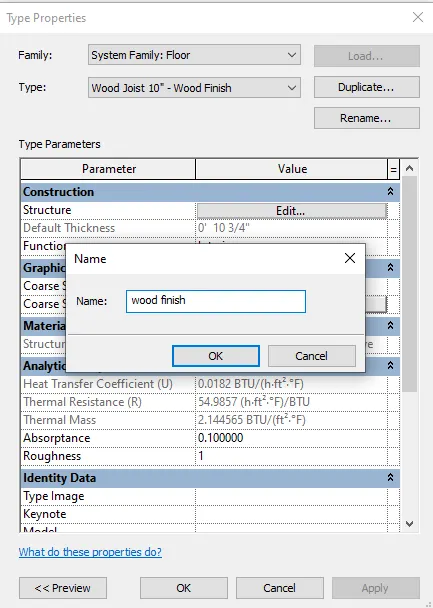
- Duplicate it and name as wood finish.
- click on structural to change the thickness from edit assembly option.
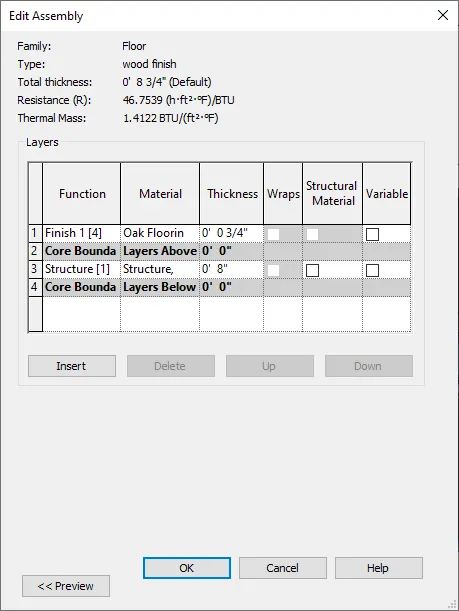
- press ok.
- the material will be applied to the floor.
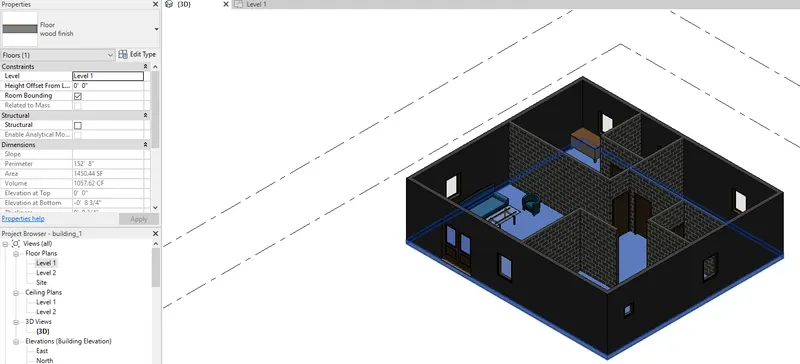
- allign the floor with the grid created in week 2.
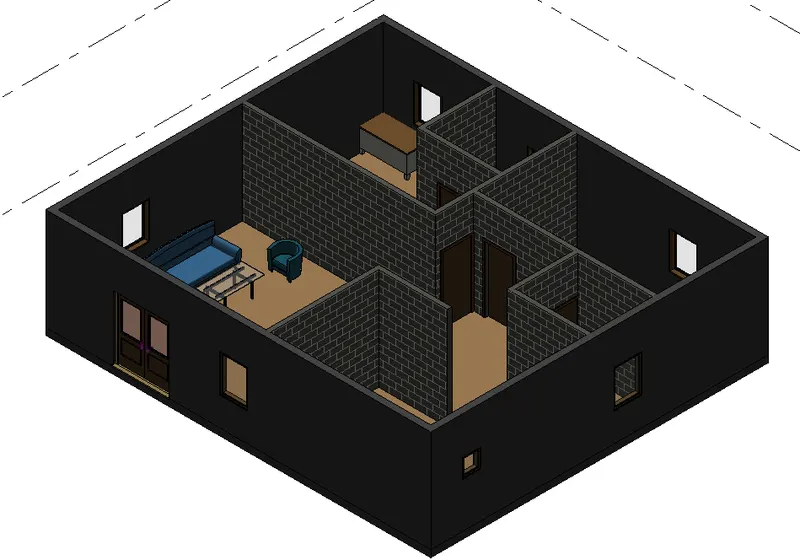
RESULT:
2) Add walls based on the floor layout. Pick lines or use the draw tool to modify the boundary of walls. Use the property browser to select appropriate material and thickness for walls. After creating the walls verify using the property browser to see if the top and bottom of the walls are constrained.
a. Based on your observation, what is beneficial for connecting walls with associated levels rather than being Unconnected
b. Which option is convenient for modeling walls, By Height or By Depth?
AIM:
- To create the floor plan using wall and apply material and thickness using property browser.
- To verify the walls using property browser to see if the top and bottom of the walls are constrained.
- To understand the benefit of connecting the walls with associated levels rather than being unconnected.
- To understand which option is convenient for modelling walls,height/depth.
INTRODUCTION:
- Wall is a structural element used to divide or enclose and in building construction, to form the periphery of a room or a building.
- The purposes of walls in buildings are to support roofs, floors and ceilings and to enclose a space as part of the building envelope along with a roof to give buildings form; and to provide shelter and security.
- Building material is any material which is used for construction purposes. Many naturally occurring substances, such as clay, rocks, sand, and wood, even twigs and leaves, have been used to construct buildings.
- Apart from naturally occurring materials, many manufactured products are used, some more and some less synthetic.
PROCEDURE:
- Select the wall command from architecural toolbar.
- use boundary lines/line command to draw the wall.
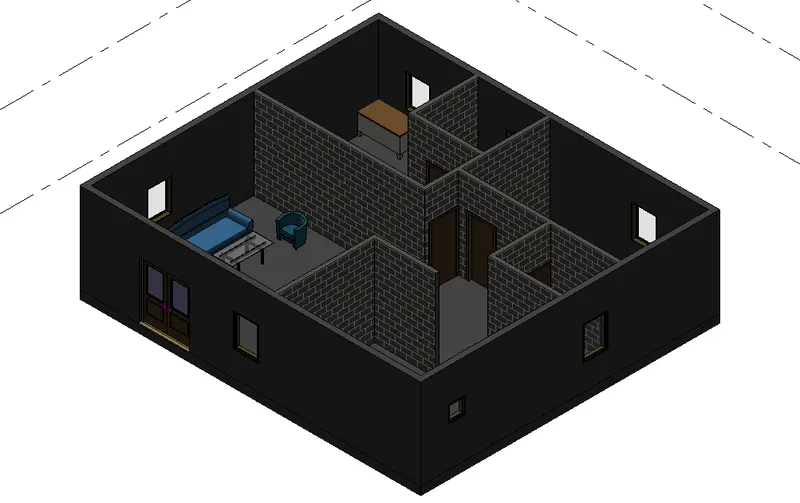
- click on the wall to change the material and thickness of the wall.
- click on edit type in project browser and select the material.
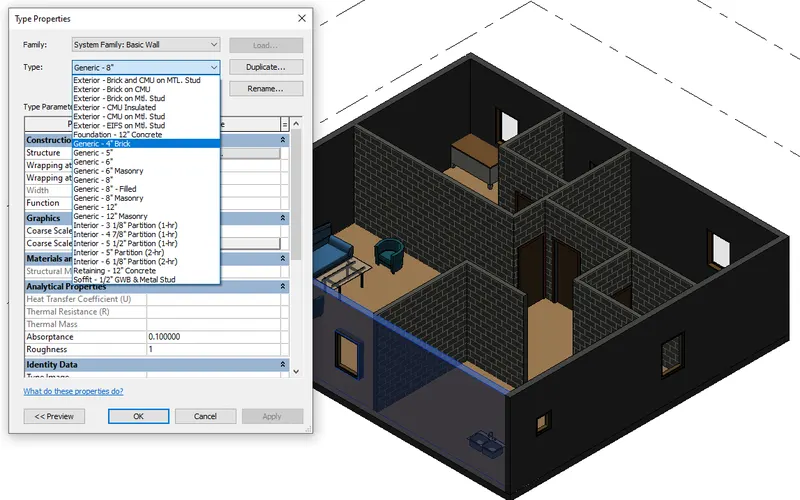
- click on structural to change the thickness from edit assembly option.
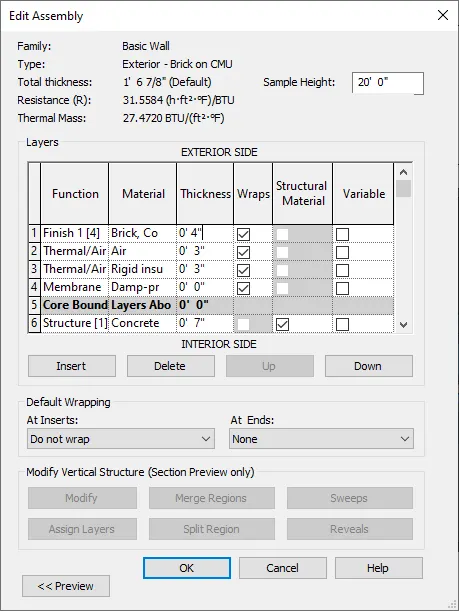
To understand the benefit of connecting the walls with associated levels rather than being unconnected:
- The height of wall chnages as level height chnages when the top constraint is selected as up to level-2.
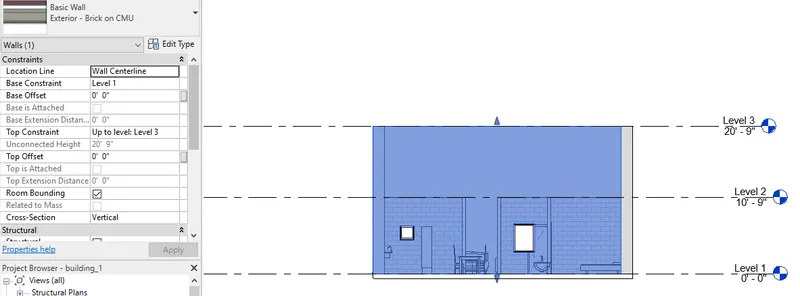
- for example,at present when we change level 3 height from 20;9" to 30'9",height of the wall changes along with level.
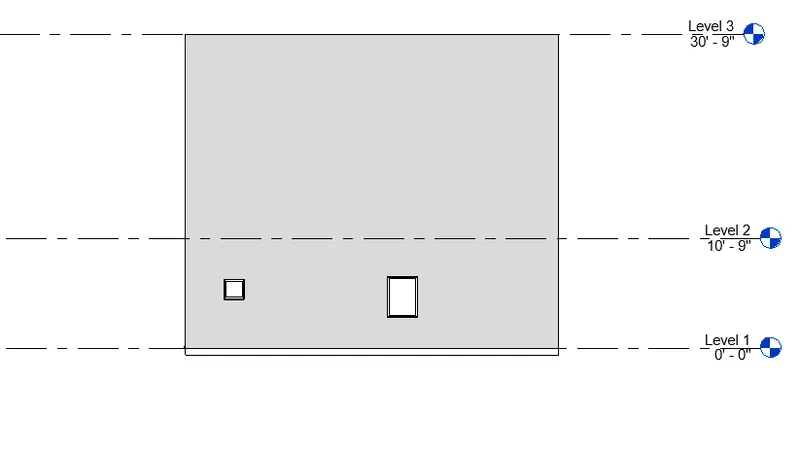
- when the top constraint is unconnected,the wall height wont change when the level height changes.
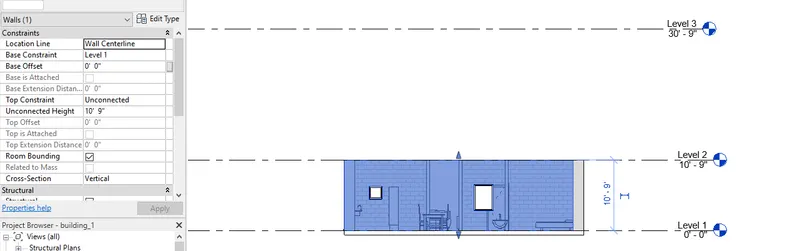
To understand which option is convenient for modelling walls,height/depth.
- when we select height as the option,the wall will be created above the level.
- when we select depth as the option,the wall will be created below the level.
RESULT:
- the materials are applied to the wall.
- the top and bottom of the wall are constrained.
- connected to level is benifical,as wall height can simataneously change when level height changes.
- height is convenient option for modeling wall.
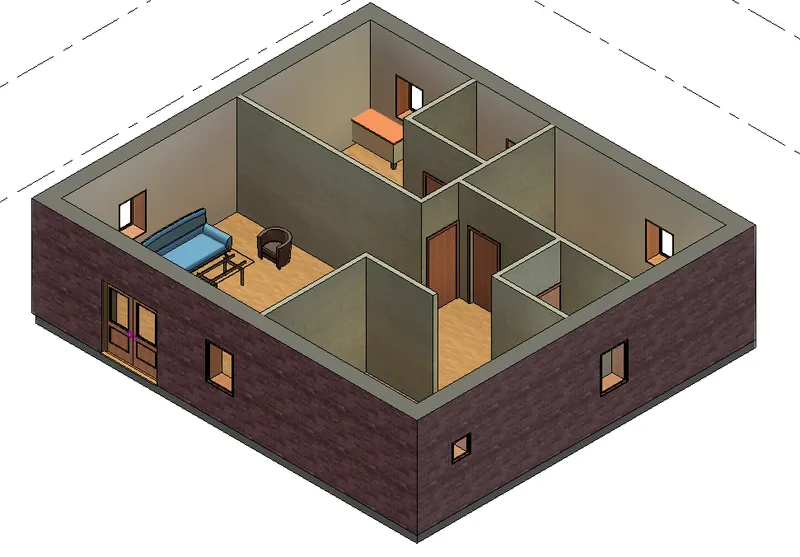
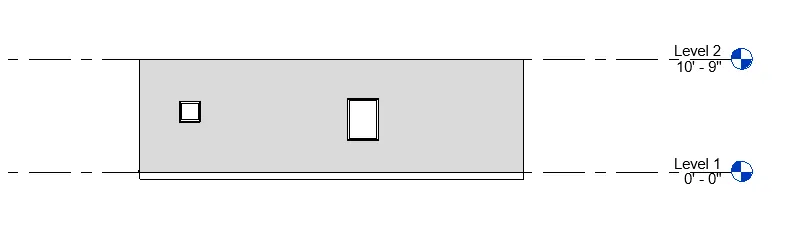
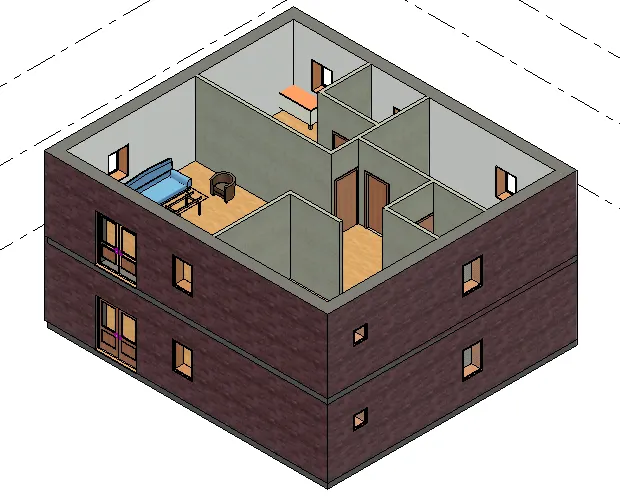
3) Copy the model elements ( wall, floor ) modelled to Ground Floor Level and paste it aligned to First Floor Level . Use modify tab to utilize copy and paste options to align
elements to a different level
AIM: Create level three by using copy and align command from modification toolbar.
INTRODUCTION:
- modify tools are used to modify existing lines and objects.
- When an element is selected,the Edit Type button accesses a dialog where you can view and modify the type properties of the selected element depending on how the Properties Filter is set.
PROCEDURE:
- set the view to 3d.
- select the first floor component and click on copy clipboard.
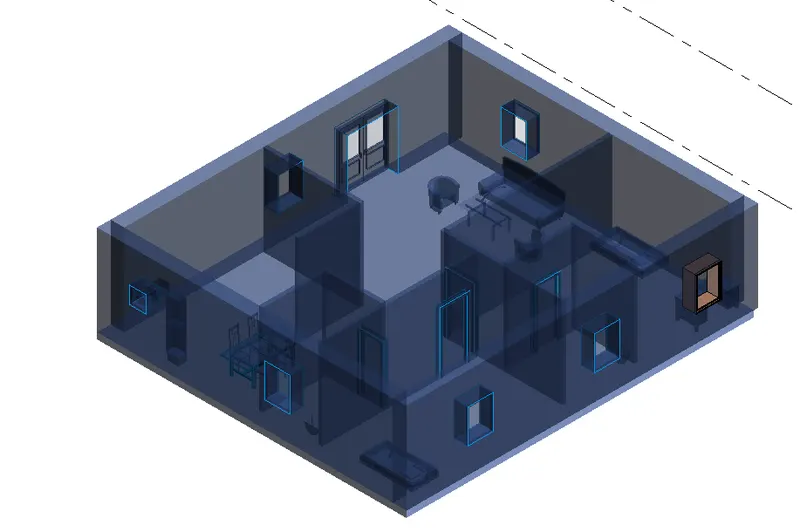
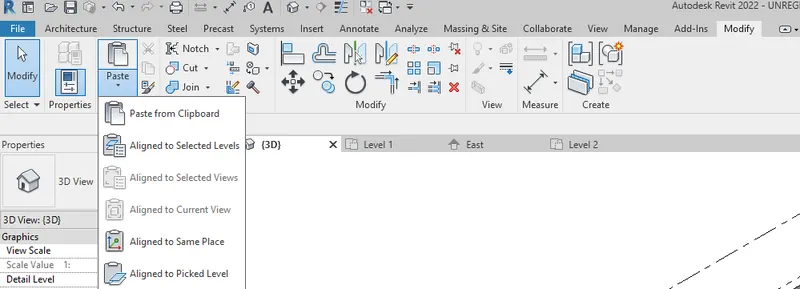
- in the paste select aligned to picked level.
- pick the level 2,copied clickbroad will get pasted.
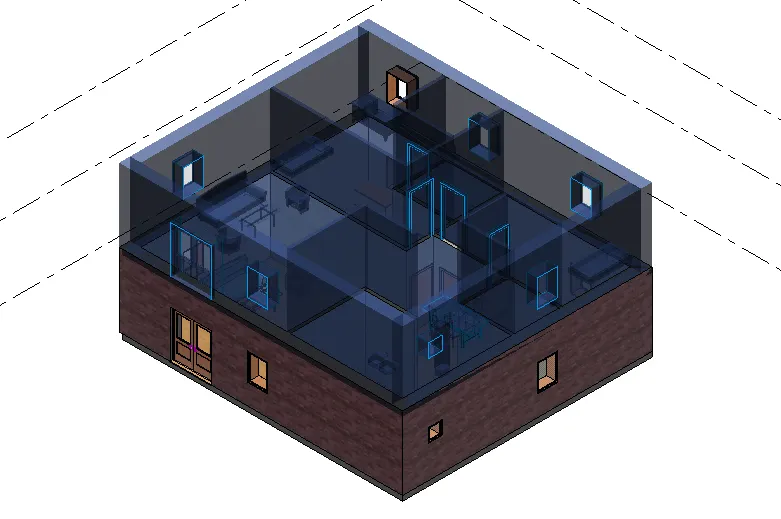
RESULT:
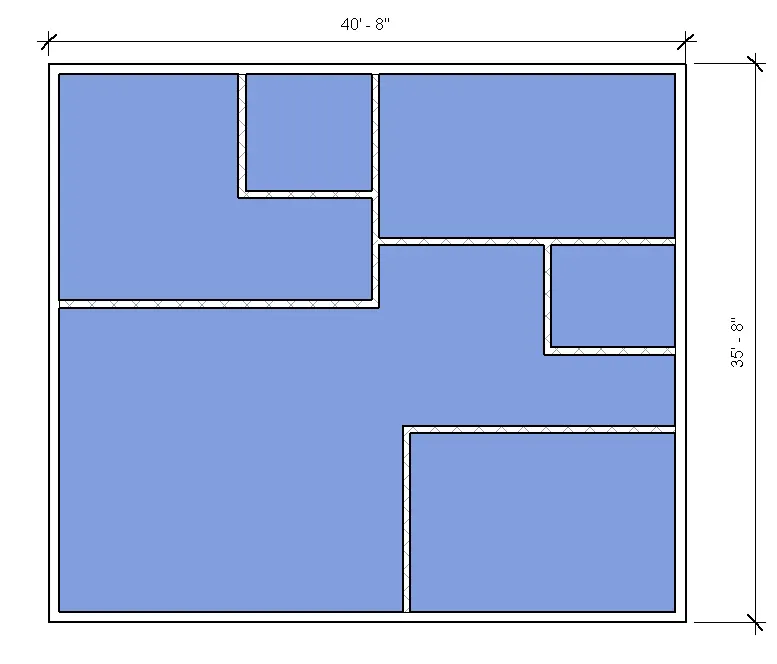
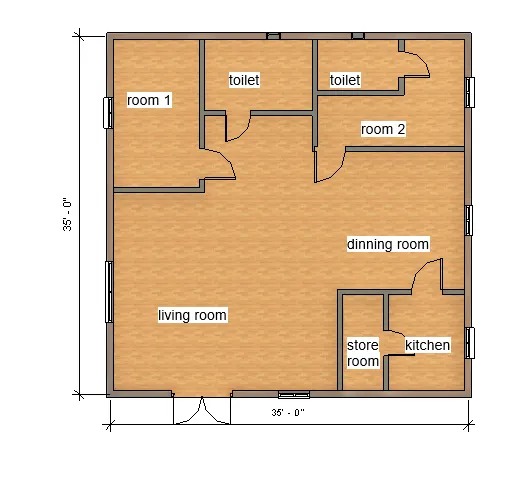
4) Use interior partition walls to create separate rooms within your residential unit. The model must include the following rooms
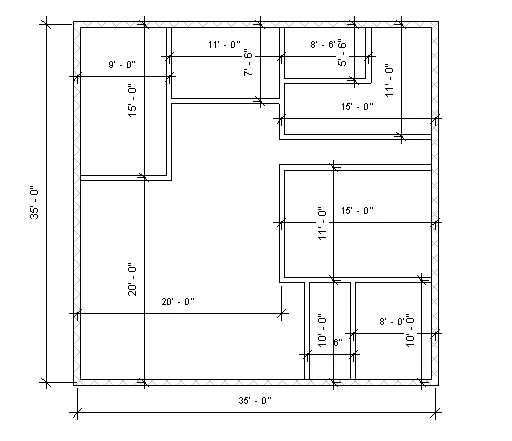
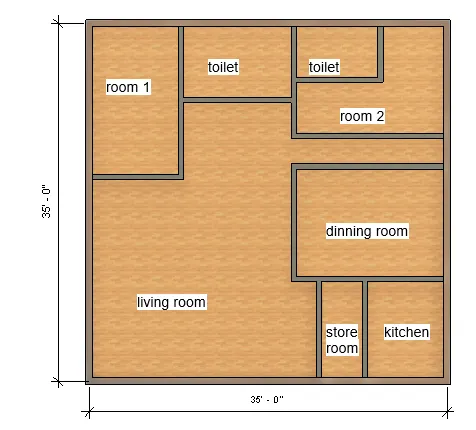
a. Living Room/ Drawing Room ( 15’ X 18’)
b. Dining Room (9’ X 11’)
c. Bed Room ( 9’ X 12’ and 15’ X 11’)
d. Rest Room ( 10’ X 12’ )
e. Kitchen (8’ X 10’)
The above are for examples. You can use them or use your measured entities to create your model based on your layout. You may include entry walkway, Patios or Guest
rooms based on your creativity and purpose of modeling. Convert units if you are using metric system
AIM: To create partition wall as given above dimension units using genric brick wall 6".
INTRODUCTION:
- A partition wall is a thin wall that is constructed to divide an enclosed space.
- It is usually constructed as a non-load bearing wall that facilitates spatial division and provides privacy, improved acoustics, and fire separation.
- It also helps to provide flexibility to the building layout.
- Generally parition wall thickness will be less than exterior wall thickness.
PROCEDURE:
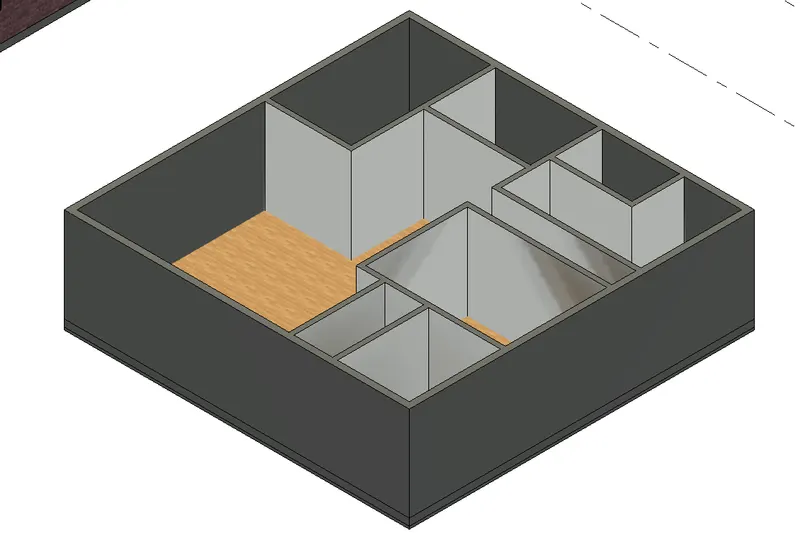
- select wall of genric 8" for exterior and create a rectnagle layout of diemnsion 35'x35'.
- select wall of partiiton wall of thickness 6 1/8" a nd create the units as per requirement.
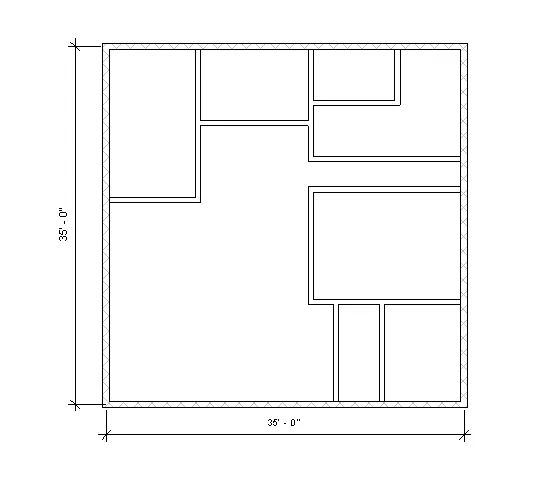
- create floor by selecting floor icon from architecural toolbar and select wood furnish as material.
- select rectangle option and create the floor.
- now select linear dimension from annotation toolbar and measure the dimension.
- use either text command or room tag from annotation toolbar.
- select boundry and rename the area.
RESULT:
5) Based on week 2 assignment, the components to be included in a residential unit were inserted to the Revit file. Place these components in appropriate locations to add details to your residential model
a. Place Doors and windows in the wall at appropriate locations
b. The Living Room must include furniture set, couch table and TV desk and shelf cabinets
c. The Dining Room must include a table and chairs serving the purpose of eating
d. Bed Room must include a bed set, shelf, lighting and individual study desk and chair
e. Rest room should include bath tub and plumbing fixtures discussed in class
f. Kitchen should include countertops, gas stove cabinet and shelves to store food items
g. The wash/storage room can include washing machines and shelves to store clothes
All the components are available in Revit Library. Use them to place at appropriate locations to add details to your model. Use 3D navigation to check the model and its authenticity on a real time basis to verify the model
AIM: To add components such as doors,windows etc. Also use elements to be placed in particular units as mentioned above.
INTRODUCTION:
- Using predefined, or in-built, families or creating new families in Revit enables the addition of both standard and customised elements to building models.
- Design changes can be made easily, since families facilitate the control of similar elements.
- It add more meaning to the looks,rending for model and give realistic menaing for a model.
PROCEDURE:
- Add double door for entrace by clicking on appropriate place on thw wall.
- simialrly add single flush doors for other units with varying dimensions.
- Add windows in similar way as doors.
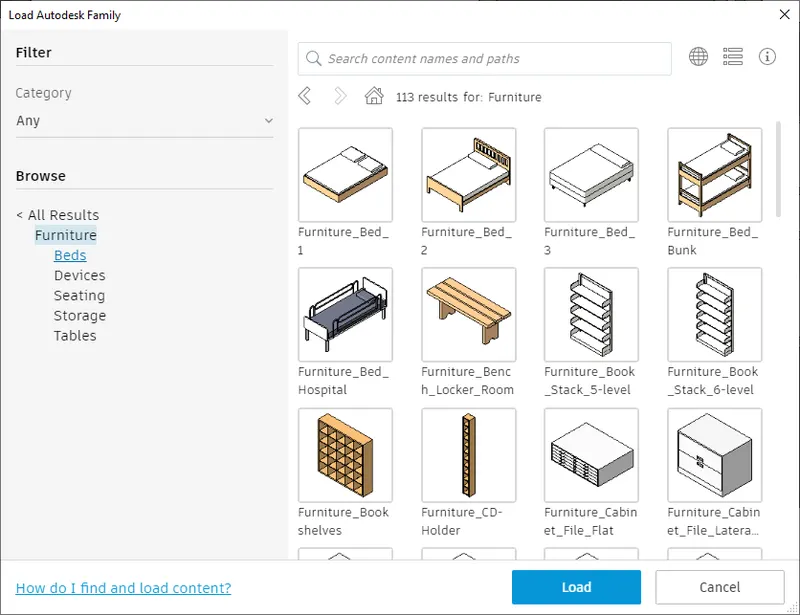
- for components to be added,go to insert.
- click on load Autodesk family,serach furniture.
- from option select required table,couch,desk etc and load individually.
- then click on families option in projrct browser ,select furniture.
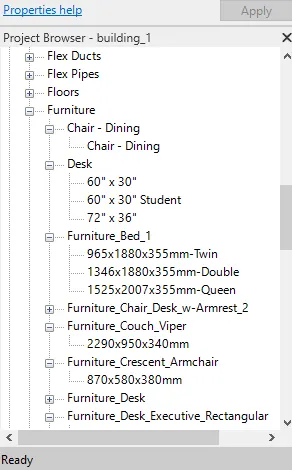
- add the loaded families in proper allignement.
- repeat the same load element from families and add to the modeling.
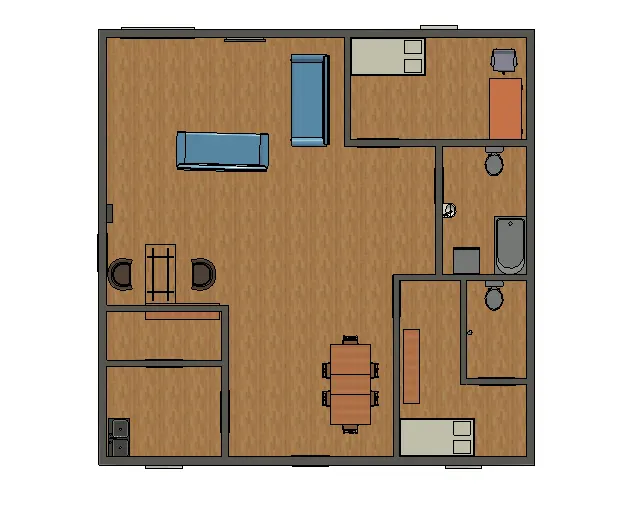
RESULT:
Adding doors and windows to the model:
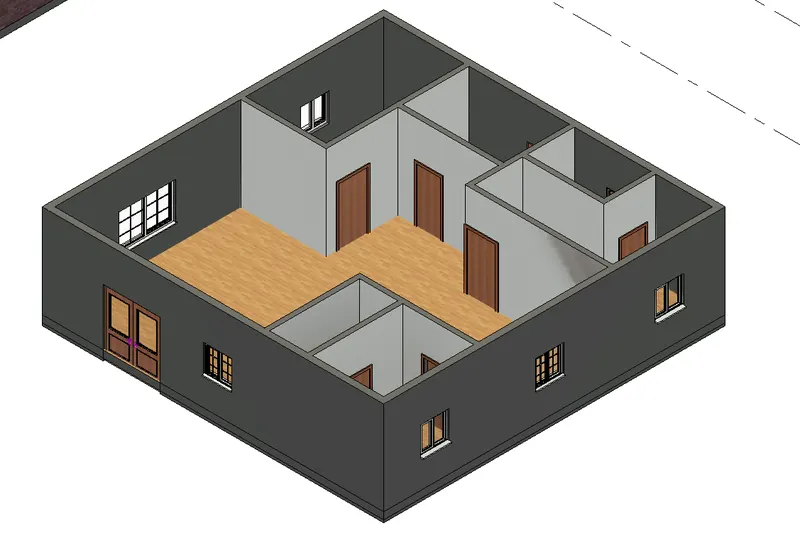
Family are added as per requirement.