Creating Walls, Partition walls and Floors for a residential layout using REVIT
1.
Aim: -
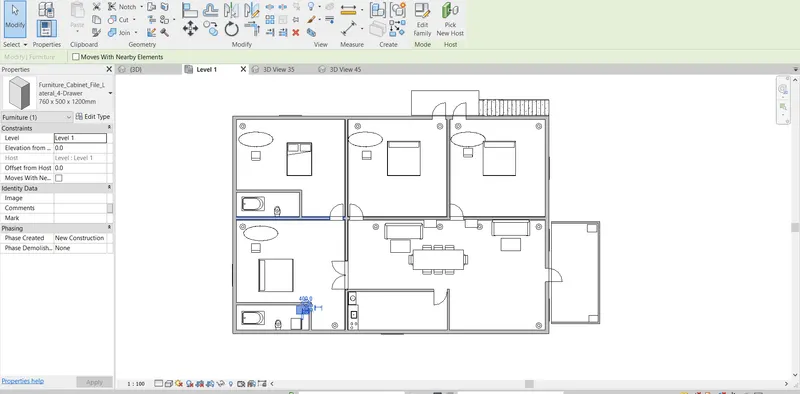
- To Create Floor and Assigning Material and Thickness Using Property Browser Create a Layout in the Ground Floor Level, Align it With Grids
Procedure: -
- Open the Week 2 Assignment and By Using File Option save as the Project as Week 3 Press Ok
- Go to Architectural tab and Click on Floor and Select the Floor Architectural Select the Boundary Line Press Ok
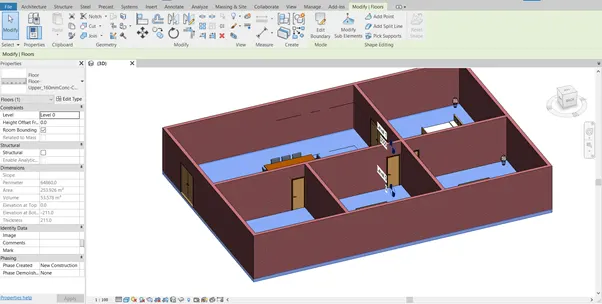
- Select the Floor Type as Floor_ Floor_160mm CC
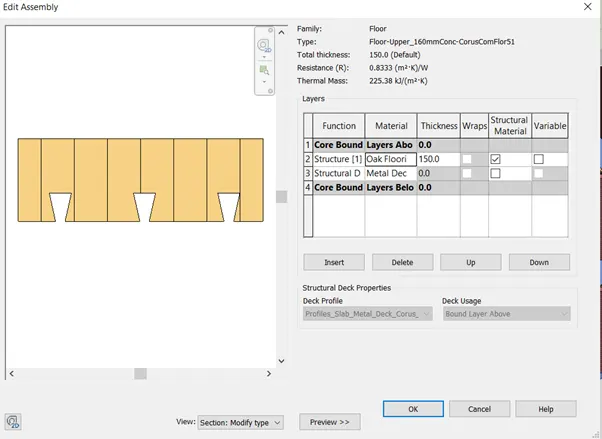
- Click on Edit in Structure
- In Edit Assembly dialogue Box , We Can Change the Thickness and Material, Thickness is Kept 150 mm
- Material as Oak Flooring and Click ok
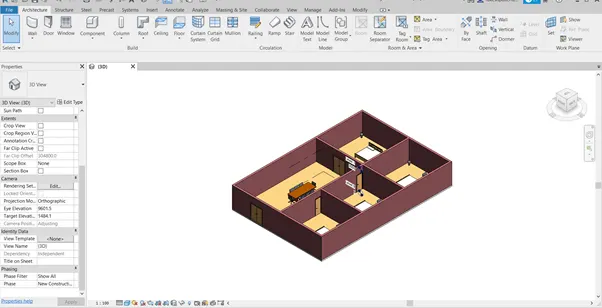
- The Wall is Placed in Aligned to Grid 1.
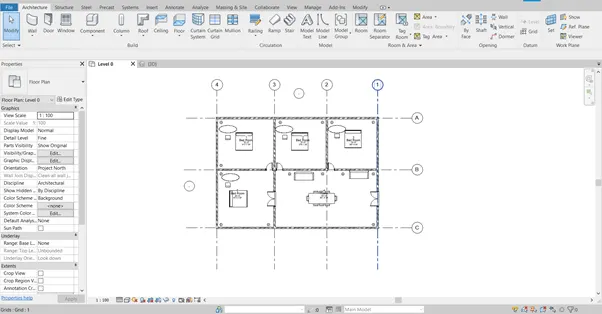
Result: -
2.
Aim: -
- Add Walls Based on the Floor Layout
Procedure: -
- Open the Week 2 Assignment and By Using File Option save as the Project as Week 3 Press Ok
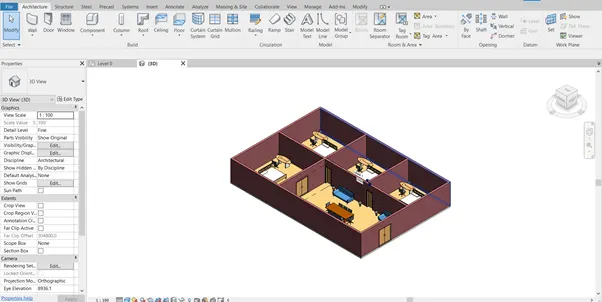
- Change the Boundaries of Wall Click on Edit Profile in Modify Tab, Click Draw Line or Pick Lines Then do necessary Changes
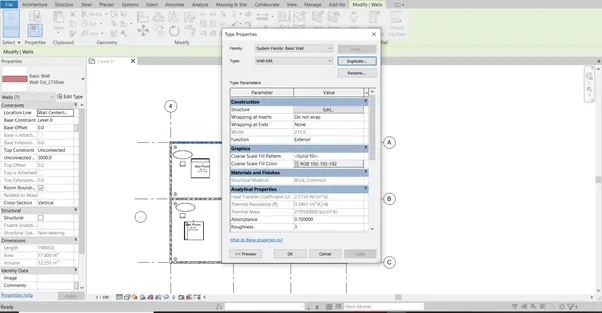
- Click Ok
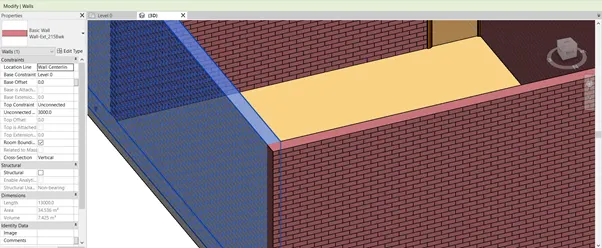
Result: -
3.
Aim: -
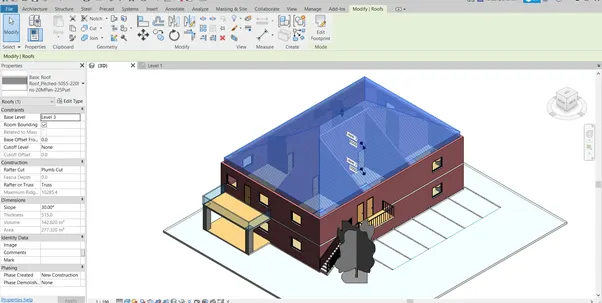
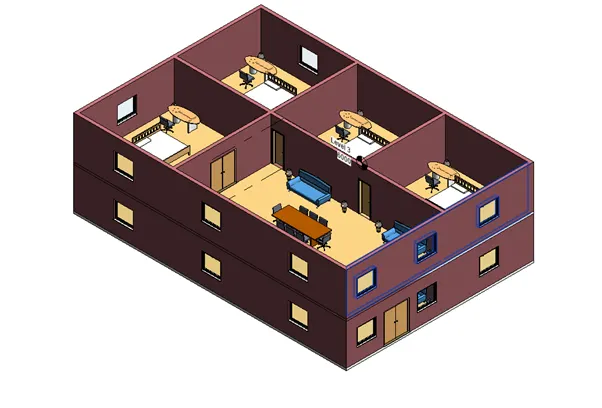
- Use of Copy and Paste and Aligning the Plan to the Other Levels
Procedure: -
- Select the Model in 3D View
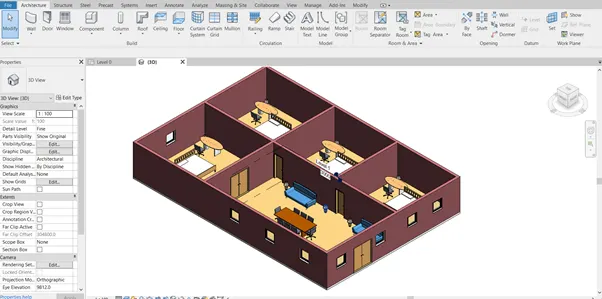
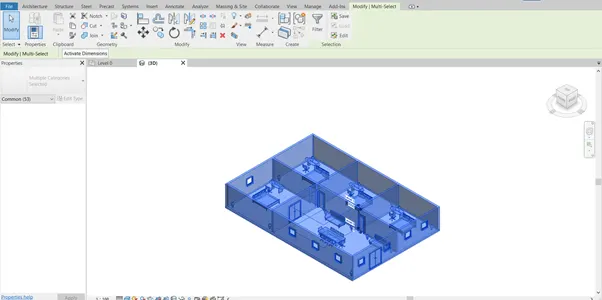
- Click on Copy to Clip Board
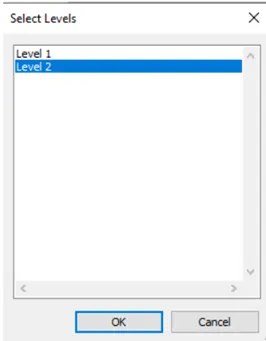
- Select Paste and Select aligned to Selected Levels
- Select level 2, Click Ok
- Delete the Top Door
Result: -
4.
Aim: -
- To Use Interior Partition Wall to Separate Rooms
Procedure: -
- Form Architectural tab, select wall Architecture
- Select Interior Partition Wall
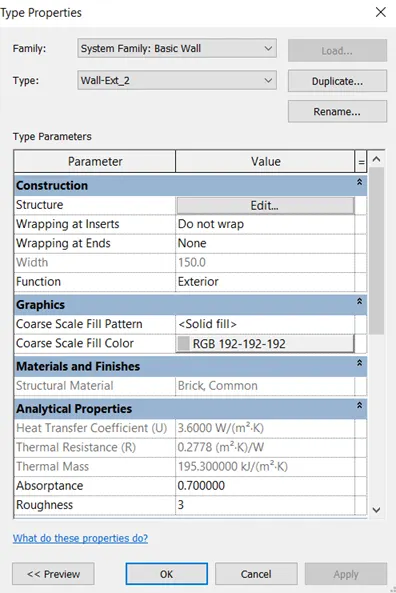
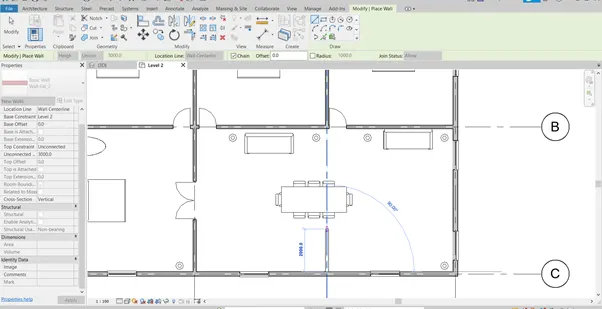
- Place Each Partition Wall to Create Different Rooms
- Create a Patio its where Required
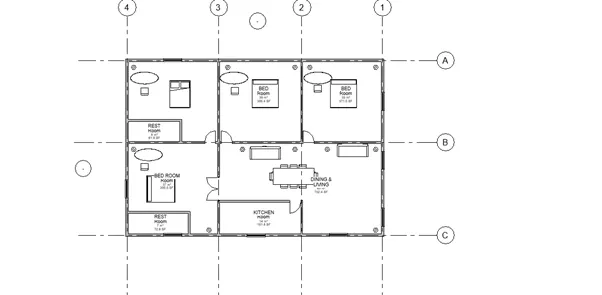
- Create Stairs by Clicking on Stair Option From Out Side
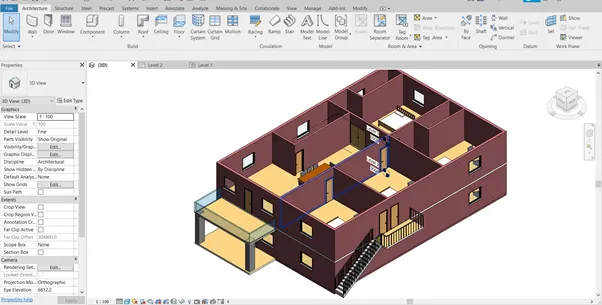
Result: -
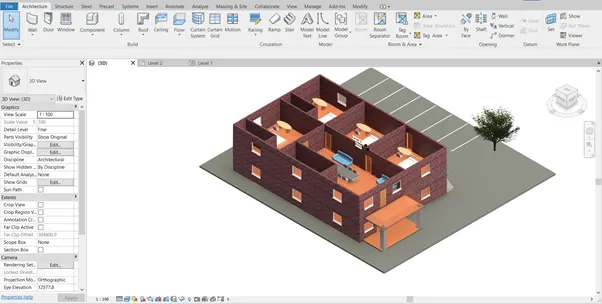
5.
Aim: -
- Adding of Components to the Model
Procedure: -
- From the Architectural tab, Click on Door and Create doors from Rooms
- From Architectural tab Click on Windows and Place the Window and Place the Window in all rooms
- The Selected Items Shows the Door and Windows
- Place the Camera to Get the Bed Room 3D View
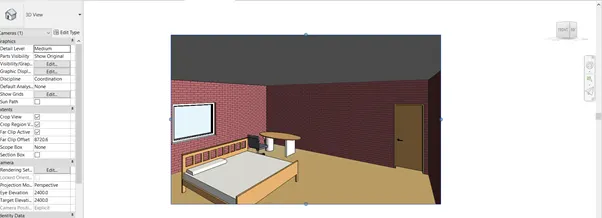
- Place the Camera to Get Rest Room 3D View
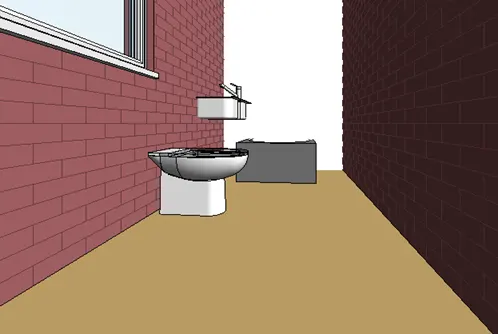
- Place the Camera to Get the Dining Hall 3D View
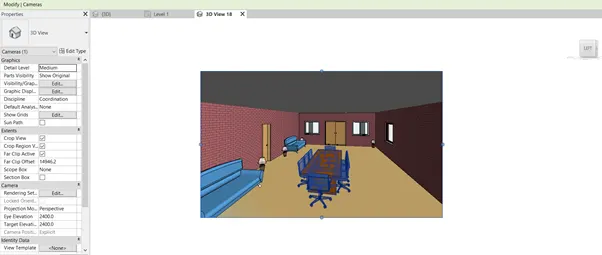
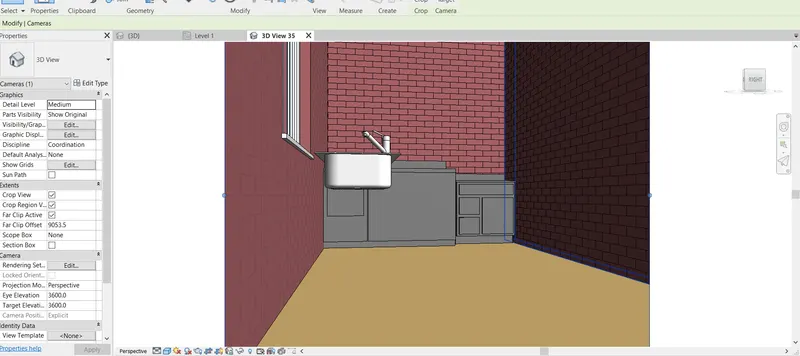
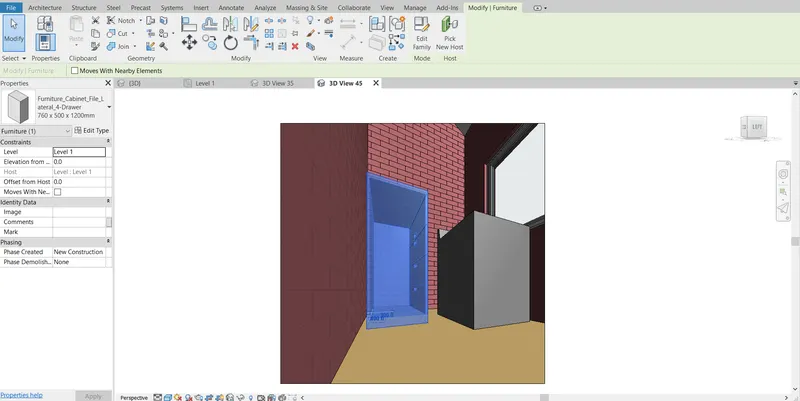
- Place the Camera to Get the Kitchen 3D View
Result: -