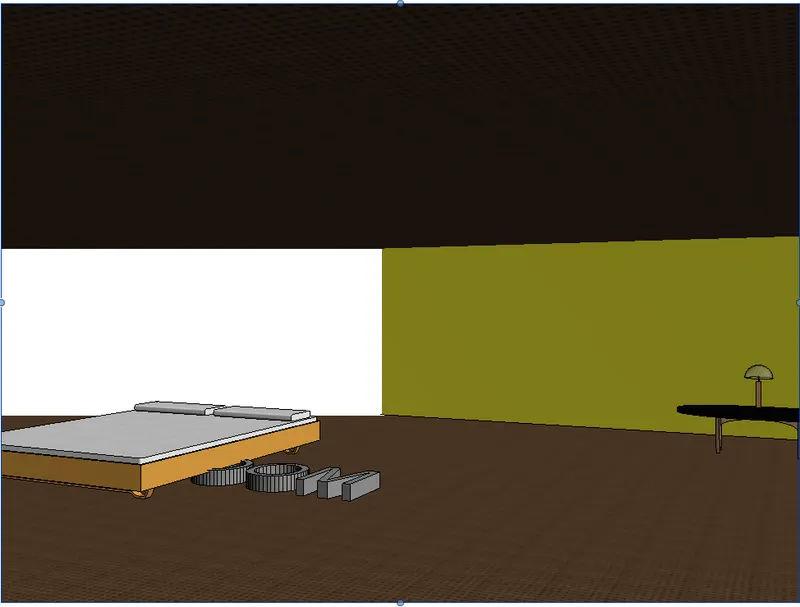
Creating Walls, Partition walls and Floors for a residential layout using REVIT
1.)
Aim
To Use the project file created from Week 2. Use it for this assignment. Based on your layout from week 2, using floor tool under architecture tab and select the floor with appropriate material and thickness using the property browser create a layout in the Ground floor Level. Align the floor plan with grids created from week 2'
Procedure
- Set the units for feet
- Duplicate the wall to 9" and 4.5"
- Setup the materials
- Add the materials
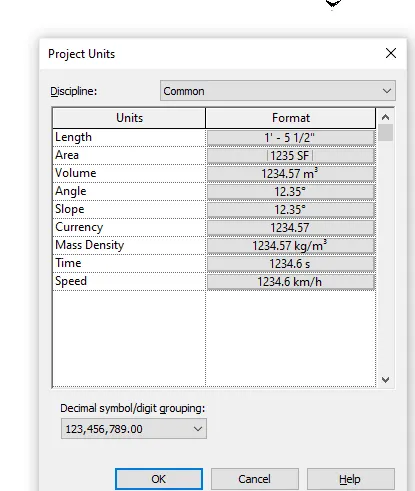
- Rename the following details
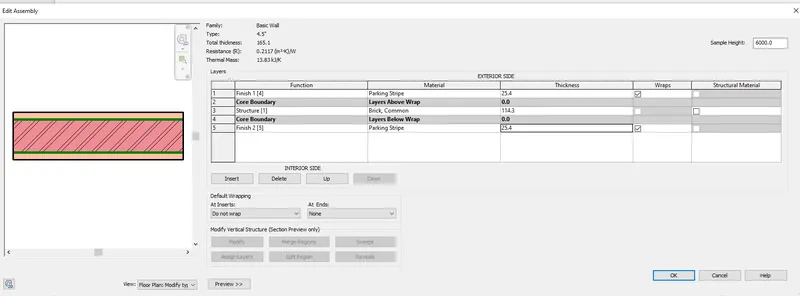
- Edit through the general process
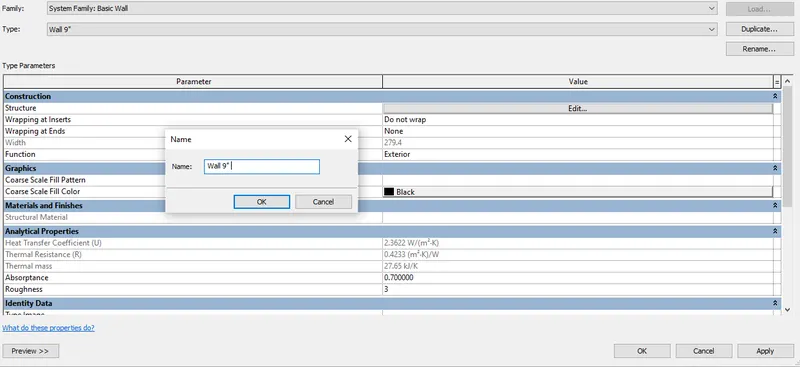
- Add the core boundary too
- Add the brick common masonary
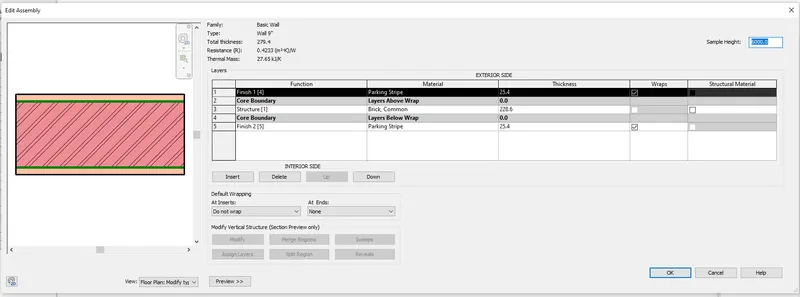
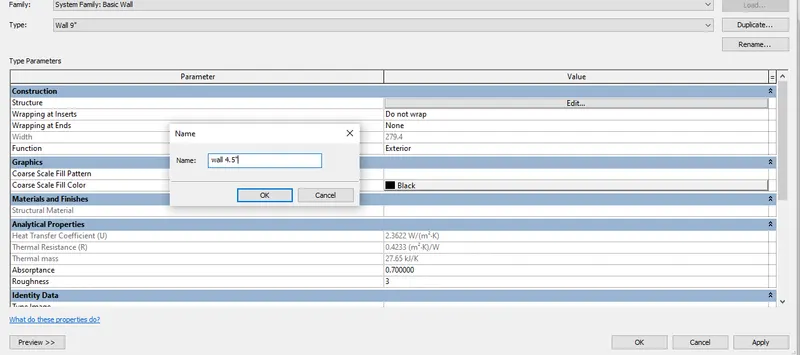
- Add bothe 9"and 4.5"
- Add the materials
- Draw the wall layout
- Using architectural wall
- Seprate the walls in needed form
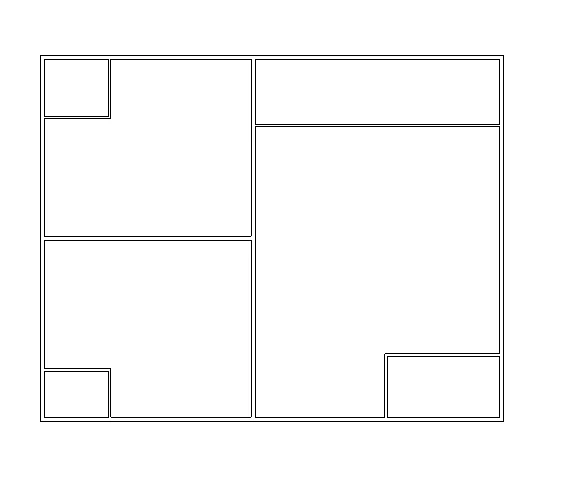
- Set the rooms as needed
- Use 4.5" wall for partician the walls
- Creat hrt levels
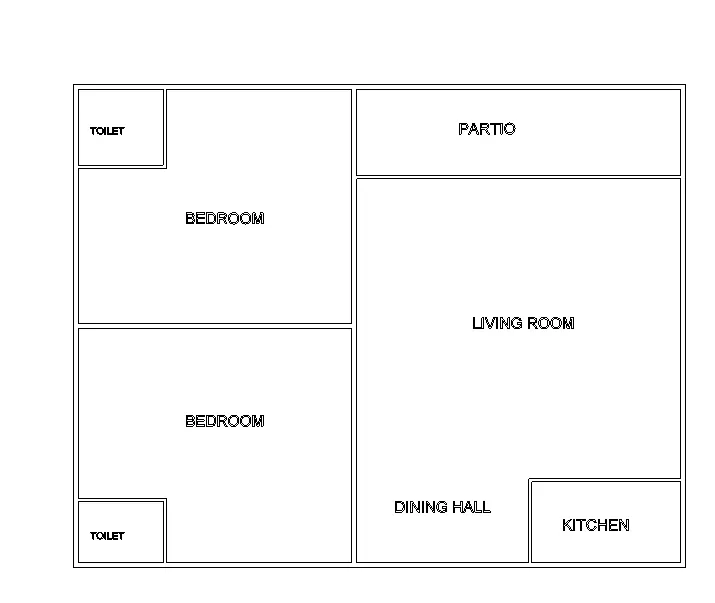
- Setup the door from load family
- Place the component im neccesarry spot
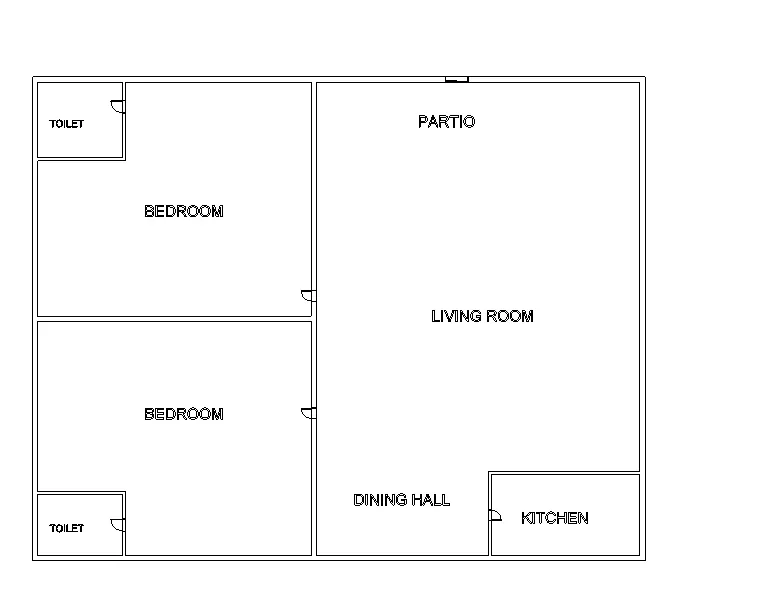 \
\
- Place the window in the given form'
- Setup the sill hoieght as known
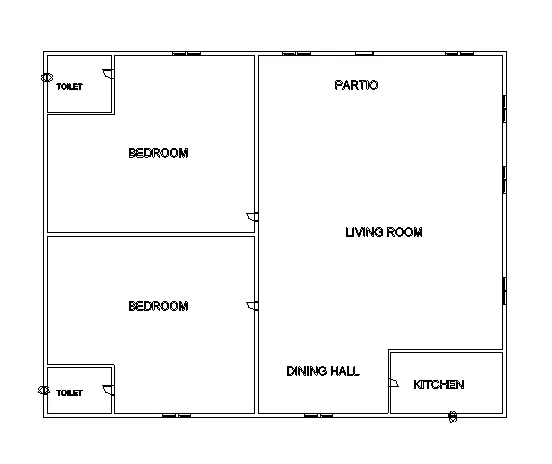
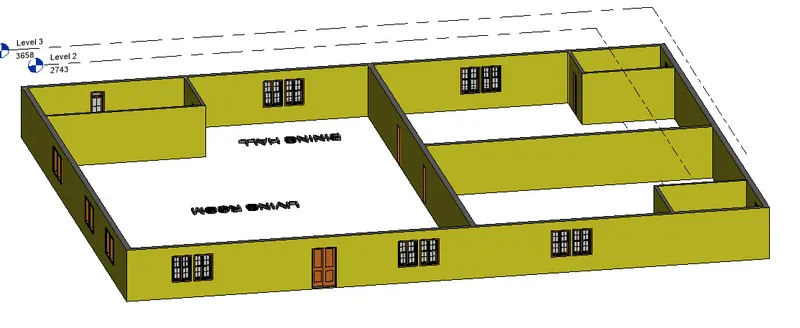
- Creat the 3d drawing.
- Using the floor arch draw the floor in level
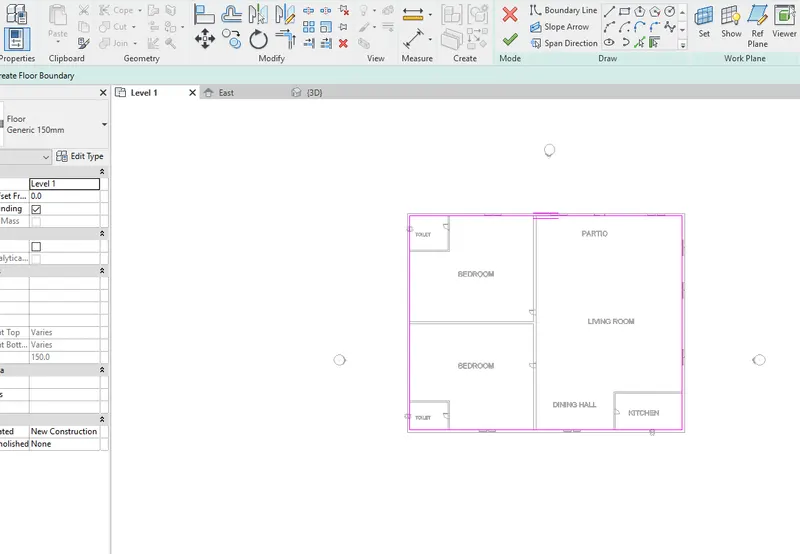
- Go to 3d view
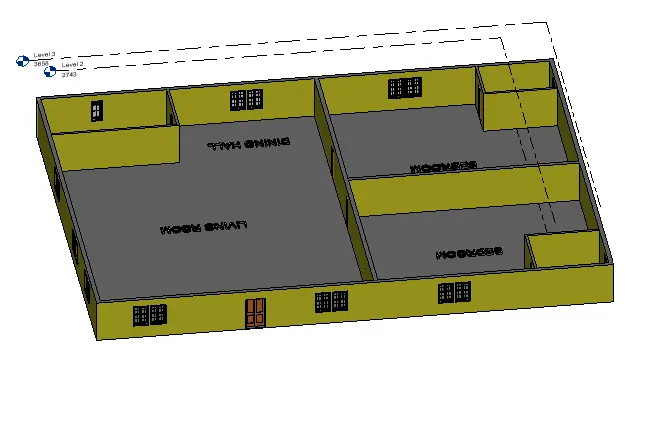
- Select the floor
- Hide the elements (wall)
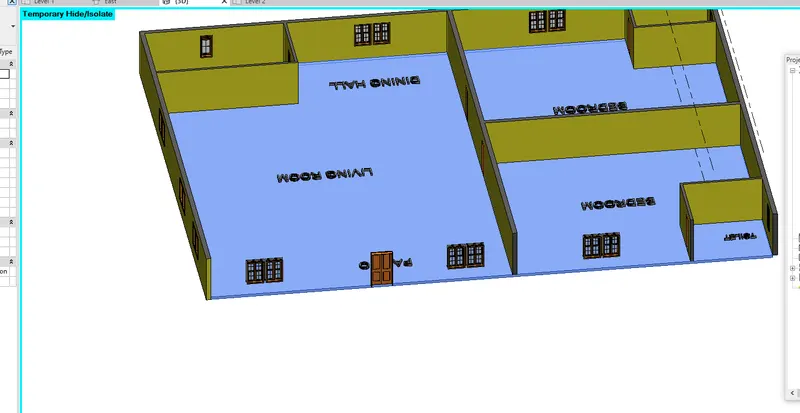
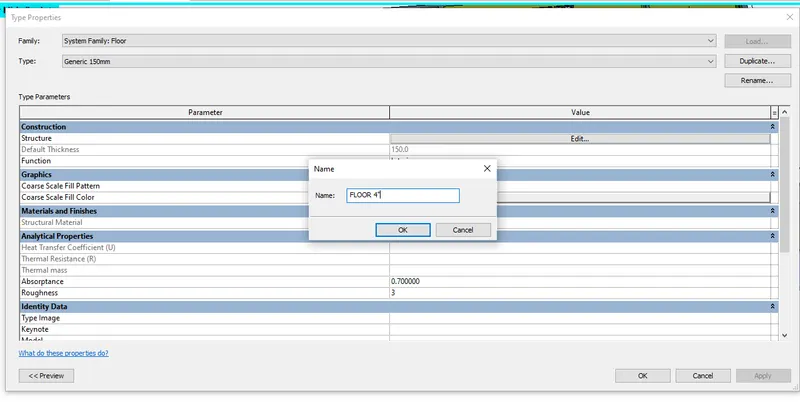
- Rename the floor to 4"
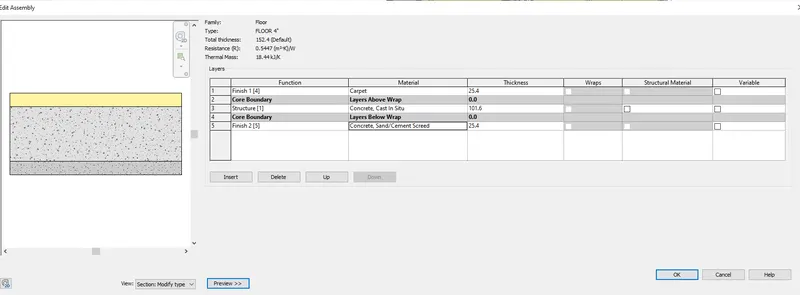
- Add the materials as seen
- Add concerte to one layes
- Add carpet
- Add concrte slab
Result
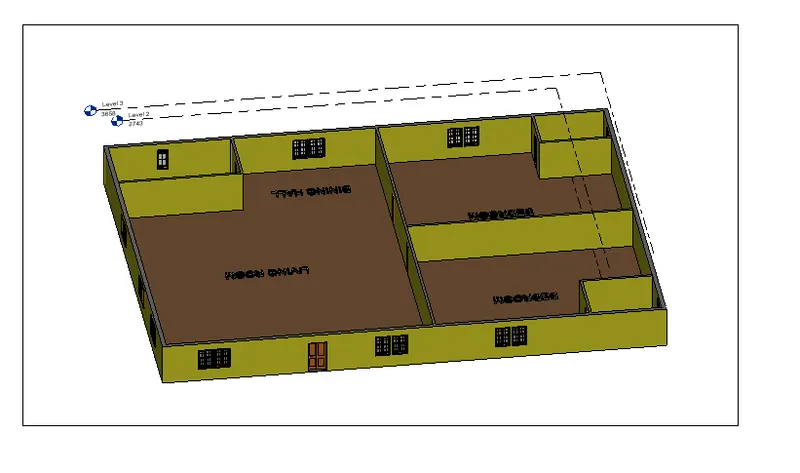
2.)
Aim
- To Add walls based on the floor layout. Pick lines or use the draw tool to modify the boundary of walls. Use the property browser to select appropriate material and thickness for walls. After creating the walls verify using the property browser to see if the top and bottom of the walls are constrained.
Procedure
- Set the units for feet
- Duplicate the wall to 9" and 4.5"
- Setup the materials
- Add the materials
- Rename the following details
- Edit through the general process
- Select the wall 9"
- Duplicate the following details
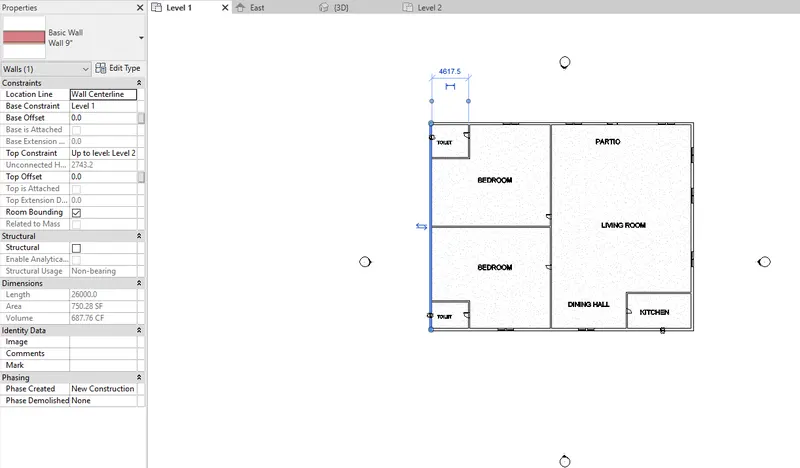
- Duplicate the 4.5" wall
- Add materials to the wall
- Add cbrick common
- Add painting materials
- Select the patician 4.5" walls
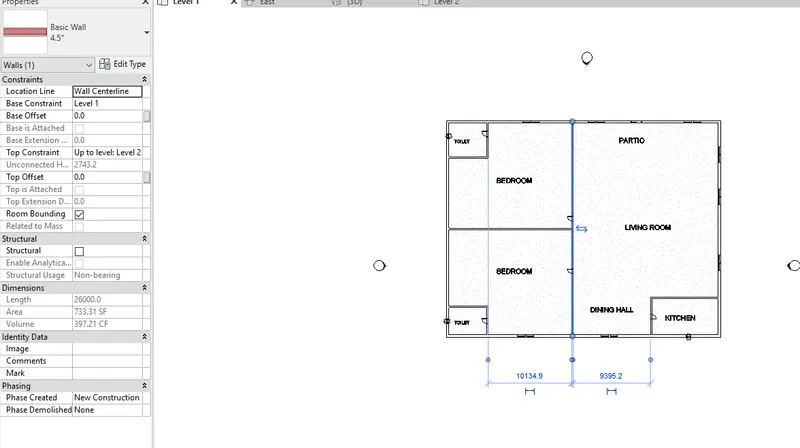
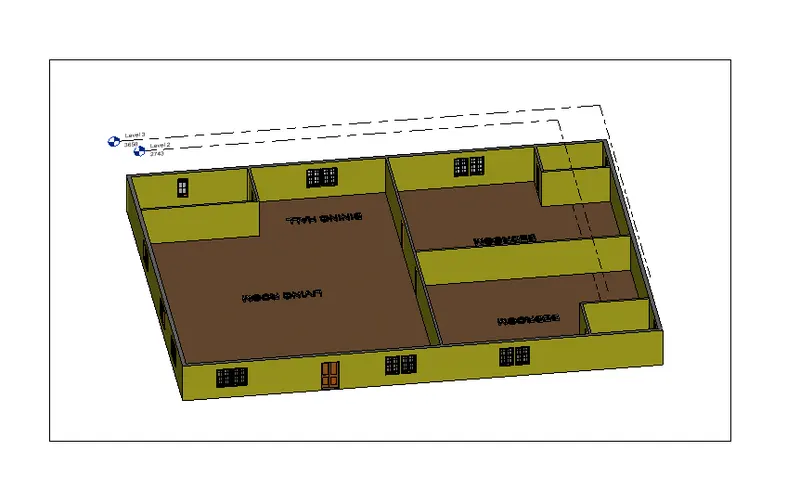
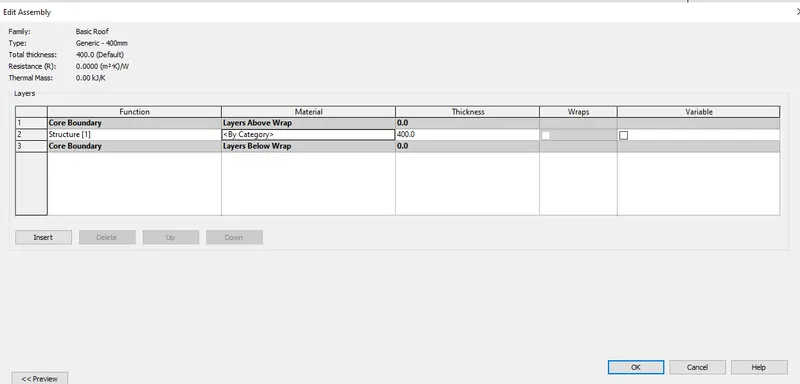
- Dupliocat the roof
- Provide the roof
- With slope and neautraal
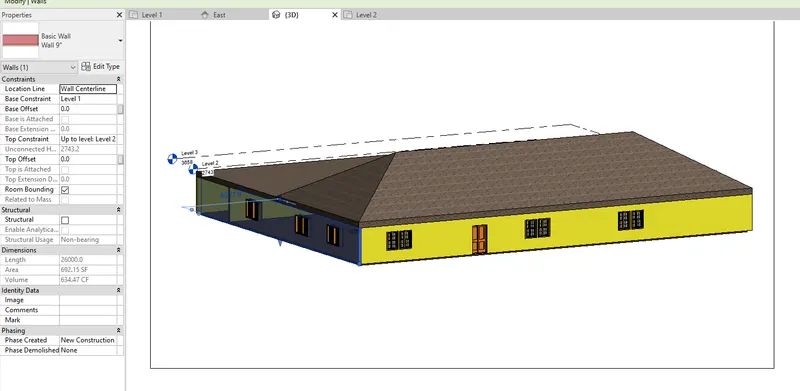
Result
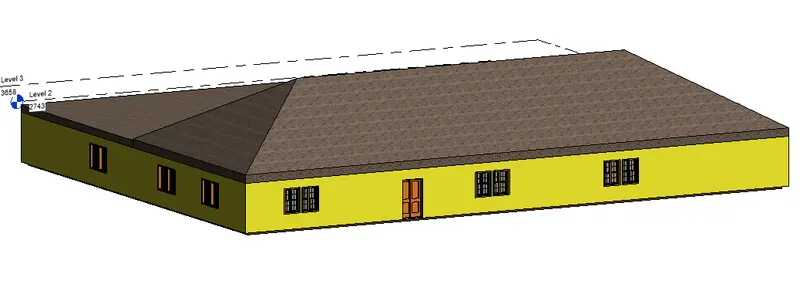
3.)
Aim
- To Copy the model elements ( wall, floor ) modelled to Ground Floor Level and paste it aligned to First Floor Level . Use modify tab to utilize copy and paste options to align
elements to a different level
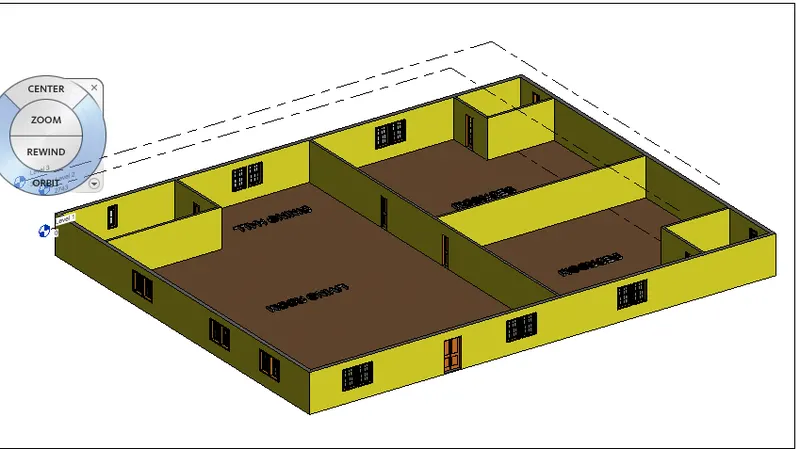
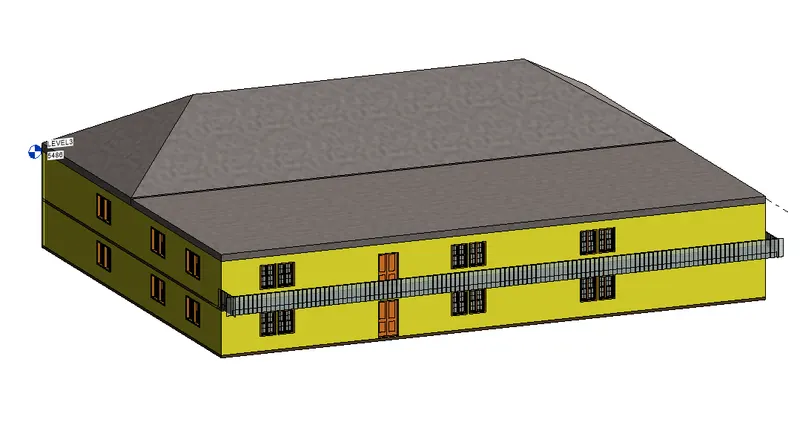
- Provide the roof level
- Duplicate thw roof
- Provide the materials
- Roof tile is assigned as the materials
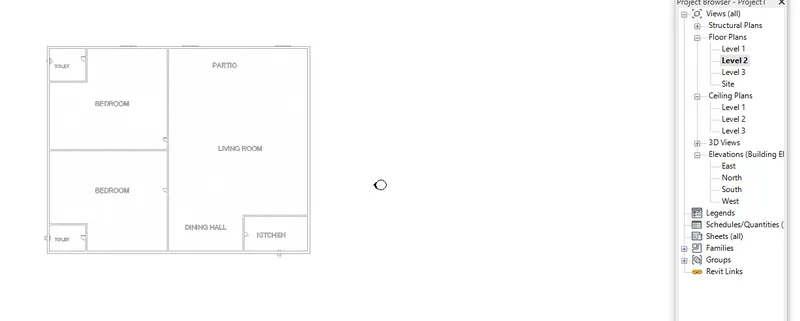
- Draw floor in rec position
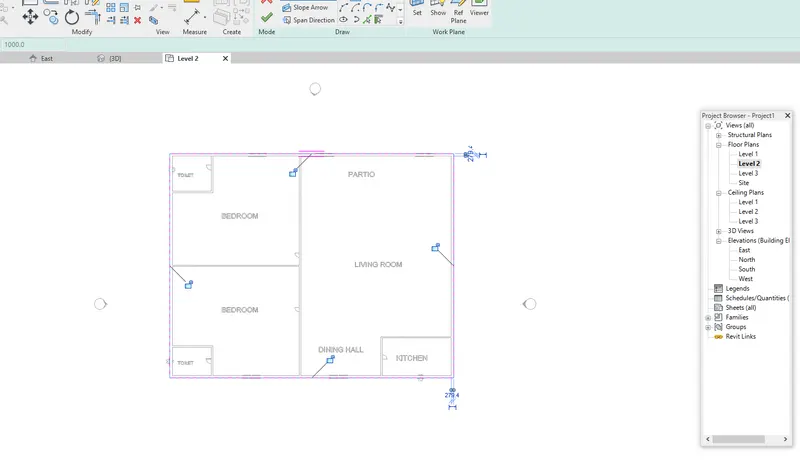
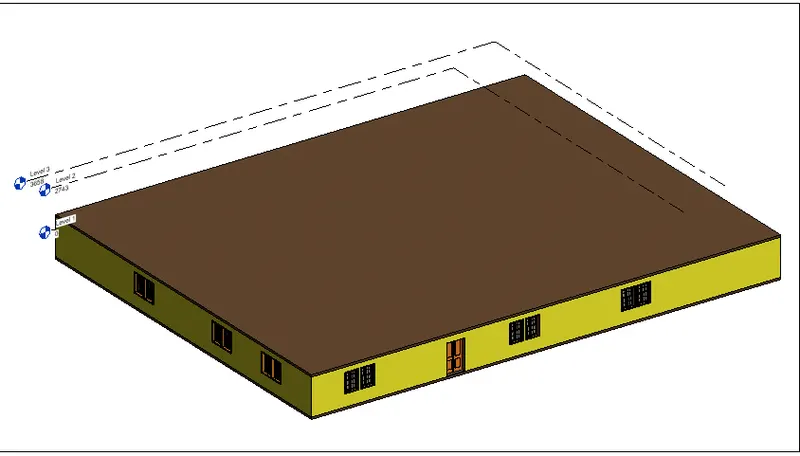
- Provide the roof both slope and neutral
- Assigne3d the walls in top and bottom
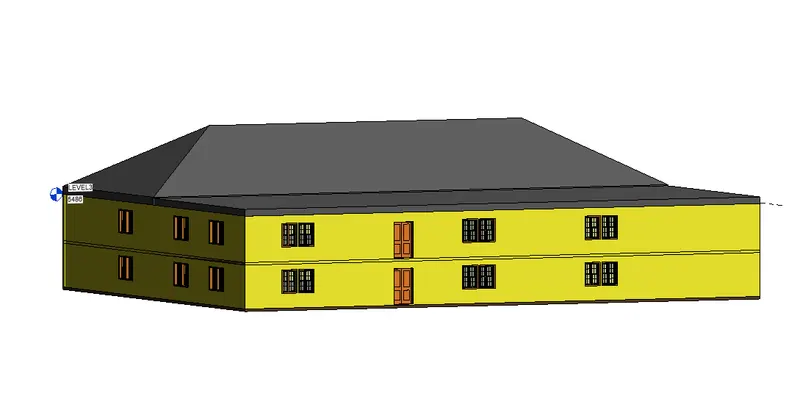
- Result
and"
4.)
Aim
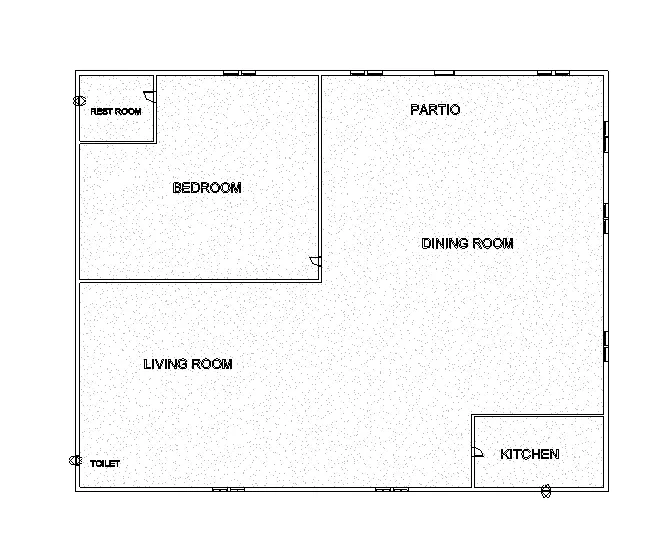
To create separate rooms within your residential unit. The model must include the following rooms
a. Living Room/ Drawing Room ( 15’ X 18’)
b. Dining Room (9’ X 11’)
c. Bed Room ( 9’ X 12’ and 15’ X 11’)
d. Rest Room ( 10’ X 12’ )
e. Kitchen (8’ X 10’)
Procedure
- Setup the units as feet and inches
- Select the walll
- Duplicate in as 4.5 and 9"
- Duplicate them in given inches
- Add the given materials
- Brick common and paint
- Outer wall is created in the shown form
- Inner partcian wall alos setted
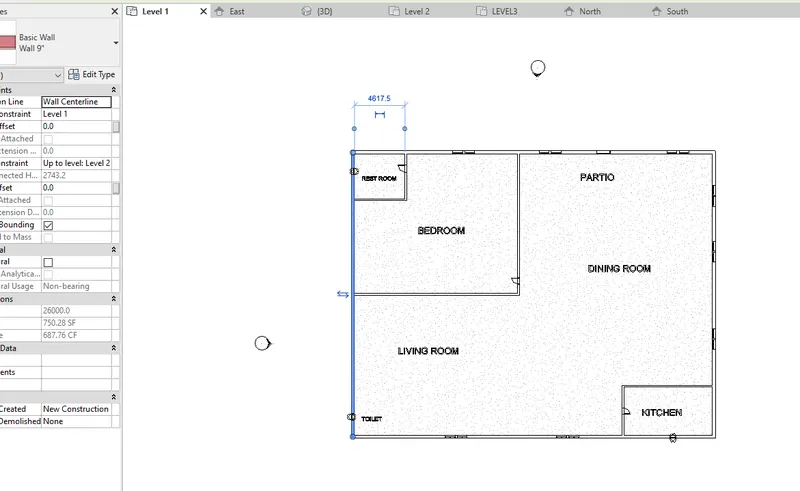
- Wall 4.5 also created
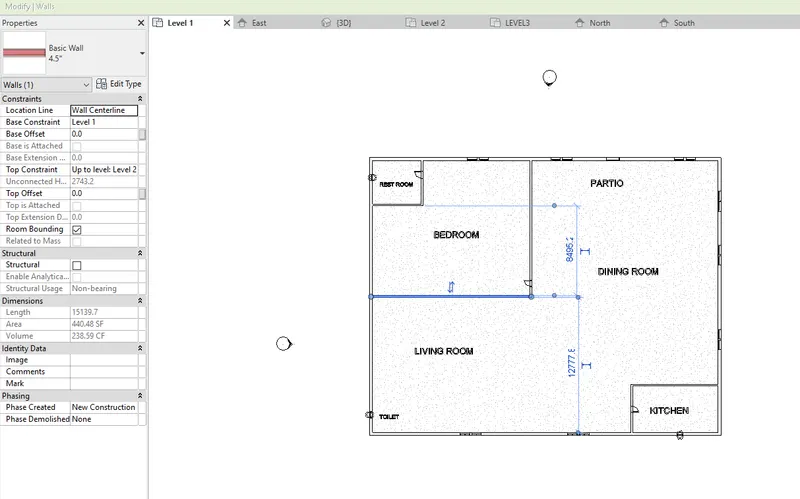
- Duplicated the given wall
- Room created
- a. Living Room/ Drawing Room ( 15’ X 18’)
b. Dining Room (9’ X 11’)
c. Bed Room ( 9’ X 12’ and 15’ X 11’)
d. Rest Room ( 10’ X 12’ )
e. Kitchen (8’ X 10’)
- Result
5.)
Aim
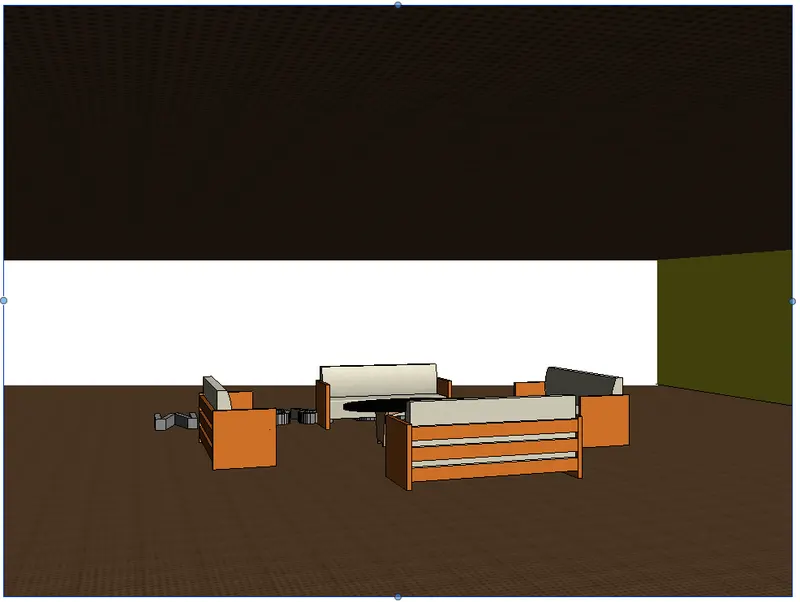
To creat the components to be included in a residential unit were inserted to the Revit file. Place these components in appropriate locations to add details to your residential model
a. Place Doors and windows in the wall at appropriate locations
b. The Living Room must include furniture set, couch table and TV desk and shelf cabinets
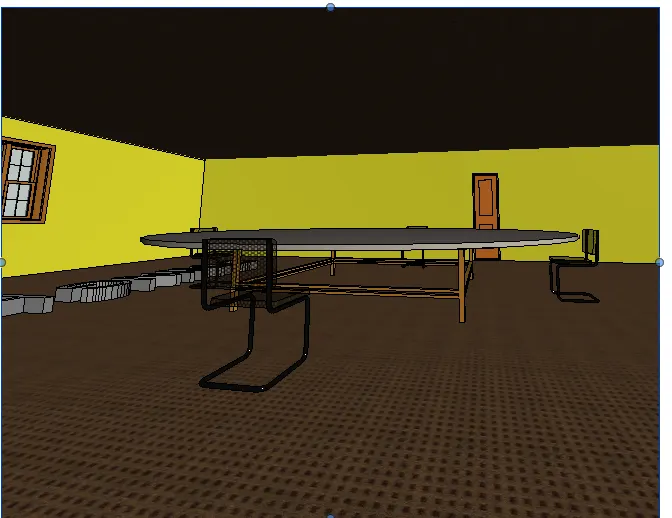
c. The Dining Room must include a table and chairs serving the purpose of eating
d. Bed Room must include a bed set, shelf, lighting and individual study desk and chair
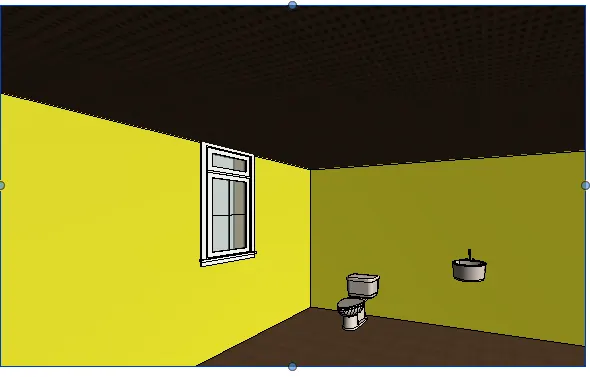
e. Rest room should include bath tub and plumbing fixtures discussed in class
f. Kitchen should include countertops, gas stove cabinet and shelves to store food items
g. The wash/storage room can include washing machines and shelves to store clothes
Procedure
- Using the wall arch draw the walls
- Both 9" and 4.5" are used
- Partcianed the walls
- Seperate rooms are created
- Totally the walls are maded
- Doors and windows are loaded from the family group
- Windows in particular designs are spoted
- The 3d froms are generated
- With diff levels
- Floors are creatd in the 4" process
- Floors are created in the general form
- Materials are added in the general form
- Materials are added in the gievn form
- Through family he componenets are placed
- Components are palced
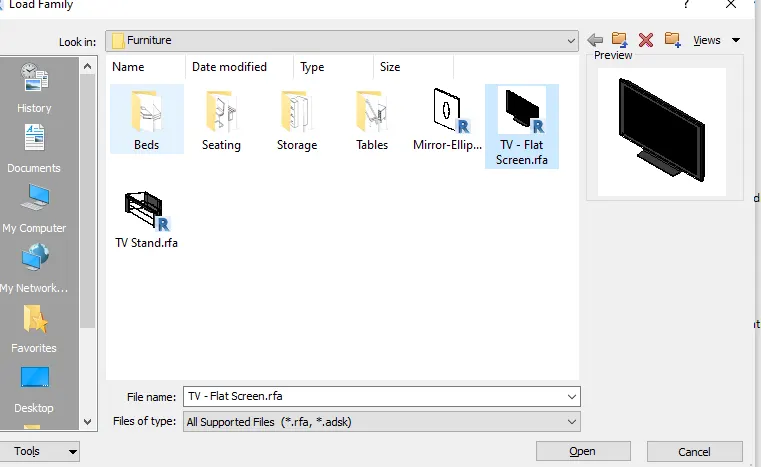
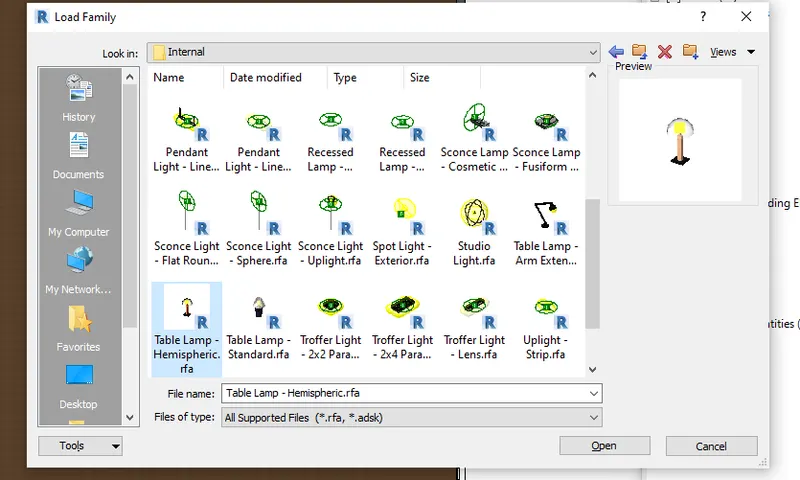
- Lighting materials also placed in the form
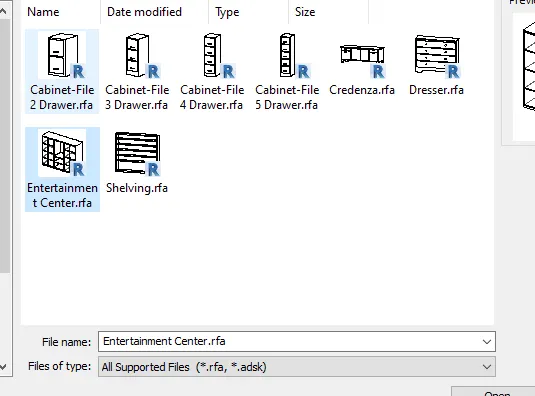
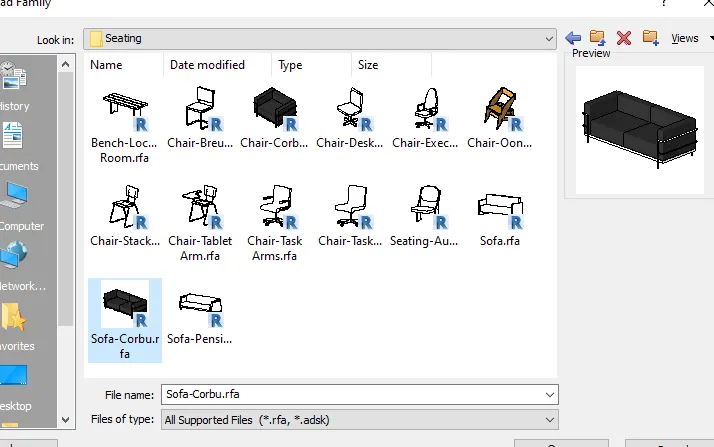
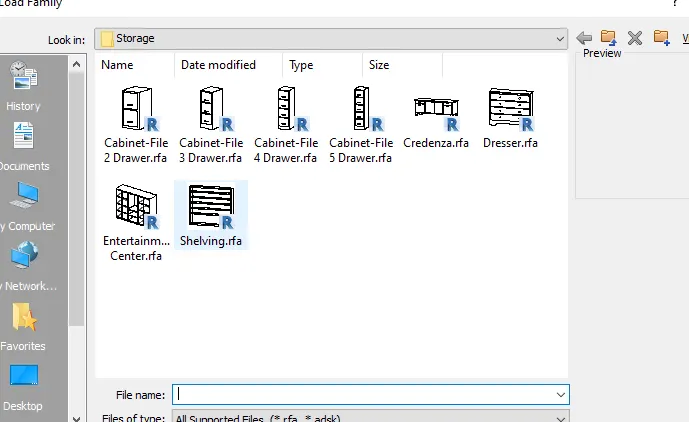
- Generally the components are placed in thwe form
- Detailed components view
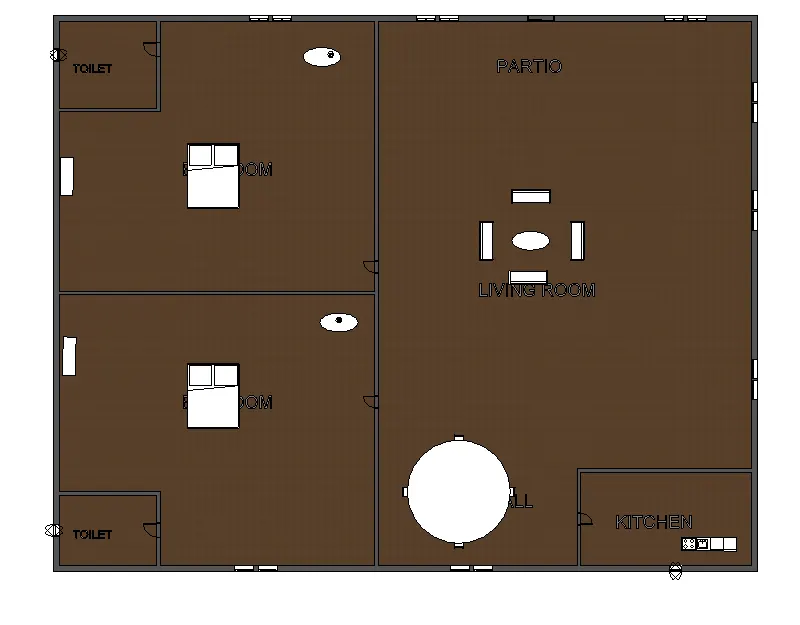
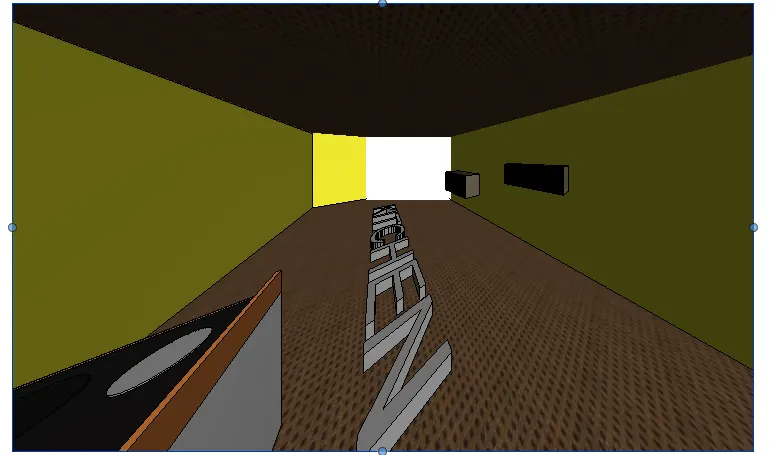
- Through camera view various position images are obtained
- kitchen,room,toilet every side the components are fixed
Result