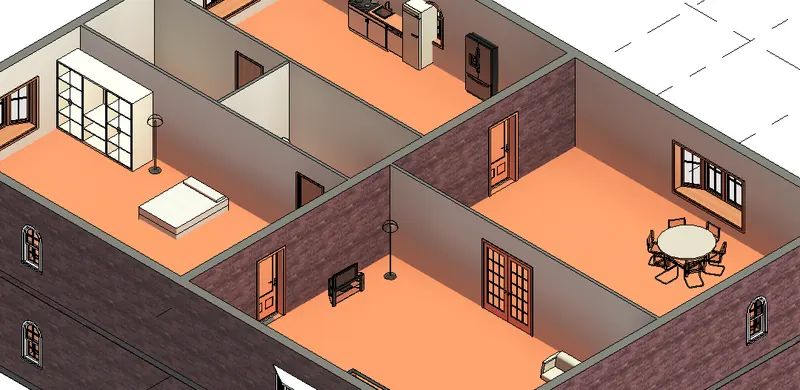
Creating Walls, Partition walls and Floors for a residential layout using REVIT
1.ANS
AIM: creating the floor of residential building
procedure:
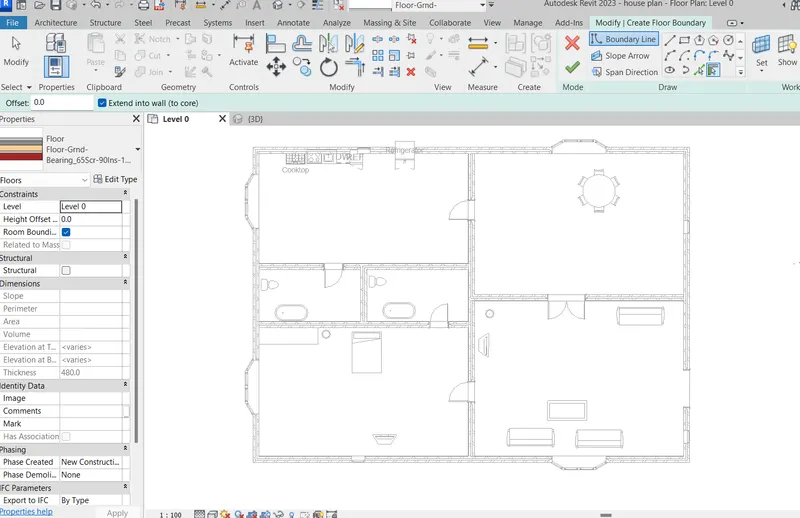
select the floor tool in architecture tab and select boundary line as rectangle and drawn the floor thickness is 200mm
material is given the wood cherry assigned
2.ans
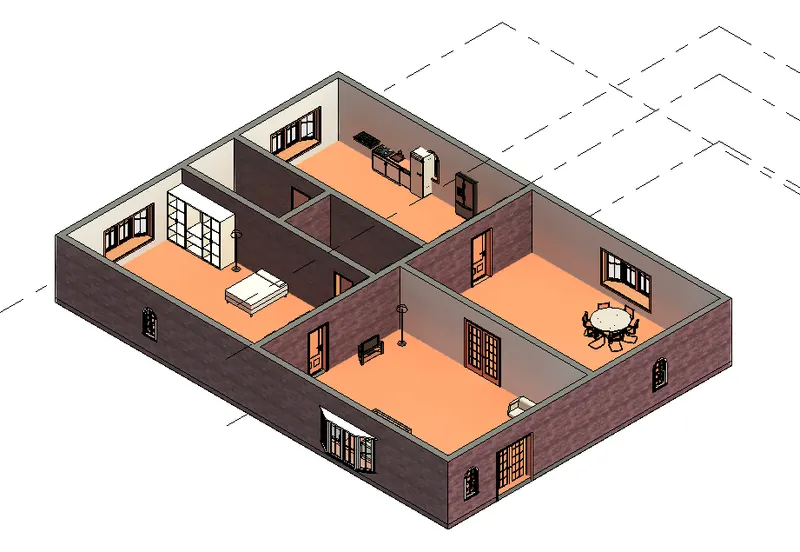
AIM: adding the walls on given layout using Revit architecture plan
procedure:
select the wall and type is set and drawn the walls with thickness of
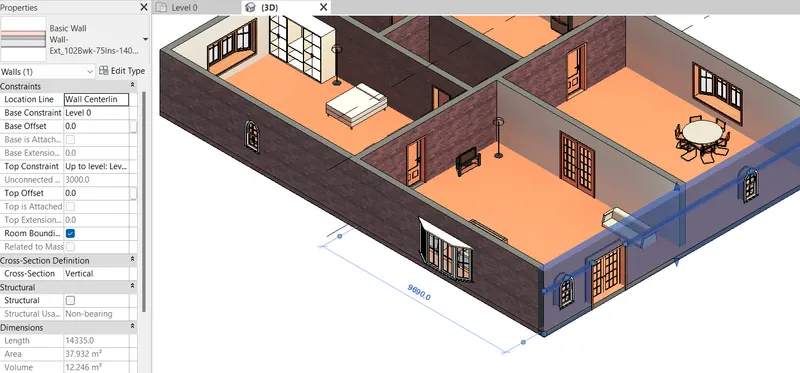
3.ANS
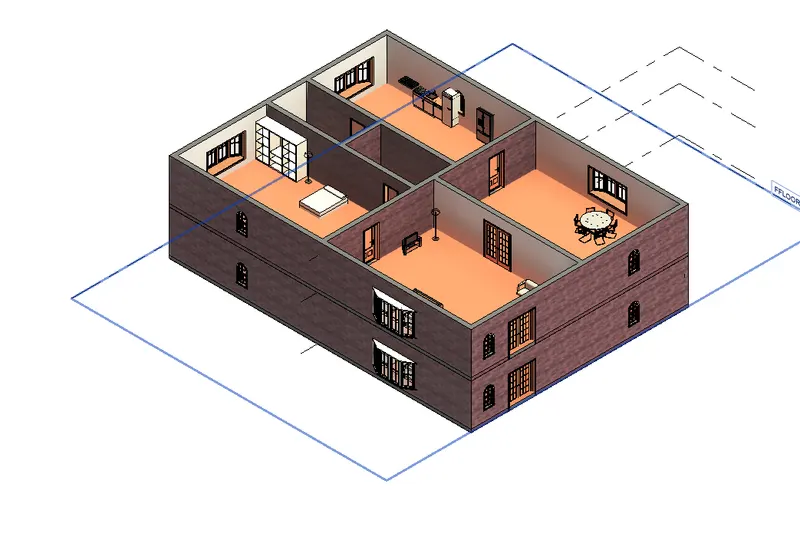
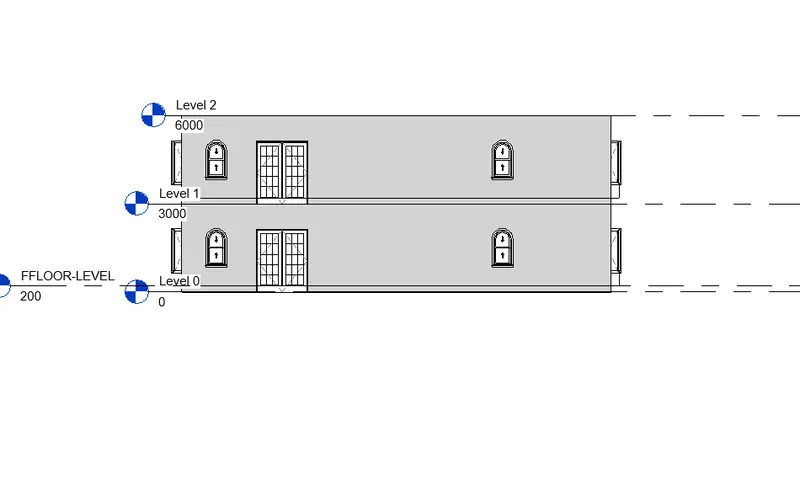
AIM: Creating the multiple levels of residential building
procedure:
select entire object and copy to the clipboard and paste the aligned levels
4.ANS
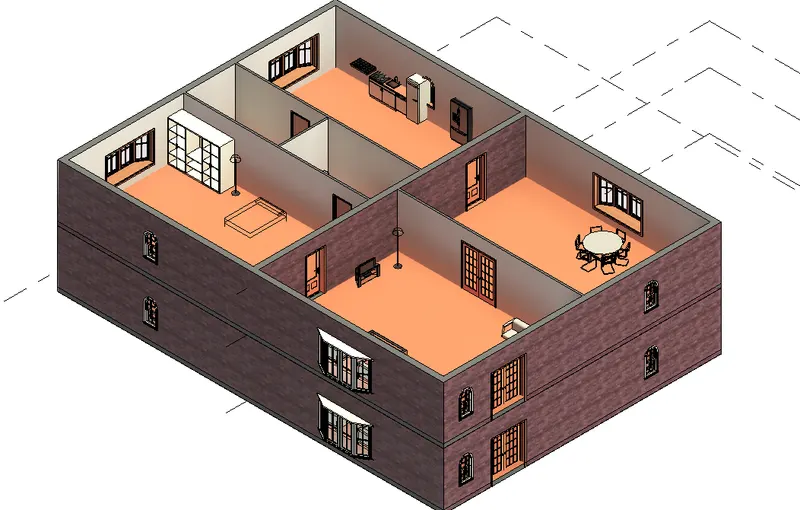
AIM: creating the partitions walls of kitchen, living-room, bathroom etc...
procedure:
select the wall type and create the duplicate wall walls as partitions wall thickness is 150mm and drawn
5.ans
aim: placing the families of furniture and kitchen sofa tables washroom closets etc....
procedure:
select the insert tab and load the Autodesk family select the required one open
select the model place and select the property browser in furniture and placed