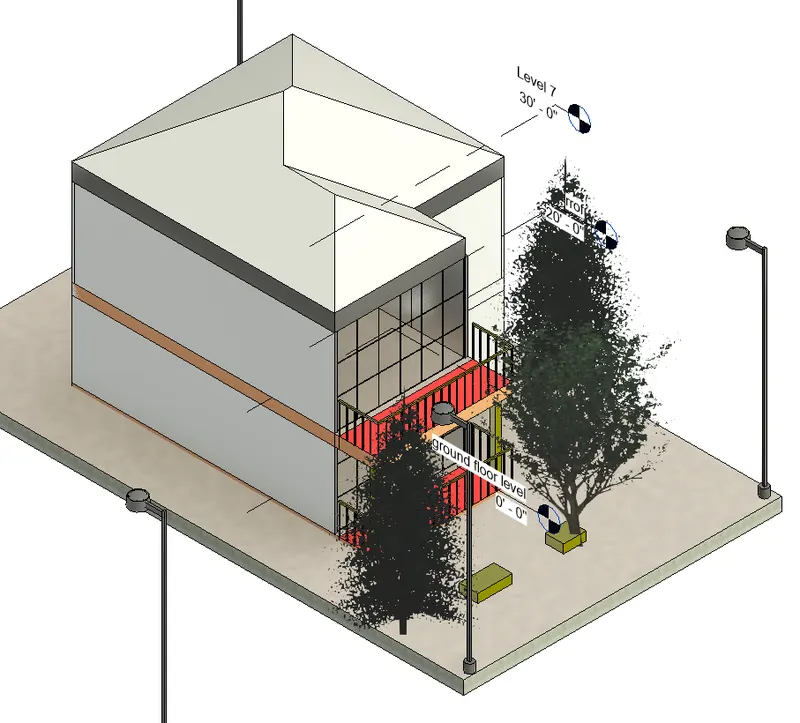
Creating Walls, Partition walls and Floors for a residential layout using REVIT
AIM:- to create a floor plan and need to apply the materials and thickness using property browser
INTRODUCTION:-1. building information modelling is a process supported by various tools,technologies and contracts involving the generation and management of digital represenations of physical and functional characterstic of places.Bim are computer files which can be extracted ,exchanged or networked to support decision making regarding a built asset.
Features of BIM:-
- Easy access to information
- 'Making the process more expressive
- Comphehensive view of project
FAmily:- A family is a grouping of 2d and 3d information that serves to represent a discrete building or documentation elemnet in the project. It defines parametric,graphical
Instance:- It is an individual representation of a type in the project defined by unique parametric,graphical and documentaion characterstics which makes it unique
PROCEDURE:-
STEP-1 :- First we select the floor as shown
- After selecting the floor ,click the edit type from the properties browser
- Now go to duplicate and give another name to ot
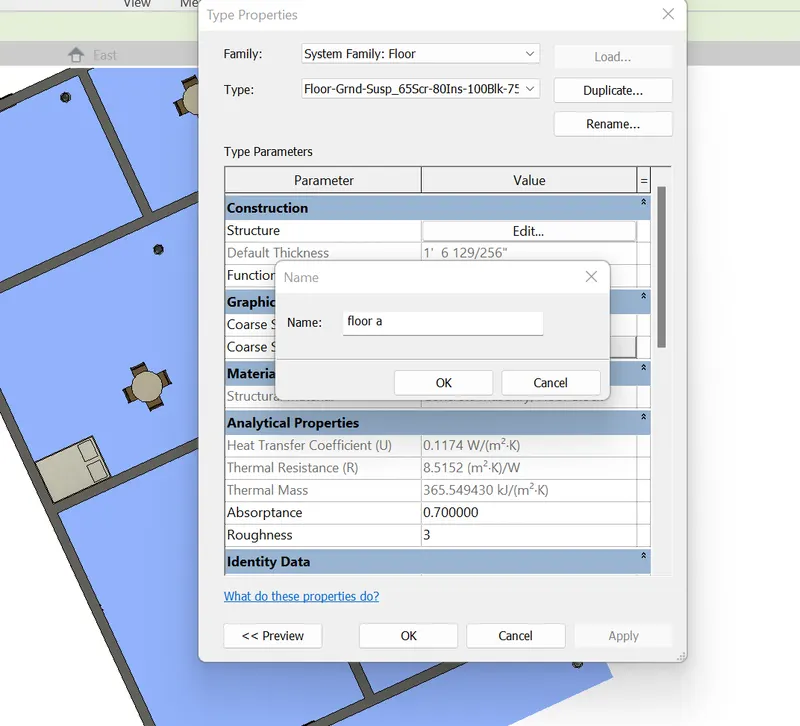
STEP-2:-After clicking edit type ,th etype properties tab will be visible on the screen
- NExt we change the materiaal type by clickinng the edit option
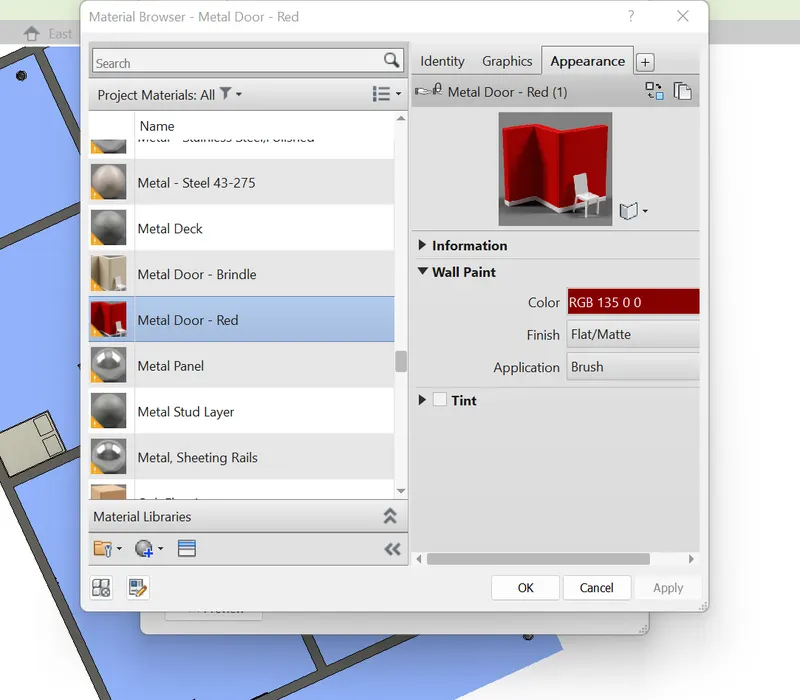
STEP-3:-Material is applied to floor
- WE can see it from the top how it looks
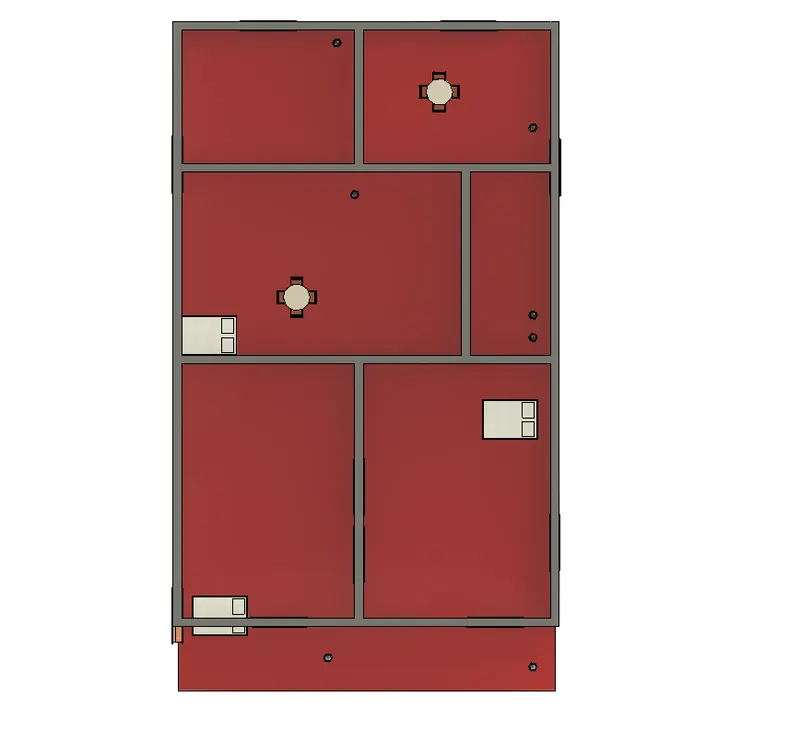
STEP-4 :- ALigning the floor plan with grids of week 2
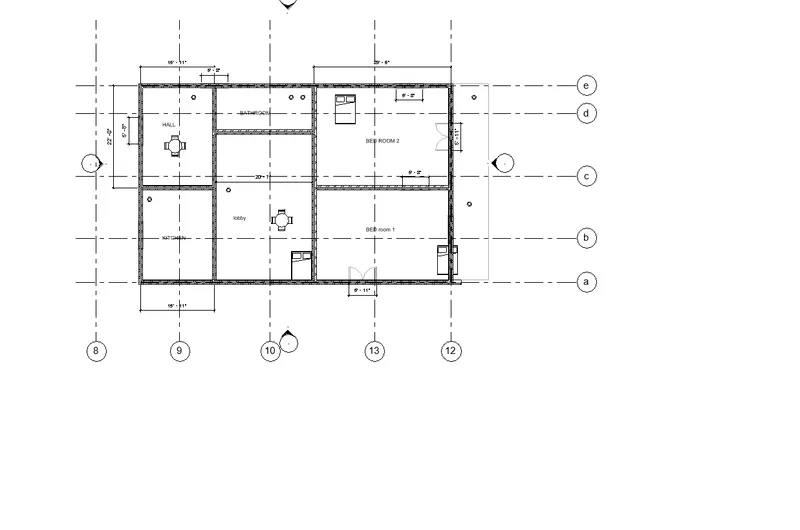
- RESULT:-
2. AIM:- to create a floor plan and need to apply the materials and thickness using property browser
INTRODUCTION:-1. building information modelling is a process supported by various tools,technologies and contracts involving the generation and management of digital represenations of physical and functional characterstic of places.Bim are computer files which can be extracted ,exchanged or networked to support decision making regarding a built asset.
Features of BIM:-
- Easy access to information
- 'Making the process more expressive
- Comphehensive view of project
FAmily:- A family is a grouping of 2d and 3d information that serves to represent a discrete building or documentation elemnet in the project. It defines parametric,graphical
Instance:- It is an individual representation of a type in the project defined by unique parametric,graphical and documentaion characterstics which makes it unique
PROCEDURE:-
STEP-1 :- First we select the wall as shown in figure
- After selecting the wall, clickt the edit type from properties browser as shown below
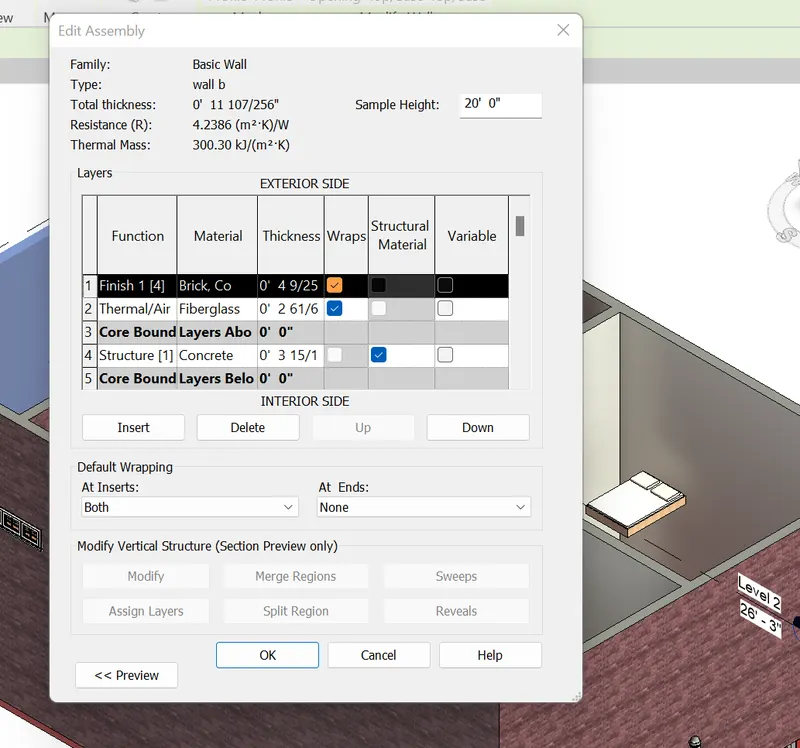
STEP-2 :- After clicking the edit type the edit assembly type appears
- WE selct the material type in 2nd row as shown below
- After clicking that,material browser appears than select the material type as Brick,slodier course as shown below
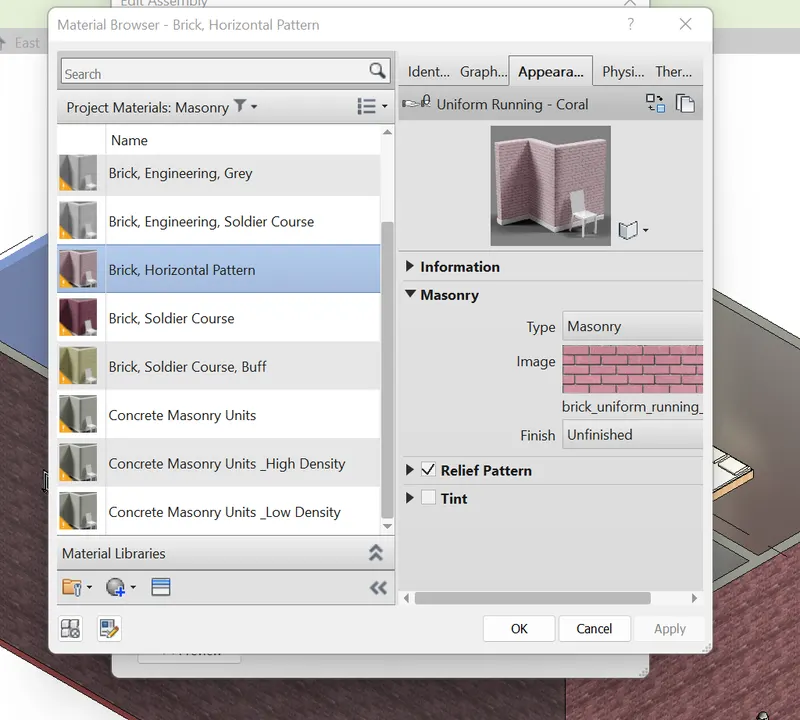
STEP-3 FInally the material is applied to walls
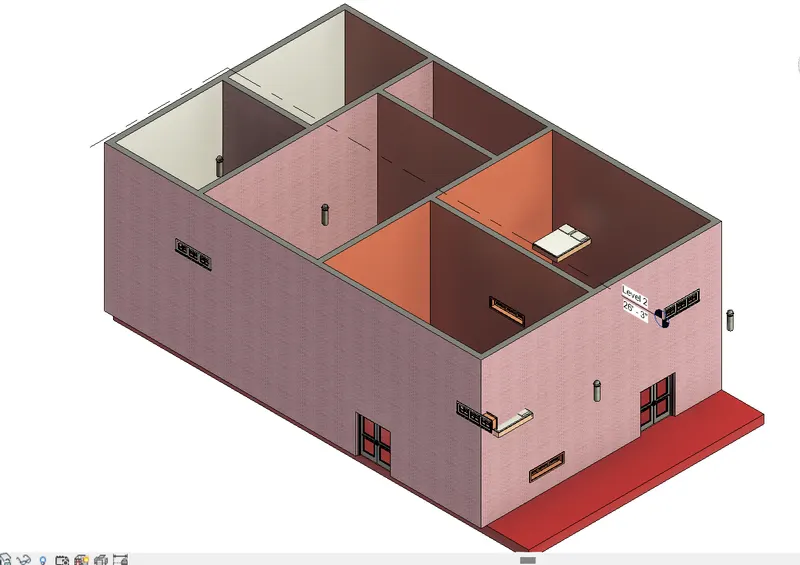
STEP-4 :- Based on the observation If we select the top constraint as up to level : LEvel -2 ,height of walls changes with levels
- WHen we put the level height to 20', than height of wall is also changes to 20' as shown below
- WHen we put the level height to the 20',height of wall is also changes to 20' as shown below
- IF we selct the top constraint as unconnected ,height of wall doesnot changes with the levels
- When we put the level height to the 20',the only level height is changes ,the wall height will not be changed
HEight option is conveint for modelling as wall height also changes when level height changes
RESULT:-
3. AIM:- to create a floor plan and need to apply the materials and thickness using property browser
INTRODUCTION:-1. building information modelling is a process supported by various tools,technologies and contracts involving the generation and management of digital represenations of physical and functional characterstic of places.Bim are computer files which can be extracted ,exchanged or networked to support decision making regarding a built asset.
Features of BIM:-
- Easy access to information
- 'Making the process more expressive
- Comphehensive view of project
FAmily:- A family is a grouping of 2d and 3d information that serves to represent a discrete building or documentation elemnet in the project. It defines parametric,graphical
Instance:- It is an individual representation of a type in the project defined by unique parametric,graphical and documentaion characterstics which makes it unique
PROCEDURE:-
STEP-1 :- First we select the floor as shown
- After selecting the floor ,click the edit type from the properties browser
- Now go to duplicate and give another name to
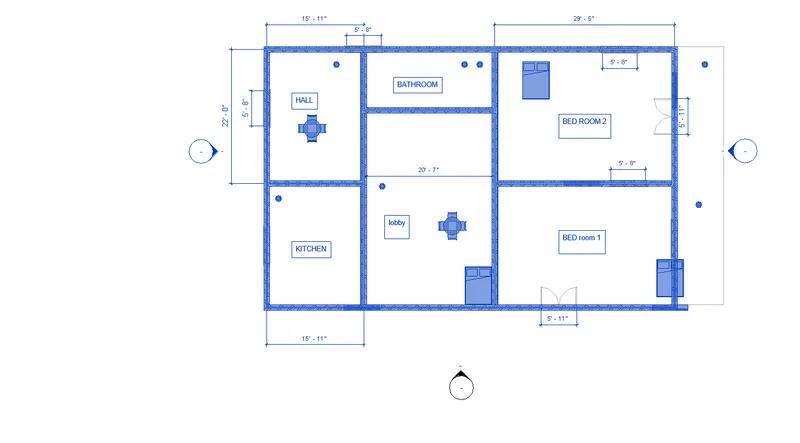
STEP-2 :- After clicking the edit type the edit assembly type appears
- WE selct the material type in 2nd row as shown below
- After clicking that,material browser appears than select the material type as Brick,slodier course as shown below
- Now copy to clipboeard
- THAN use paste option to align elements to a different level
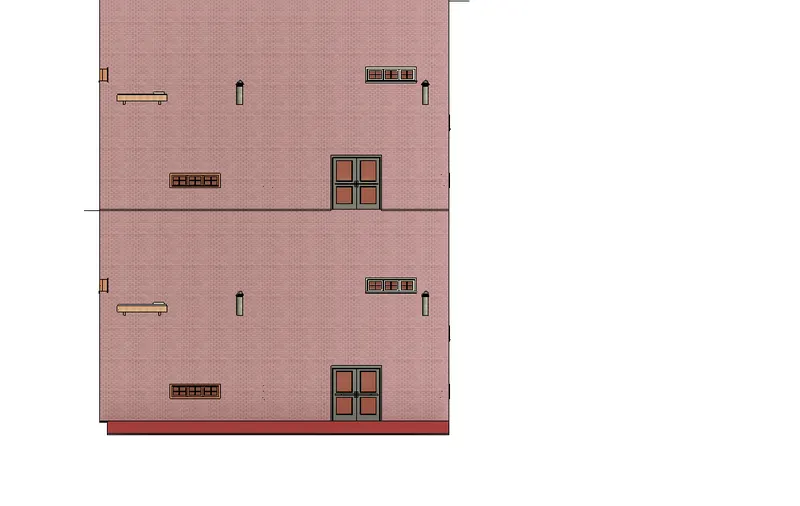
STEP-3:- finally the elements are aligned to the different levels as shown in figure
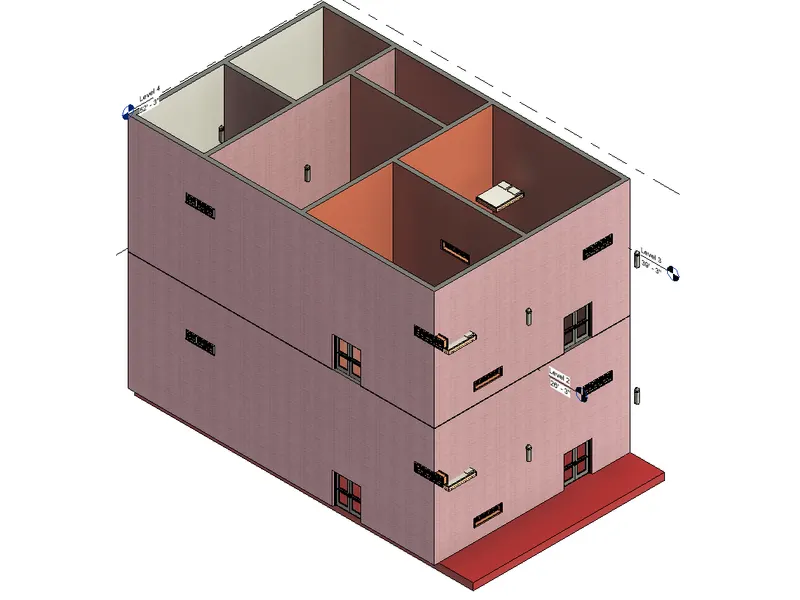
RESULT:-
4 AIM:- to create a floor plan and need to apply the materials and thickness using property browser
INTRODUCTION:-1. building information modelling is a process supported by various tools,technologies and contracts involving the generation and management of digital represenations of physical and functional characterstic of places.Bim are computer files which can be extracted ,exchanged or networked to support decision making regarding a built asset.
Features of BIM:-
- Easy access to information
- 'Making the process more expressive
- Comphehensive view of project
FAmily:- A family is a grouping of 2d and 3d information that serves to represent a discrete building or documentation elemnet in the project. It defines parametric,graphical
Instance:- It is an individual representation of a type in the project defined by unique parametric,graphical and documentaion characterstics which makes it unique
PROCEDURE:-
STEP-1 :- First we select the floor as shown
- After selecting the floor ,click the edit type from the properties browser
- Now go to duplicate and give another name to
- Give required sizes of room:-
- LIving room =15'*18'
- DINING ROOM= (9'*12')
- REST ROOM= (10'* 12')
- KITCHEN=(8'*10')
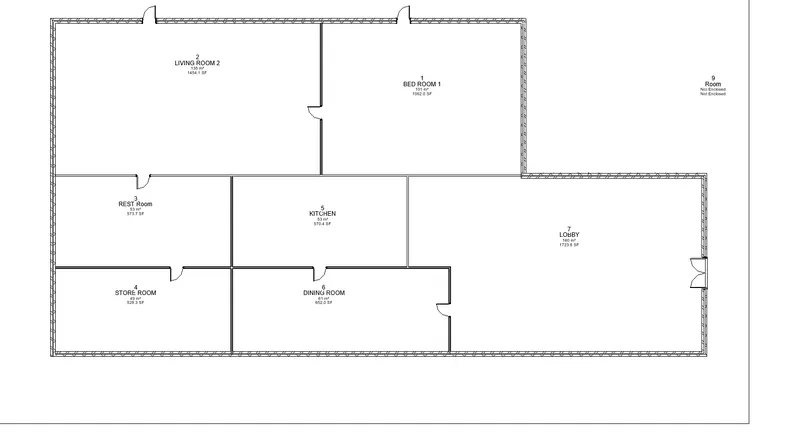
STEP-2 :- Go to annotate tab and measure the dimensions using aligned or linear
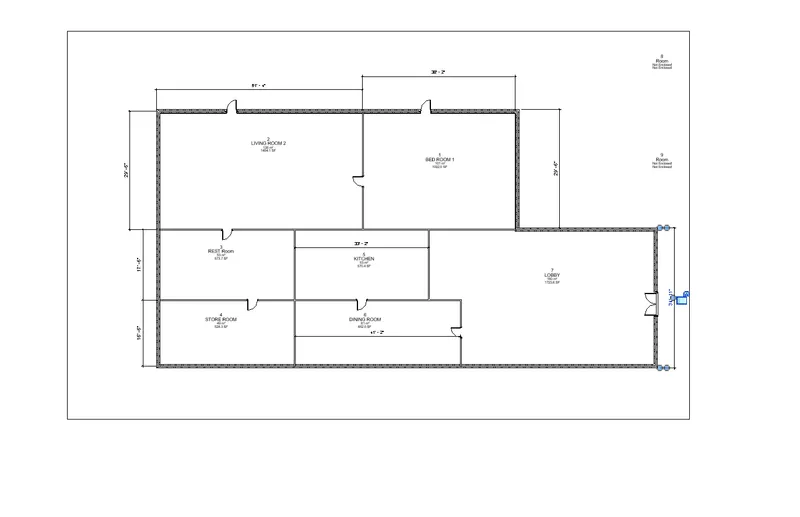
STEP-3 :- FInally after giving req sizes and colour see it in 3d
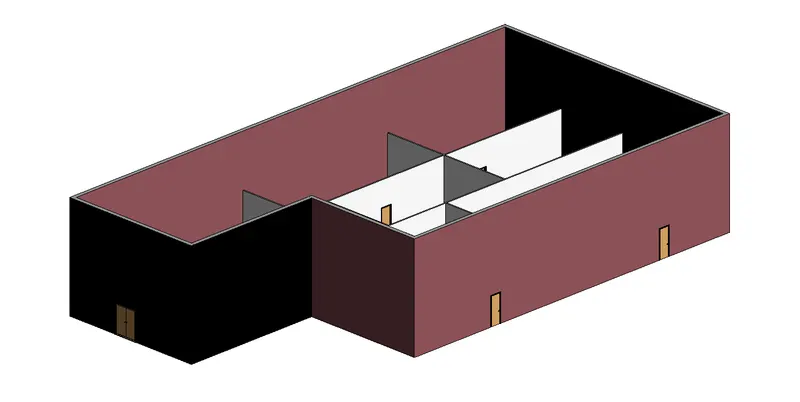
5. AIM:- to create a floor plan and need to apply the materials and thickness using property browser
INTRODUCTION:-1. building information modelling is a process supported by various tools,technologies and contracts involving the generation and management of digital represenations of physical and functional characterstic of places.Bim are computer files which can be extracted ,exchanged or networked to support decision making regarding a built asset.
Features of BIM:-
- Easy access to information
- 'Making the process more expressive
- Comphehensive view of project
FAmily:- A family is a grouping of 2d and 3d information that serves to represent a discrete building or documentation elemnet in the project. It defines parametric,graphical
Instance:- It is an individual representation of a type in the project defined by unique parametric,graphical and documentaion characterstics which makes it unique
PROCEDURE:-
STEP-1 :- First we make the paln as shown
- Now go to duplicate and give another name to
- Give required sizes of room:-
- LIving room =15'*18'
- DINING ROOM= (9'*12')
- REST ROOM= (10'* 12')
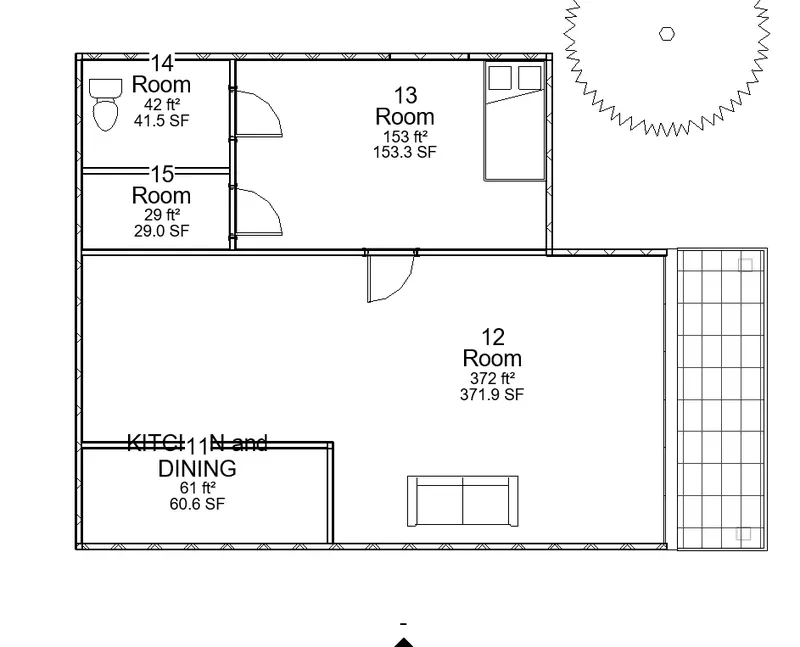
STEP -2 :-
Now we place the components fro load family and insert it to our drawing
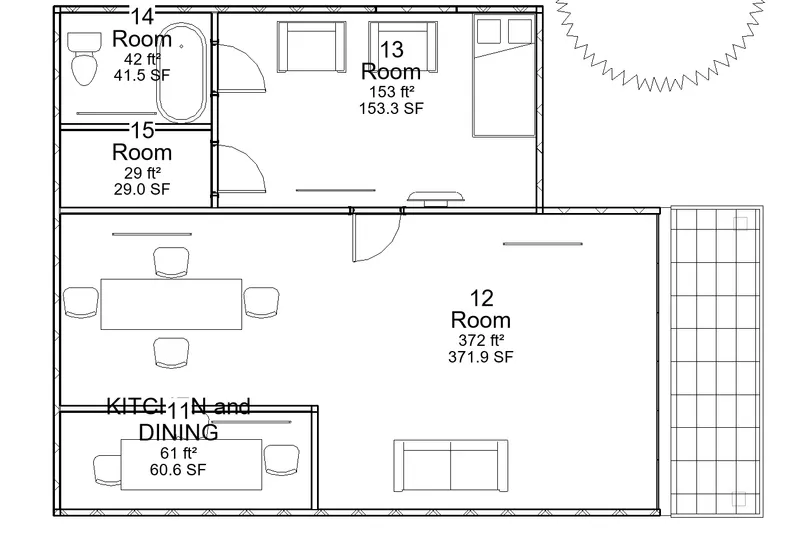
STEP-3:-
- FIrst we insert the furniture components in to living room like bed ,sofa and chair
- Place light for visibility
- NOW PLACE a camera and view it from this angle
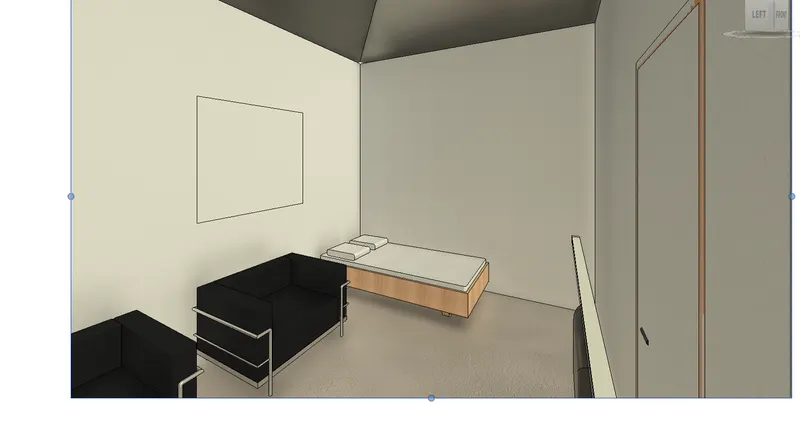
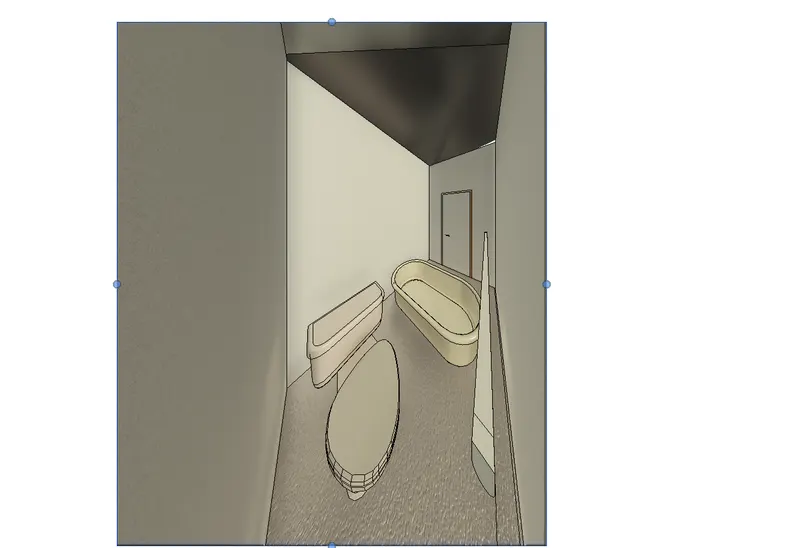
STEP-4:- now fro load family go to plumbing fixtures
- Place bathtub and other toilet seats
- Now place a camera and view it from other side
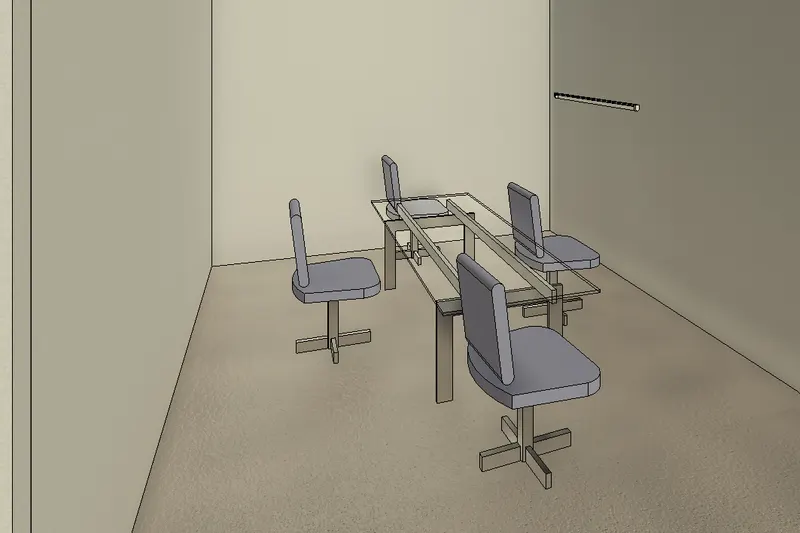
STEp-5:- IN living room place table and chair
- Place a camera and view it from othe side
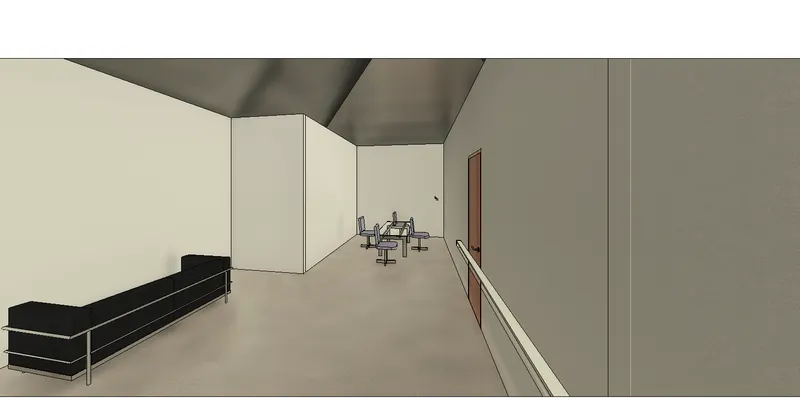
Step-6:- IN lobby place table, chair and sofa
- place a camera and view it from other side
RESULT:-