Creating Walls, Partition walls and Floors for a residential layout using REVIT
- AIM: To create the floor for layout created in the week 2 and provode appropriate material and thickness to the floor
- PROCEDURE:
- Initially open the week assignement
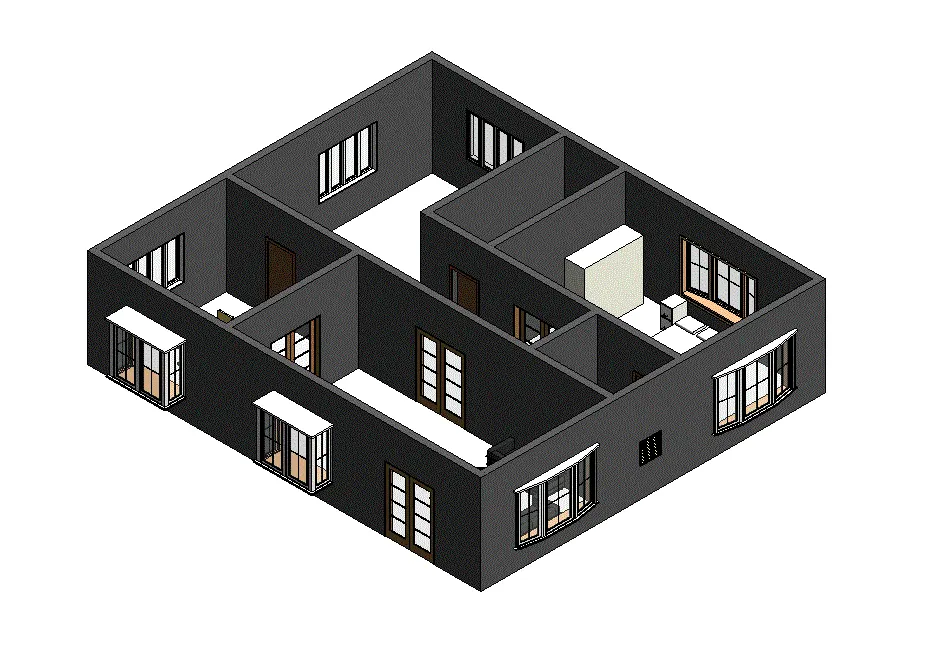
- Now, in order to create the floor ,go to architectural tab of the ribbon and choose the floor option
- Now choose pick boundry line option and select the exterior wall anclick the tick mark in the mode
- Now,go to property browser and click edit type and duplicate the floor name as Generic 12''
- Then edit the structure option to change the material to ''cherry'' and thickness to 4''
- Then click ok and apply
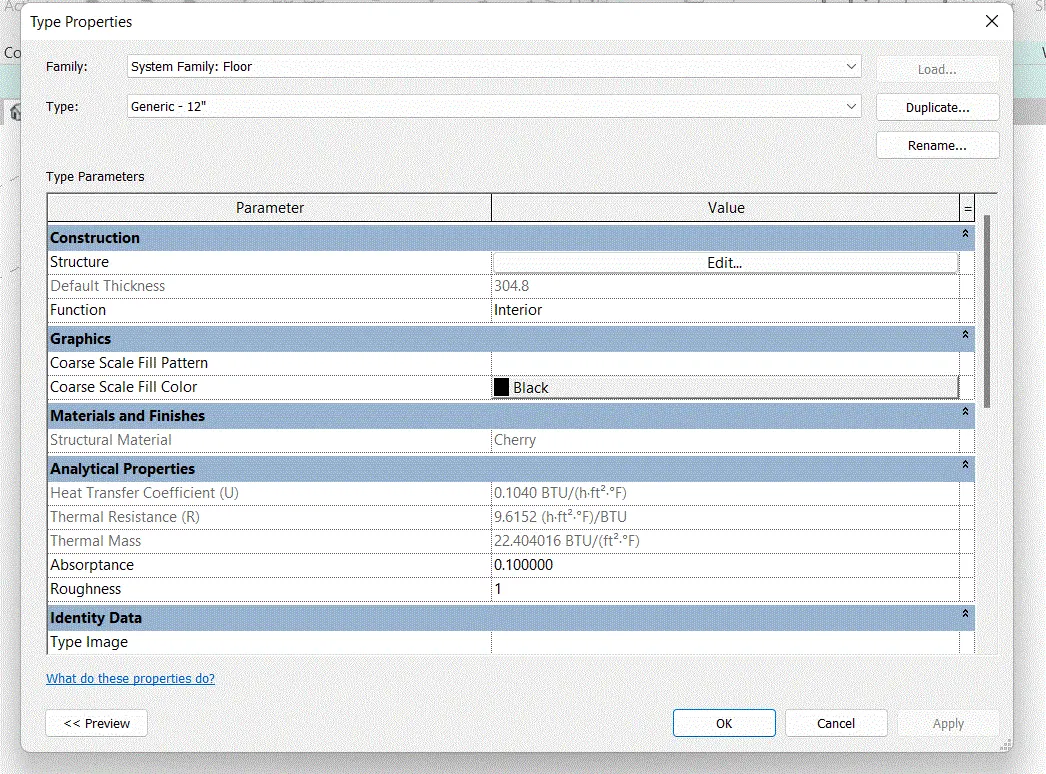
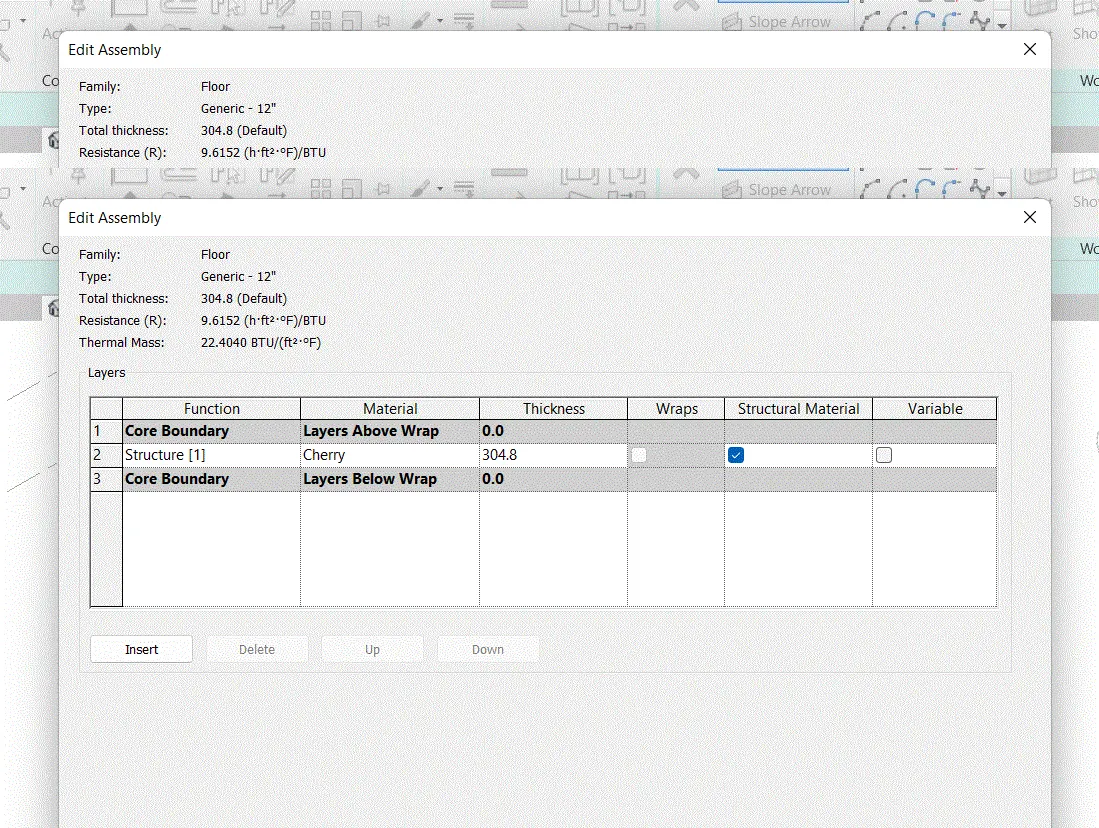
- Hence flooring is applied
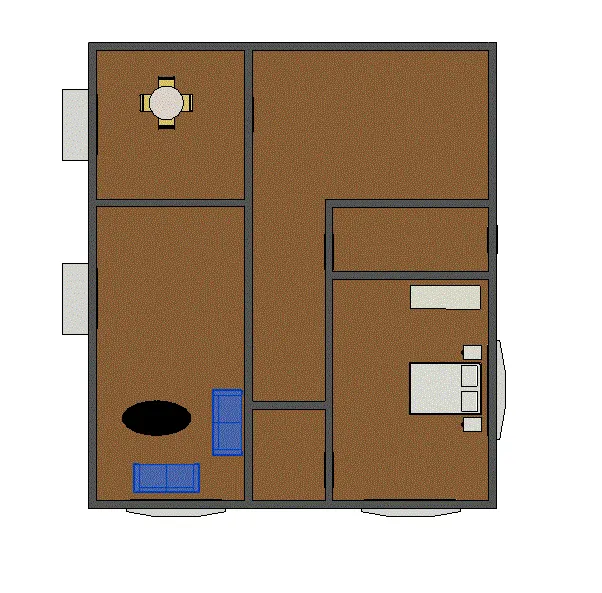
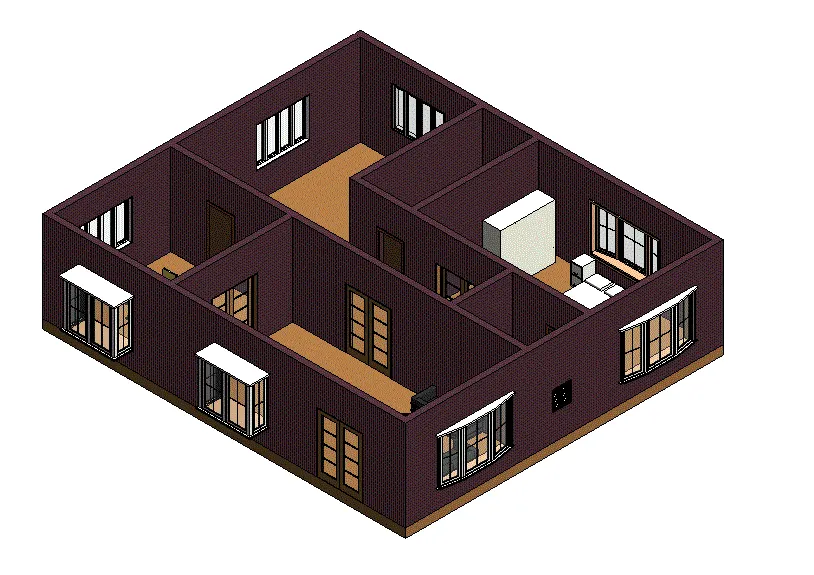
- AIM: To add the wall to the floor layout and provide material and appropriate to the wall created
- PROCEDURE
- Open the week 2 revit file
- Then,click on walls in the architecture tab of the ribbon
- Then move to properly browser to edit the wall thickness
- Change the top constraint to level 2
- Provide the wall thickness as required
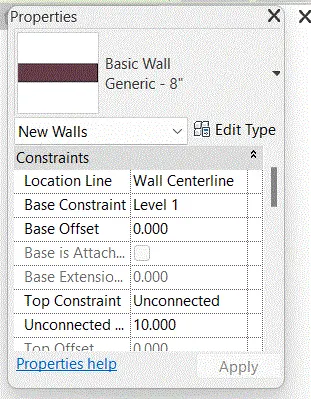
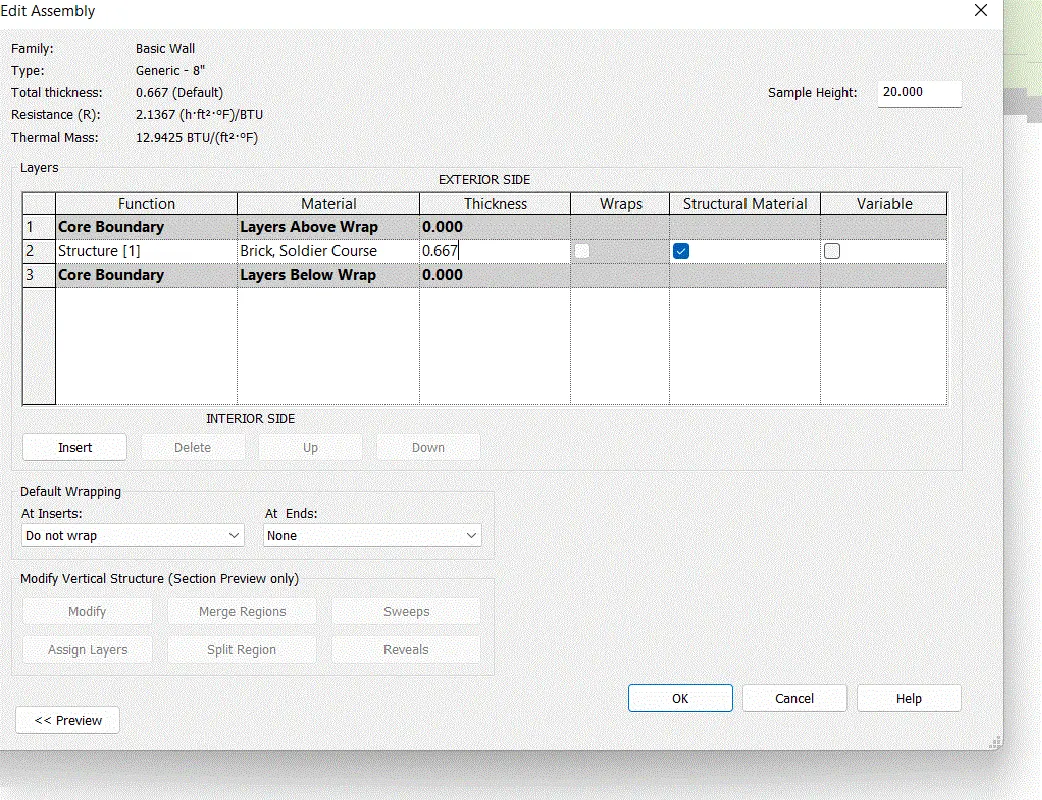
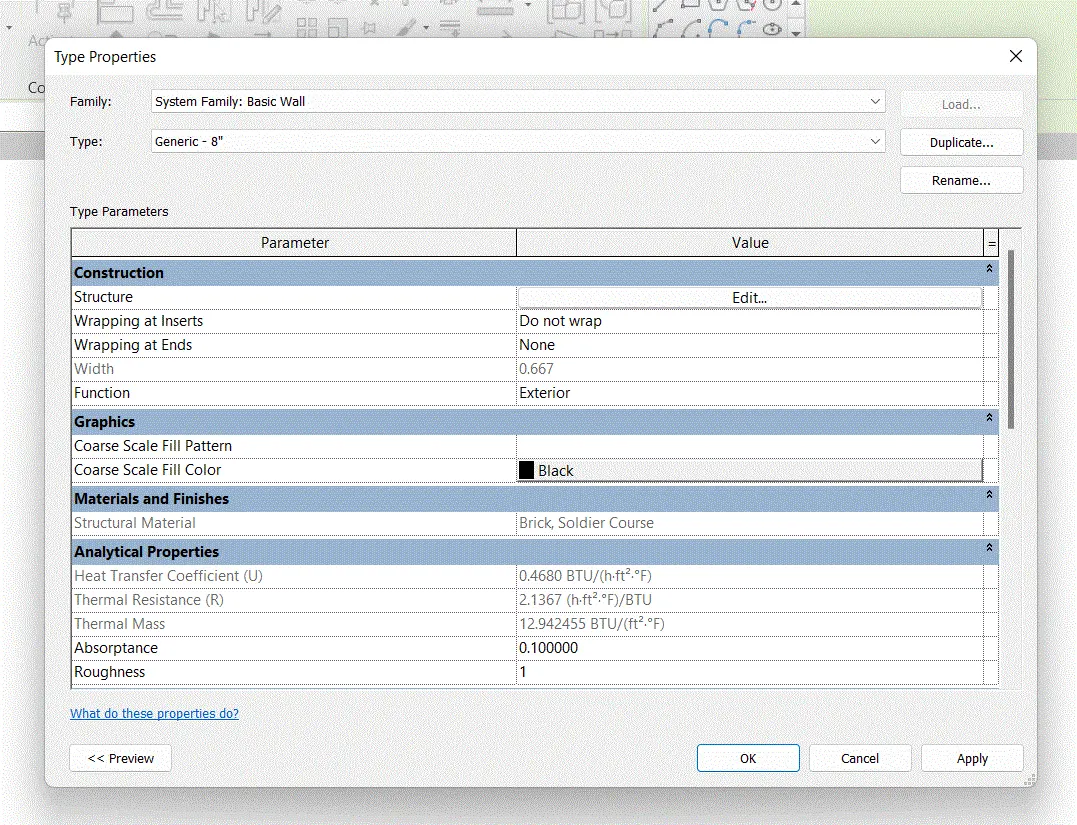
- Then click ok and apply
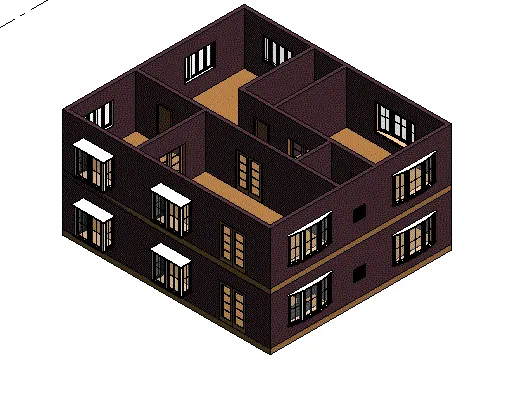
- Hence the wall thus created as shown below
- 2.a) According to me,connecting wall with associated level is beneficial.This is because any change in the height of the levels will be automatically reflected in the walls too.This reduces our effort to orient it accordingly
- Modelling walls by height or by depth, both method is convenient but I mostly use by height method as we can adjust the height of the wall as needed more easily
- AIM: To copy the models elements modelled to ground floor level and and paste it alligned to first floor level
- PROCEDURE:
- Inorder to create the next floor ,initially move to front view i.e elevation
- Now,select the entire floor
- Then, in the modify tab choose copy to clipboard
- Then,in the paste option ,aligned to selected level Level 2
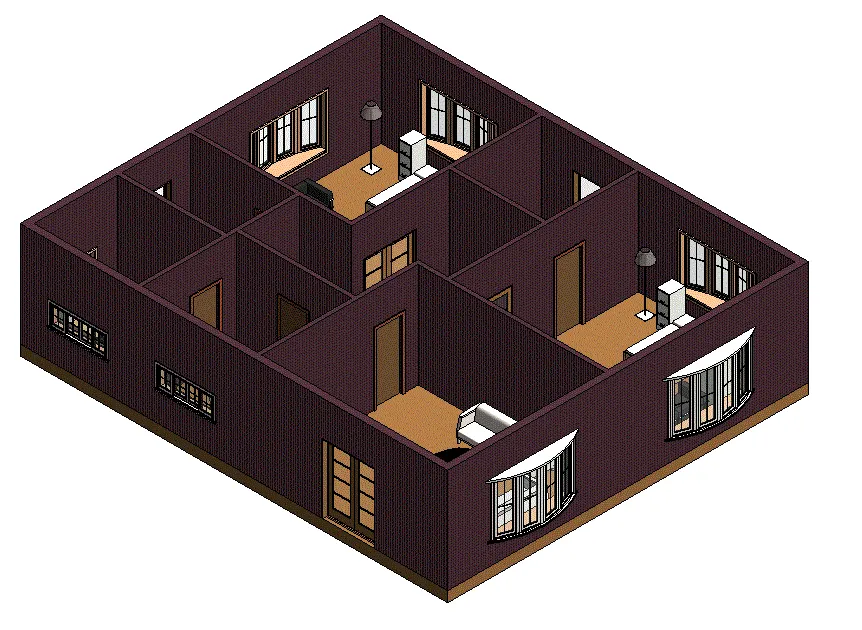
- The 3D view is going as
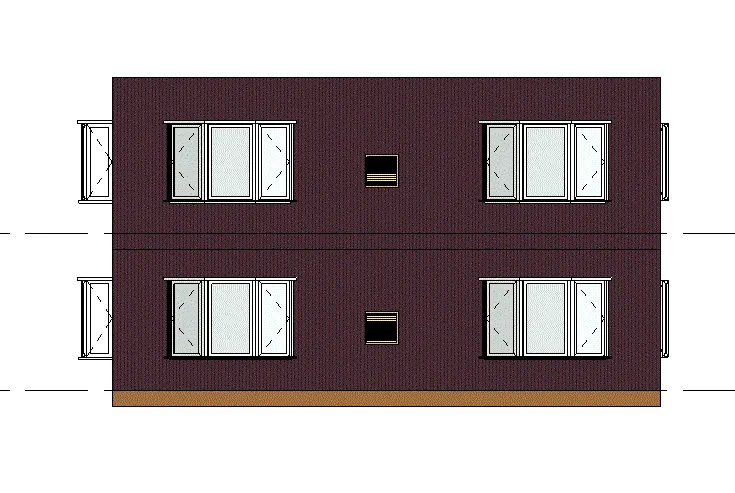
- Front elevation on realistic view
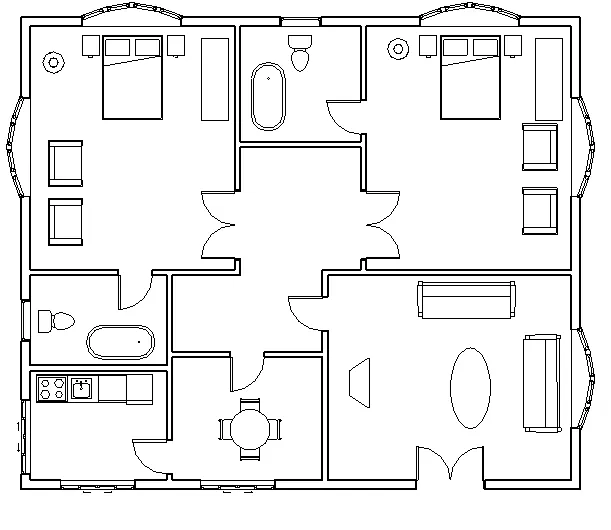
- AIM: To create the interior partition walls to create separate rooms within the residential unit.The model must include the following rooms
a)Living rooms/Drawing rooms(15'X18')
b)Dining rooms(9'X11')
c)Bed room (9'X12' and 15'X11')
d)Rest toom (10' X 12')
e)kitchen(8' X 10')
- PROCEDURE
- Initially, go to the architectural tab and click on the wall
- Then in the properties select interior walls and create the model from the layout created
- Then again go to architectural tab and ------choose components ----Load family---then include furinture ,lightning,beds ,chairs etc in the model
- AIM: To add the components should be included in a residential unit like furniture,door,windows
- PROCEDURE:
- Go to architectural tab ----components----place a component----load families---then add diffrent components like doors and windows,furnitures,lightnings shelves in the residential model created
- Then go to view tab-----camera then create views of diffrent rooms
- a)Doors and windows in the walls
- b)Living room components are
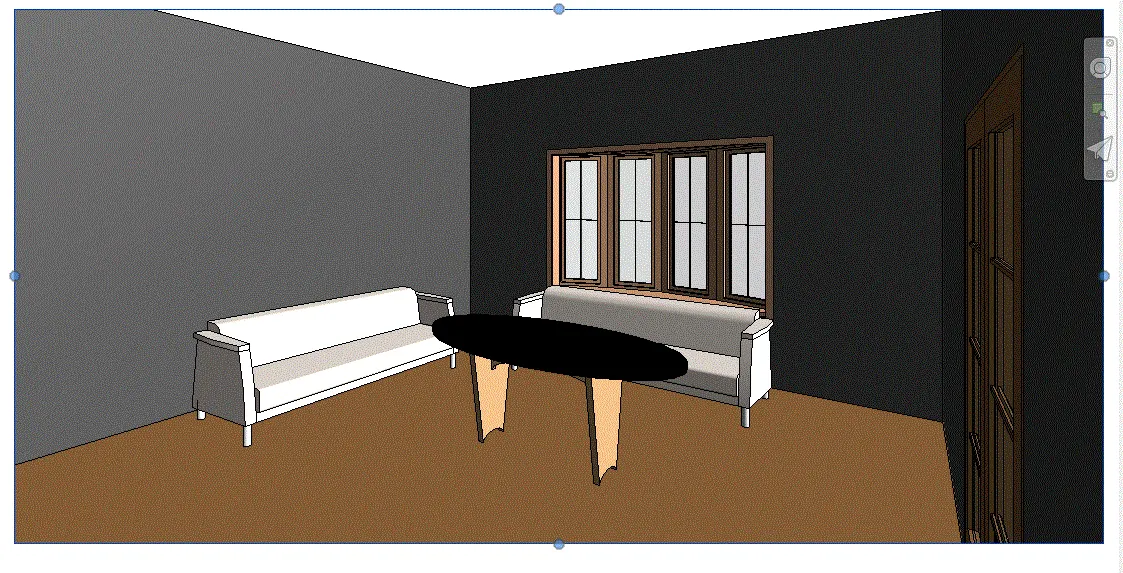
- Dining space components and kitchen
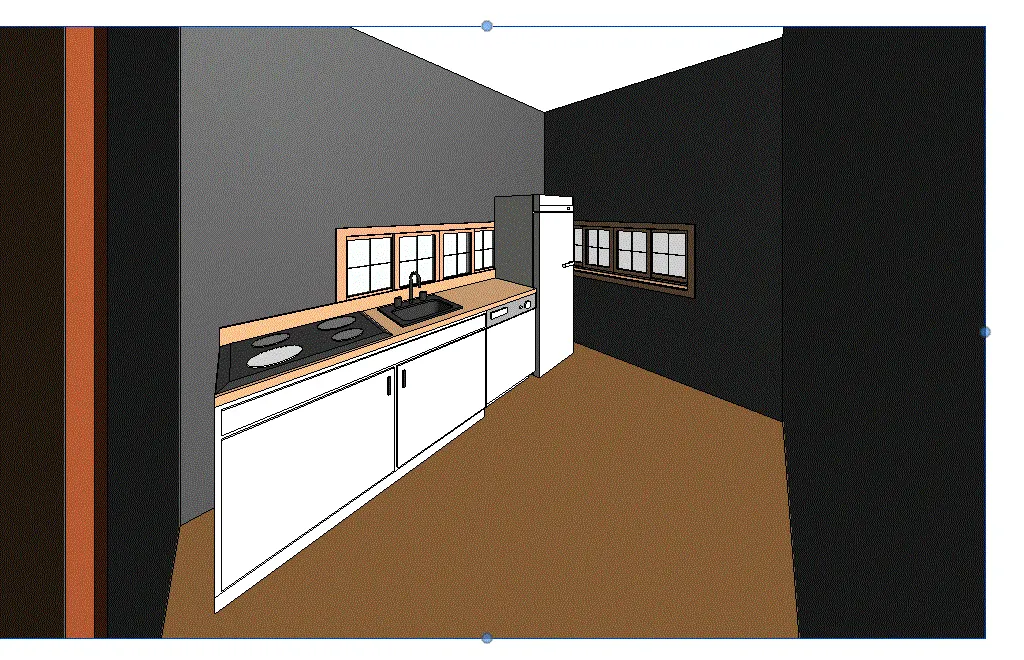
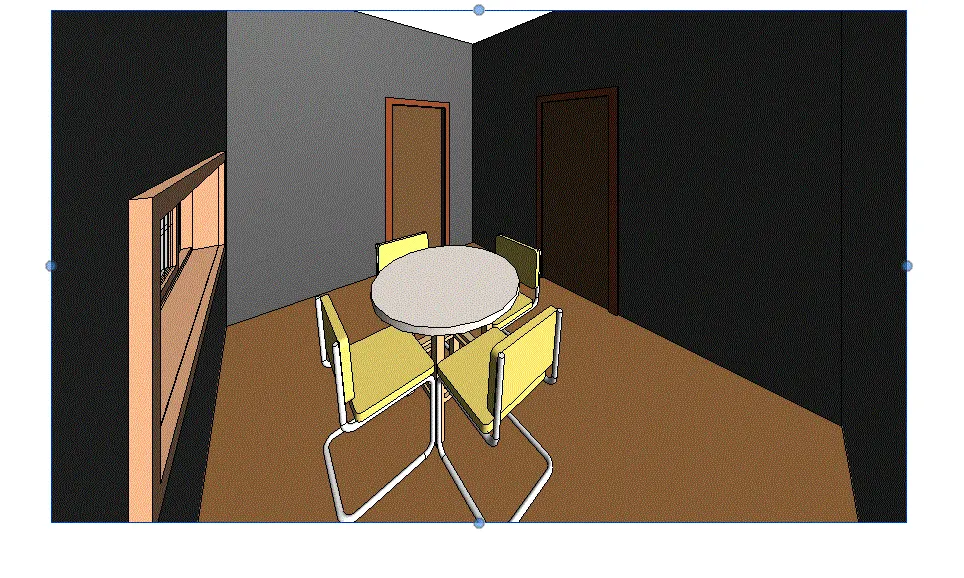
C)Bedrooms ( 2 Bedroom identical)
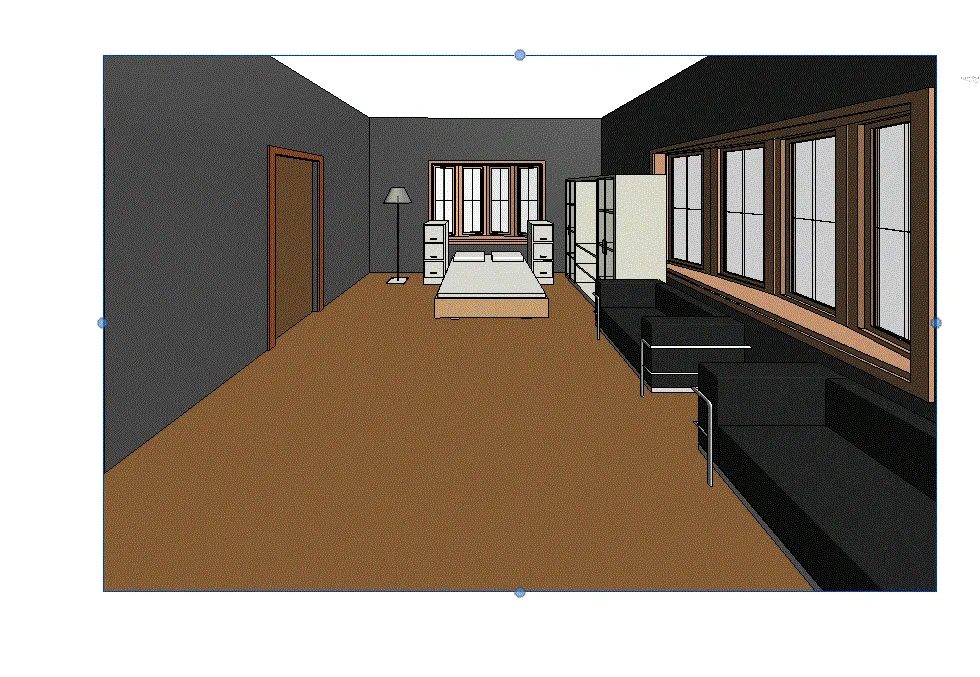
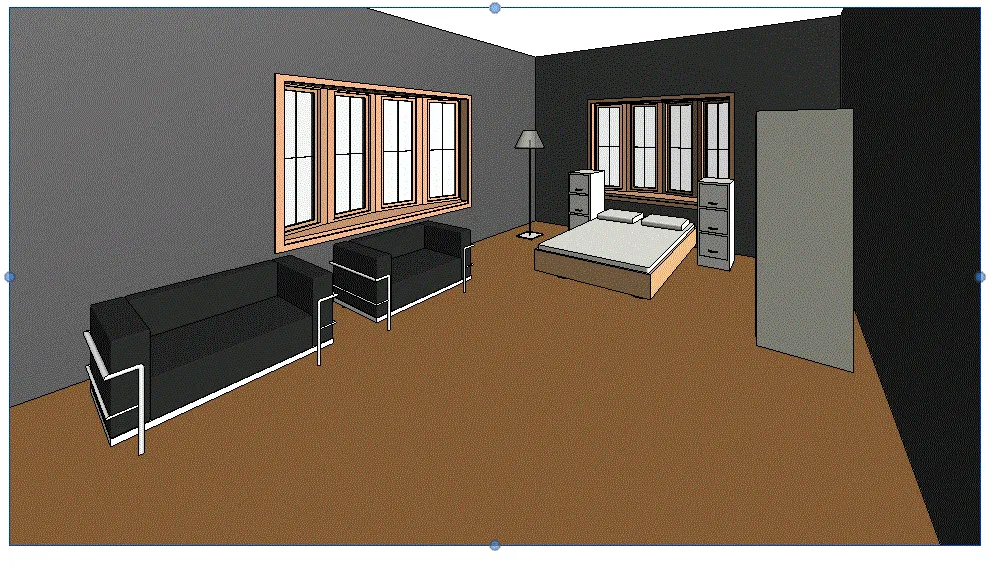
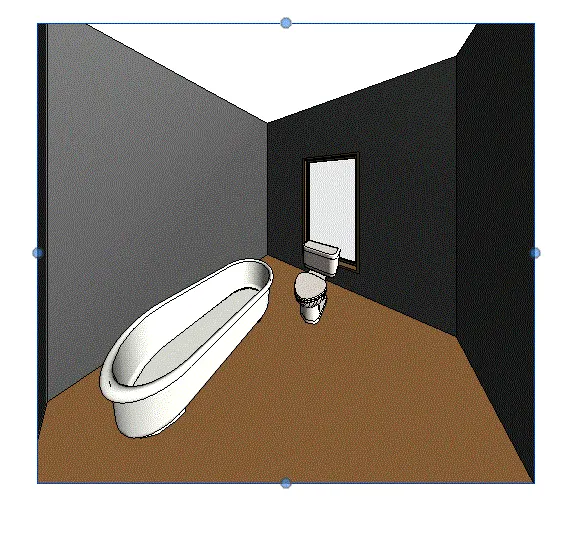
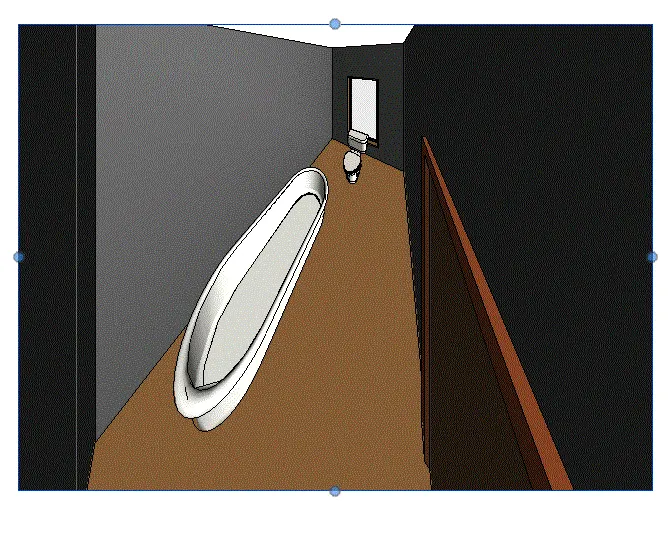
D) Two toilets