Creating Walls, Partition walls and Floors for a residential layout using REVIT
1. The Ground floor Level with appropriate material and thickness using the property browser :
AIM :
- To create a layout from project file of Week 2 by using floor tool under architecture tab and selecting the floor with appropriate material and thickness using the property browser and Aligning the floor plan with grids created from week 2 .
INTRODUCTION :
- In Revit, we can create the 2D layout and 3D model of the building.
- Here, we can add the architectural elements such as FLOORS, WALLS, DOORS, WINDOWS and other architectural elements with desired colors, types and dimensions.
- We can also convert the 2D layout to the 3D Model by changing it into the Default 3D view.
- Like we discussed before, we can make LEVEL LINES such as Ground floor level, First floor level etc and the GRID LINES for the building models.
- We can also make the created 3D model into the various visual styles as desired, the visual styles such as 2D wireframe, shaded, conceptual, Realistic etc.
- The view cube plays the major in the 3D modelling of the buildings, because it helps to see the created model in all the 360 degree angles.
- In revit we can see the rooms created inside the 3D model from the paricular hight and angle with the help of CAMERA tool in the view tool bar.
- The main TWO TABS which are used to CREATE and EDIT the 3D models are "Project browser" and "Properties" .
PROCEDURE:
- First the LEVELS of the building should be created from "Ground level" to the "roof level" before starting of the building layout.
- Before start creating the layout of the building, the Units of the project should be set as per the project requirements.
- The setting of the units are done by selecting MANAGE TAB < PROJECT UNITS and by selecting appropriate units as required.
- Then the layout should be start to create from the Ground level by creating the FLOOR of 4" with the floor creating tool of the dimension of 40' x 60'.
- Followed by the walls are created above the floor , by selecting ARCHITECTURE TAB< WALL and mentioning the wall height as 10' and wall offset as 9" for exterior wall.
- After creating the Exterior wall, the Interior walls (partition walls) are needs to be created with the offset values of 4.5" as desired sizes of rooms needed inside the bluiding.
- Then the AREAS of the rooms should be tagged with the help of the ROOM TAG tool from the ARCHITECTURE TAB < ROOM or AREA.
- By picking the area inside the room, the area of the room will be tagged along with inner area and the name or details of the ROOMS can be edited as desired .
- Then the Doors and Windows are then allowed to add in the walls upto a certain height such as the WINDOWS are need to be placed over the sill level means at the height of 3' from the floor level.
- Likwise the DOORS are needs to be placed over floor level to the lintel level means upto 7', the height and the width of the doors varies depend upon the requirement of the places.
- The MAIN DOOR placed in the entrance are 4' x 7', DOORS used for the rooms are 3' x 7' and the Doors used for the Rest rooms are 2'6" x 7'.
- Likewise the WINDOWS height and widths are varies as desired, these DOORS and WINDOWS are selected and placed in wall by clicking the walls.
- The "Doors" are added to the created layout, by selecting the "ARCHITECTURE TAB" in the tool bar and select Door < Load family < US < Door (family).
- Likewise the "Windows" are added to the created layout, by select the "ARCHITECTURE TAB" in the tool bar and select Windows < Load family < US < Window (family).
- After loading the required DOORS and WINDOWS, it is inserted inside the file from ARCHITECTURE TAB < COMPONENT < PLACE COMPONENT.
- Followed by the DOORS and WINDOWS, the " Furnitures " are need to be loaded and placed at the required place.
- The "Furnitures" are added into the created layout, by selecting the "ARCHITECTURE TAB" in the tool bar and select Component < Load family < US < Furnitures (family).
- Then the PLUMBING FIXTURES and the WATER CLOSETS are addded at the desired places such as REST ROOMS and KITCHEN or as required.
- Likewise the all ELEMENTS are placed or added inside the building model from the COMPONENT TOOL from the ARCHITECTURE TAB and placing it in the desired places.
- Then the Created Ground floor will be copied and pasted over the First floor, after coping the Ground floor model PASTE < PLACE AT THE LEVEL SELECTED.
- Before start pasting, make sure that the First floor level line should be selected.
- Followed by, the Roof of the First floor model should be created by changing the 3D model to the 2D layout and clicking the Roof plan view from the PROJECT BROWSER, then the roof will be created over the exterior walls.
- We can view the interiors of the building by fixing the CAMERA inside the 3D model and saving the view as desired name and view whenever required.
- It is done by VIEW TAB < 3D VIEW < CAMERA .
RESULT :
- Here in the result we can see the different types of architectural elements are created in the below model.
- The architectural elements such as WALLS, DOORS and WINDOWS are attached in the created layout.
- The various types of elements have been attached from different families and categories with desired dimensions as required.
- The created Ground floor with walls are copied and pasted at the First floor level along with its components.
- The thickness of the Exterior walls are 9" and the Interior walls are 4.5".
- The area of the total 3D model of this residential building created was 40' x 60'.
- The thickness of the Floors and the Roof are 4".
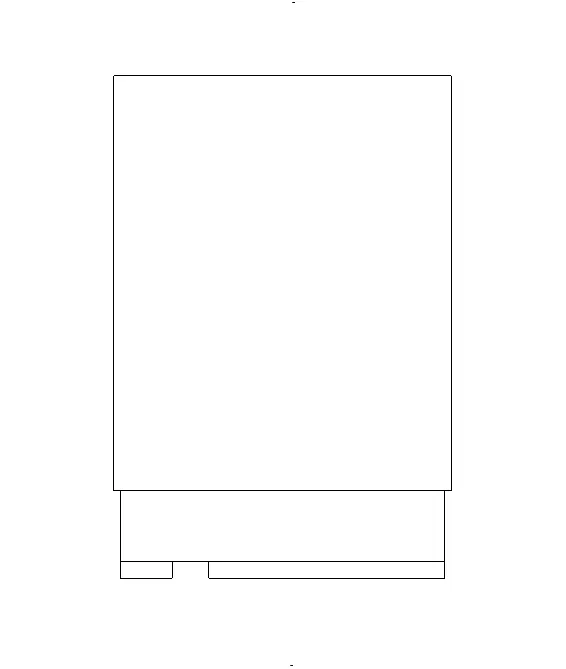
GROUND FLOOR PLAN 2D VIEW
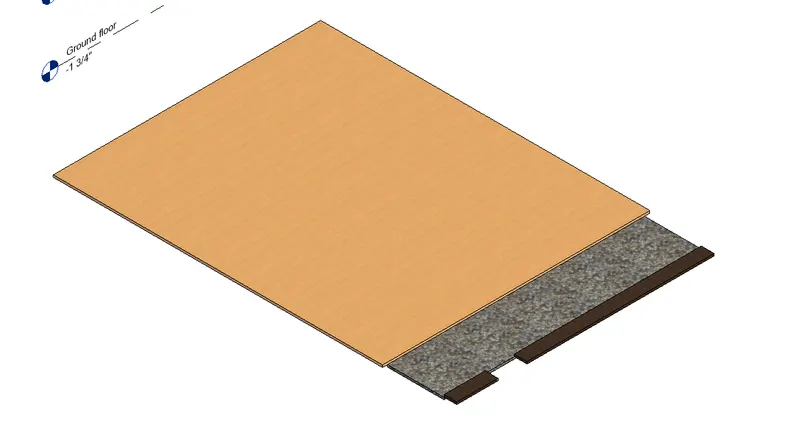
GROUND FLOOR PLAN 3D VIEW
2. The wall creation by using the property browser with appropriate material and thickness based on the floor layout :
AIM :
- To create Walls around the Ground floor created by using the property browser with appropriate material and thickness based on the floor layout.
INTRODUCTION :
- In Revit, we can create the 2D layout and 3D model of the building.
- Here, we can add the architectural elements such as FLOORS, WALLS, DOORS, WINDOWS and other architectural elements with desired colors, types and dimensions.
- We can also convert the 2D layout to the 3D Model by changing it into the Default 3D view.
- Like we discussed before, we can make LEVEL LINES such as Ground floor level, First floor level etc and the GRID LINES for the building models.
- We can also make the created 3D model into the various visual styles as desired, the visual styles such as 2D wireframe, shaded, conceptual, Realistic etc.
- The view cube plays the major in the 3D modelling of the buildings, because it helps to see the created model in all the 360 degree angles.
- In revit we can see the rooms created inside the 3D model from the paricular hight and angle with the help of CAMERA tool in the view tool bar.
- The main TWO TABS which are used to CREATE and EDIT the 3D models are "Project browser" and "Properties" .
PROCEDURE:
- First the LEVELS of the building should be created from "Ground level" to the "roof level" before starting of the building layout.
- Before start creating the layout of the building, the Units of the project should be set as per the project requirements.
- The setting of the units are done by selecting MANAGE TAB < PROJECT UNITS and by selecting appropriate units as required.
- Then the layout should be start to create from the Ground level by creating the FLOOR of 4" with the floor creating tool of the dimension of 40' x 60'.
- Followed by the walls are created above the floor , by selecting ARCHITECTURE TAB< WALL and mentioning the wall height as 10' .
RESULT :
- The thickness of the Exterior walls are 9".
- The area of the total 3D model of this residential building created was 40' x 60'.
- The thickness of the Floors and the Roof are 4".
- The height of the railings are 3' from the floor level.
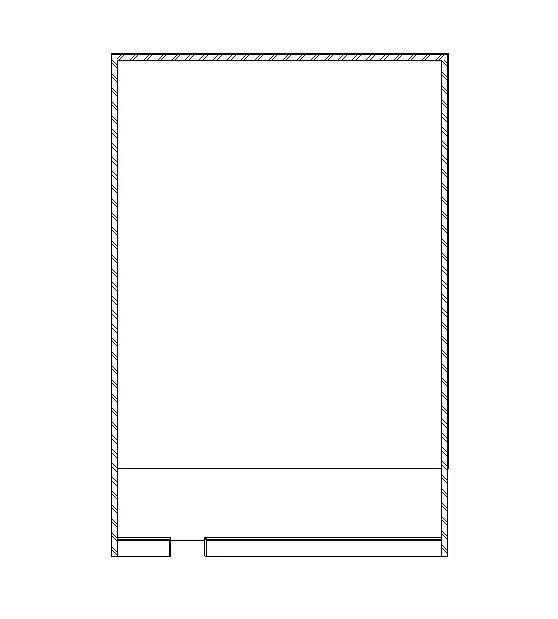
2D GROUND FLOOR PLAN VIEW WITH 9" EXTERIOR WALL PROJECTION OF 10'
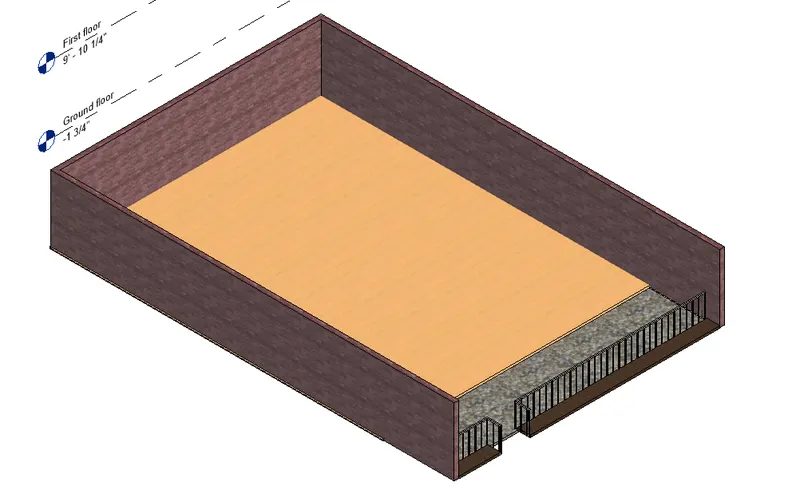
3D GROUND FLOOR PLAN VIEW WITH 9" EXTERIOR WALL PROJECTION OF 10'
a. ) The beneficial for connecting walls with associated levels rather than being Unconnected :
- By connecting the walls with the associated levels helps to select easily.
- Like when wetry to click one part of the wall means the whole connected walls are selected along with it.
- So we can move the whole structure easily by selection any one of its part.
- Also, if walls are not connected to its associated level then Gaps could be seen inbetween the walls and the roof or floor level.
- This unconnected walls results in improper alignment of the building structure.
b. ) The option convenient for modeling walls is " BY HEIGHT " .
3. Coping the model elements ( wall, floor ) modelled to Ground Floor Level and pasting it to aligned First Floor Level :
AIM :
- To Copy the model elements ( wall, floor ) modelled to Ground Floor Level and past it aligned to First Floor Level by Using modify tab to utilize copy and paste options to align
elements to a different level
INTRODUCTION :
- In Revit, we can create the 2D layout and 3D model of the building.
- Here, we can add the architectural elements such as FLOORS, WALLS, DOORS, WINDOWS and other architectural elements with desired colors, types and dimensions.
- We can also convert the 2D layout to the 3D Model by changing it into the Default 3D view.
- Like we discussed before, we can make LEVEL LINES such as Ground floor level, First floor level etc and the GRID LINES for the building models.
- We can also make the created 3D model into the various visual styles as desired, the visual styles such as 2D wireframe, shaded, conceptual, Realistic etc.
- The view cube plays the major in the 3D modelling of the buildings, because it helps to see the created model in all the 360 degree angles.
- In revit we can see the rooms created inside the 3D model from the paricular hight and angle with the help of CAMERA tool in the view tool bar.
- The main TWO TABS which are used to CREATE and EDIT the 3D models are "Project browser" and "Properties" .
PROCEDURE:
- First the LEVELS of the building should be created from "Ground level" to the "roof level" before starting of the building layout.
- Before start creating the layout of the building, the Units of the project should be set as per the project requirements.
- The setting of the units are done by selecting MANAGE TAB < PROJECT UNITS and by selecting appropriate units as required.
- Then the layout should be start to create from the Ground level by creating the FLOOR of 4" with the floor creating tool of the dimension of 40' x 60'.
- Followed by the walls are created above the floor , by selecting ARCHITECTURE TAB< WALL and mentioning the wall height as 10' and wall offset as 9" for exterior wall.
- After creating the Exterior wall, the Interior walls (partition walls) are needs to be created with the offset values of 4.5" as desired sizes of rooms needed inside the bluiding.
- Then the Created Ground floor will be copied and pasted over the First floor, after coping the Ground floor model PASTE < PLACE AT THE LEVEL SELECTED.
- Before start pasting, make sure that the First floor level line should be selected.
RESULT :
- The created Ground floor with walls are copied and pasted at the First floor level along with its components.
- The thickness of the Exterior walls are 9" and the Interior walls are 4.5".
- The area of the total 3D model of this residential building created was 40' x 60'.
- The thickness of the First Floor is 4".
- The height of the walls from Ground floor level to the first floor level is 10' .
- The height of the railings are 3' from the floor level.
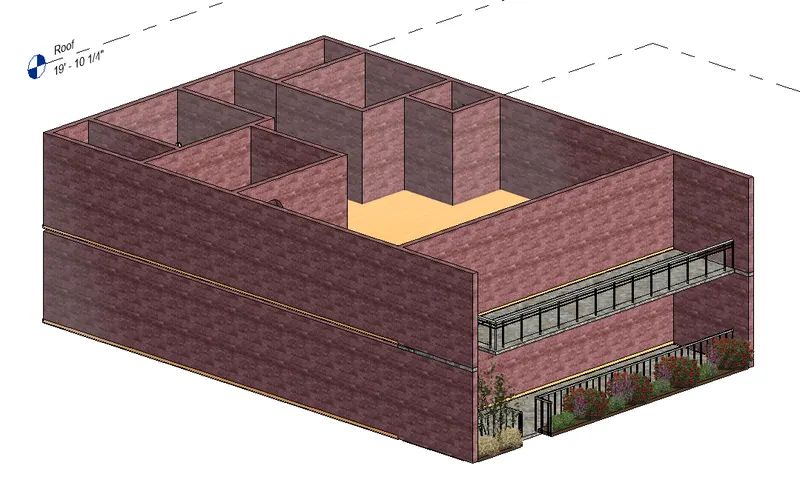
3D MODEL VIEW OF THE RESIDENTIAL BUILDING WITH FIRST FLOOR EXTRUTION
4. Creating separate rooms within the residential unit by using interior partition walls :
AIM :
- To create separate rooms such as Living Room,Dinning Room, Bed Room, Rest Room, Kitchen within the residential unit by using interior partition walls.
INTRODUCTION :
- In Revit, we can create the 2D layout and 3D model of the building.
- Here, we can add the architectural elements such as FLOORS, WALLS, DOORS, WINDOWS and other architectural elements with desired colors, types and dimensions.
- We can also convert the 2D layout to the 3D Model by changing it into the Default 3D view.
- Like we discussed before, we can make LEVEL LINES such as Ground floor level, First floor level etc and the GRID LINES for the building models.
- We can also make the created 3D model into the various visual styles as desired, the visual styles such as 2D wireframe, shaded, conceptual, Realistic etc.
- The view cube plays the major in the 3D modelling of the buildings, because it helps to see the created model in all the 360 degree angles.
- In revit we can see the rooms created inside the 3D model from the paricular hight and angle with the help of CAMERA tool in the view tool bar.
- The main TWO TABS which are used to CREATE and EDIT the 3D models are "Project browser" and "Properties" .
PROCEDURE:
- First the LEVELS of the building should be created from "Ground level" to the "roof level" before starting of the building layout.
- Before start creating the layout of the building, the Units of the project should be set as per the project requirements.
- The setting of the units are done by selecting MANAGE TAB < PROJECT UNITS and by selecting appropriate units as required.
- Then the layout should be start to create from the Ground level by creating the FLOOR of 4" with the floor creating tool of the dimension of 40' x 60'.
- Followed by the walls are created above the floor , by selecting ARCHITECTURE TAB< WALL and mentioning the wall height as 10' and wall offset as 9" for exterior wall.
- After creating the Exterior wall, the Interior walls (partition walls) are needs to be created with the offset values of 4.5" as desired sizes of rooms needed inside the bluiding.
- Then the AREAS of the rooms should be tagged with the help of the ROOM TAG tool from the ARCHITECTURE TAB < ROOM or AREA.
- By picking the area inside the room, the area of the room will be tagged along with inner area and the name or details of the ROOMS can be edited as desired .
- Then the Doors and Windows are then allowed to add in the walls upto a certain height such as the WINDOWS are need to be placed over the sill level means at the height of 3' from the floor level.
- Likwise the DOORS are needs to be placed over floor level to the lintel level means upto 7', the height and the width of the doors varies depend upon the requirement of the places.
- The MAIN DOOR placed in the entrance are 4' x 7', DOORS used for the rooms are 3' x 7' and the Doors used for the Rest rooms are 2'6" x 7'.
- Likewise the WINDOWS height and widths are varies as desired, these DOORS and WINDOWS are selected and placed in wall by clicking the walls.
- The "Doors" are added to the created layout, by selecting the "ARCHITECTURE TAB" in the tool bar and select Door < Load family < US < Door (family).
- Likewise the "Windows" are added to the created layout, by select the "ARCHITECTURE TAB" in the tool bar and select Windows < Load family < US < Window (family).
- After loading the required DOORS and WINDOWS, it is inserted inside the file from ARCHITECTURE TAB < COMPONENT < PLACE COMPONENT.
RESULT :
- Here in the result we can see the different types of architectural elements are created in the below model.
- The architectural elements such as WALLS, DOORS and WINDOWS are attached in the created layout.
- The various types of elements have been attached from different families and categories with desired dimensions as required.
- The created Ground floor with walls are copied and pasted at the First floor level along with its components.
- The thickness of the Exterior walls are 9" and the Interior walls are 4.5".
- The area of the total 3D model of this residential building created was 40' x 60'.
- The thickness of the Floors and the Roof are 4".
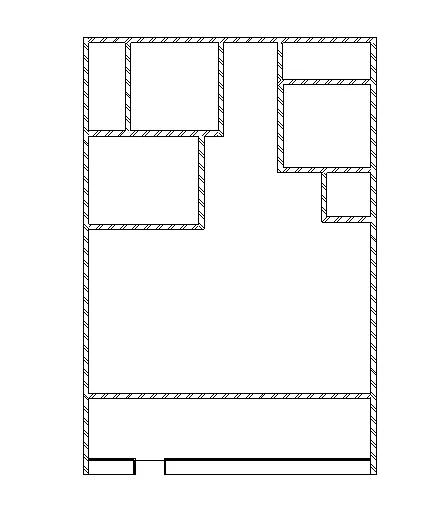
2D GROUND FLOOR PLAN VIEW WITH BOTH 9" AND 4.5" WALLS PROJECTION OF 10'
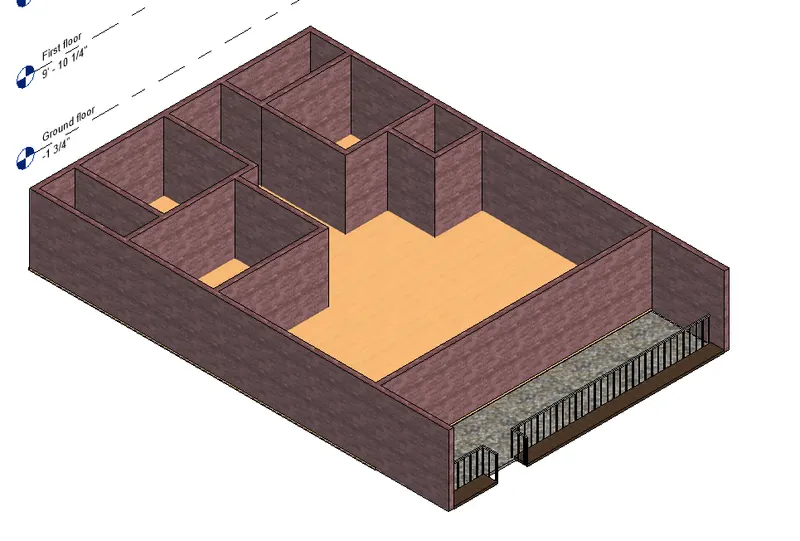
3D GROUND FLOOR PLAN VIEW WITH BOTH 9" AND 4.5" WALLS PROJECTION OF 10'
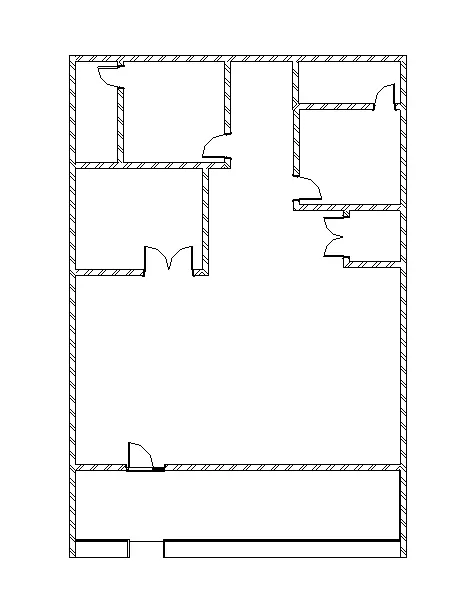
2D GROUND FLOOR PLAN VIEW WITH BOTH 9" AND 4.5" WALLS ALONG WITH DOORS
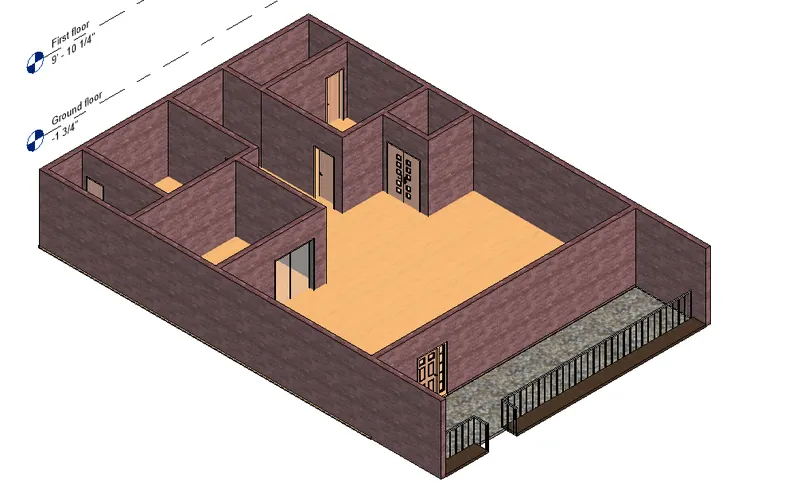
3D GROUND FLOOR PLAN VIEW WITH BOTH 9" AND 4.5" WALLS ALONG WITH DOORS
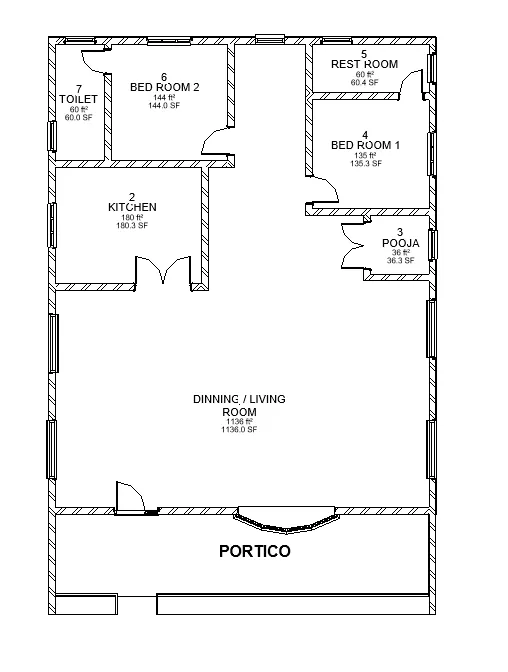
2D GROUND FLOOR PLAN VIEW WITH DETAILS
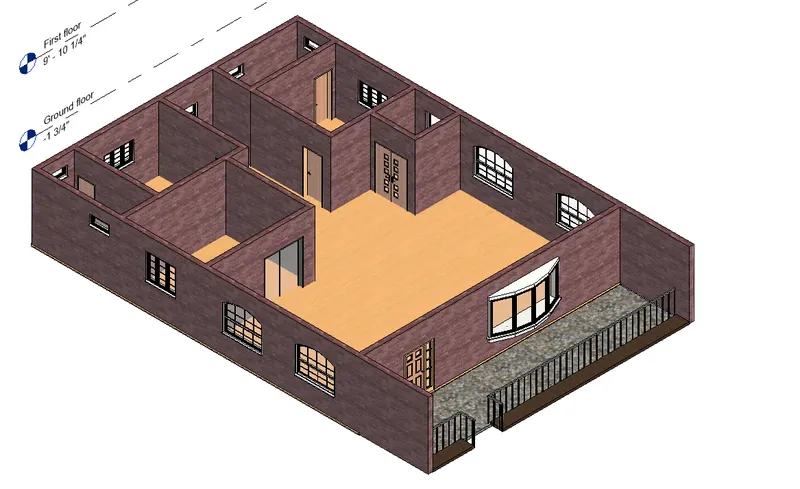
3D GROUND FLOOR PLAN VIEW WITH DOORS AND WINDOWS
5. The components of a residential unit inserted to the Revit file :
AIM :
- To Place components in appropriate locations to add details to the created 3D residential model from project file of Week 2.
INTRODUCTION :
- In Revit, we can create the 2D layout and 3D model of the building.
- Here, we can add the architectural elements such as FLOORS, WALLS, DOORS, WINDOWS and other architectural elements with desired colors, types and dimensions.
- We can also convert the 2D layout to the 3D Model by changing it into the Default 3D view.
- Like we discussed before, we can make LEVEL LINES such as Ground floor level, First floor level etc and the GRID LINES for the building models.
- We can also make the created 3D model into the various visual styles as desired, the visual styles such as 2D wireframe, shaded, conceptual, Realistic etc.
- The view cube plays the major in the 3D modelling of the buildings, because it helps to see the created model in all the 360 degree angles.
- In revit we can see the rooms created inside the 3D model from the paricular hight and angle with the help of CAMERA tool in the view tool bar.
- The main TWO TABS which are used to CREATE and EDIT the 3D models are "Project browser" and "Properties" .
PROCEDURE:
- First the LEVELS of the building should be created from "Ground level" to the "roof level" before starting of the building layout.
- Before start creating the layout of the building, the Units of the project should be set as per the project requirements.
- The setting of the units are done by selecting MANAGE TAB < PROJECT UNITS and by selecting appropriate units as required.
- Then the layout should be start to create from the Ground level by creating the FLOOR of 4" with the floor creating tool of the dimension of 40' x 60'.
- Followed by the walls are created above the floor , by selecting ARCHITECTURE TAB< WALL and mentioning the wall height as 10' and wall offset as 9" for exterior wall.
- After creating the Exterior wall, the Interior walls (partition walls) are needs to be created with the offset values of 4.5" as desired sizes of rooms needed inside the bluiding.
- Then the AREAS of the rooms should be tagged with the help of the ROOM TAG tool from the ARCHITECTURE TAB < ROOM or AREA.
- By picking the area inside the room, the area of the room will be tagged along with inner area and the name or details of the ROOMS can be edited as desired .
- Then the Doors and Windows are then allowed to add in the walls upto a certain height such as the WINDOWS are need to be placed over the sill level means at the height of 3' from the floor level.
- Likwise the DOORS are needs to be placed over floor level to the lintel level means upto 7', the height and the width of the doors varies depend upon the requirement of the places.
- The MAIN DOOR placed in the entrance are 4' x 7', DOORS used for the rooms are 3' x 7' and the Doors used for the Rest rooms are 2'6" x 7'.
- Likewise the WINDOWS height and widths are varies as desired, these DOORS and WINDOWS are selected and placed in wall by clicking the walls.
- The "Doors" are added to the created layout, by selecting the "ARCHITECTURE TAB" in the tool bar and select Door < Load family < US < Door (family).
- Likewise the "Windows" are added to the created layout, by select the "ARCHITECTURE TAB" in the tool bar and select Windows < Load family < US < Window (family).
- After loading the required DOORS and WINDOWS, it is inserted inside the file from ARCHITECTURE TAB < COMPONENT < PLACE COMPONENT.
- Followed by the DOORS and WINDOWS, the " Furnitures " are need to be loaded and placed at the required place.
- The "Furnitures" are added into the created layout, by selecting the "ARCHITECTURE TAB" in the tool bar and select Component < Load family < US < Furnitures (family).
- Then the PLUMBING FIXTURES and the WATER CLOSETS are addded at the desired places such as REST ROOMS and KITCHEN or as required.
- Likewise the all ELEMENTS are placed or added inside the building model from the COMPONENT TOOL from the ARCHITECTURE TAB and placing it in the desired places.
- Then the Created Ground floor will be copied and pasted over the First floor, after coping the Ground floor model PASTE < PLACE AT THE LEVEL SELECTED.
- Before start pasting, make sure that the First floor level line should be selected.
- Followed by, the Roof of the First floor model should be created by changing the 3D model to the 2D layout and clicking the Roof plan view from the PROJECT BROWSER, then the roof will be created over the exterior walls.
- We can view the interiors of the building by fixing the CAMERA inside the 3D model and saving the view as desired name and view whenever required.
- It is done by VIEW TAB < 3D VIEW < CAMERA .
RESULT :
- Here in the result we can see the different types of architectural elements are created in the below model.
- The architectural elements such as WALLS, DOORS and WINDOWS are attached in the created layout.
- The various types of elements have been attached from different families and categories with desired dimensions as required.
- The created Ground floor with walls are copied and pasted at the First floor level along with its components.
- The thickness of the Exterior walls are 9" and the Interior walls are 4.5".
- The area of the total 3D model of this residential building created was 40' x 60'.
- The thickness of the Floors and the Roof are 4".
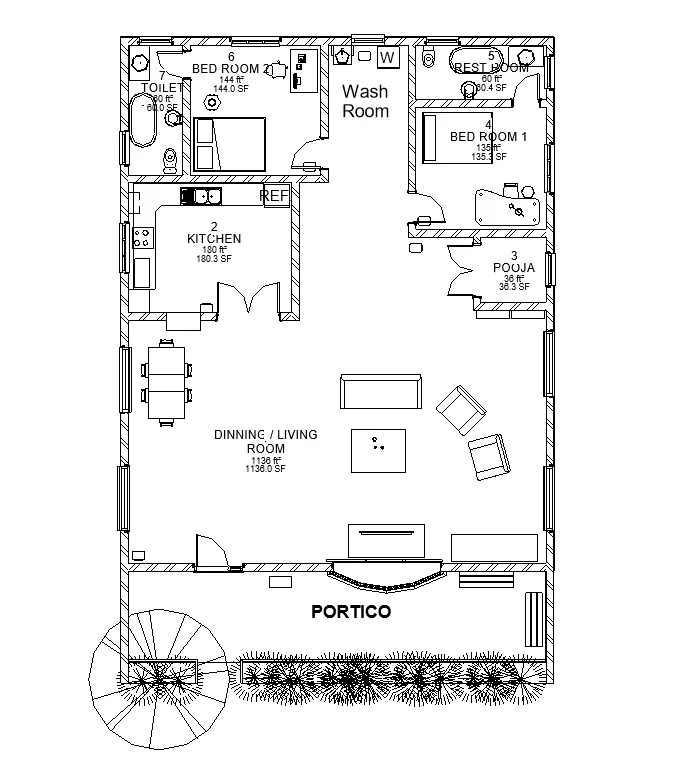
FLOOR PLAN VIEW
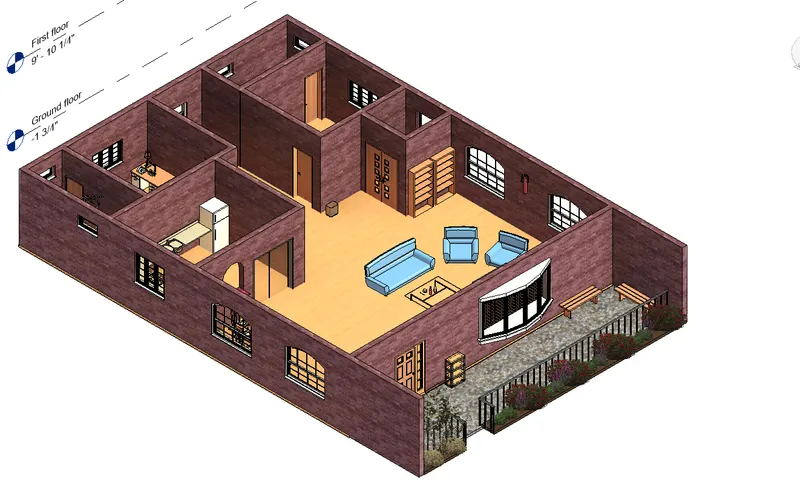
3D MODEL VIEW OF THE GROUND FLOOR WITH COMPONENTS
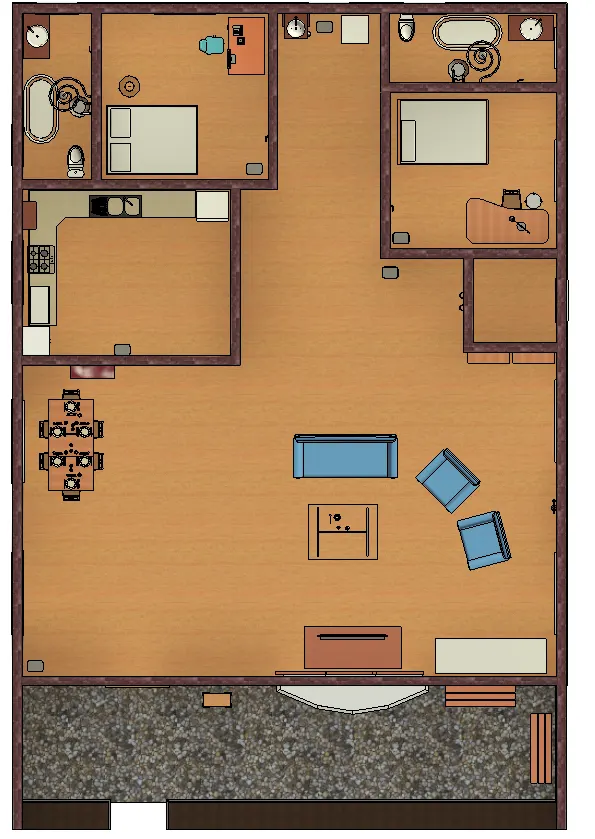
TOP VIEW OF THE 3D MODEL WITH COMPONENTS
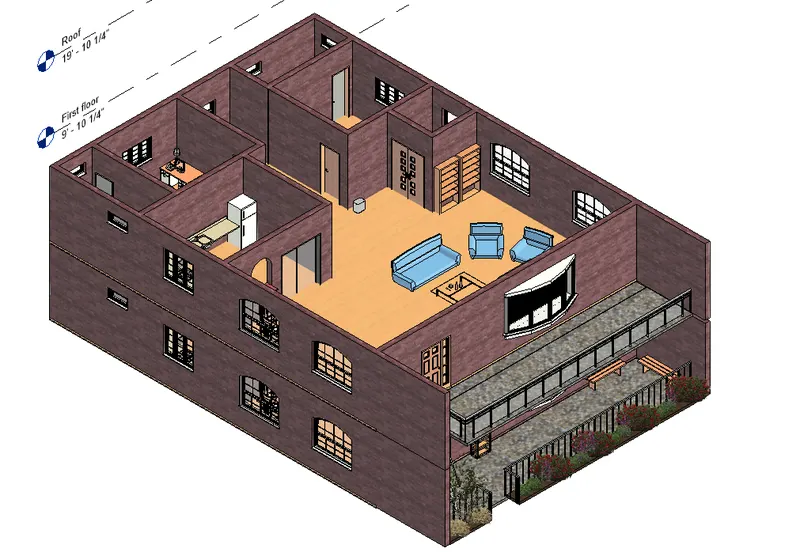
3D MODEL VIEW WITH THE FIRST FLOOR EXTRUTION
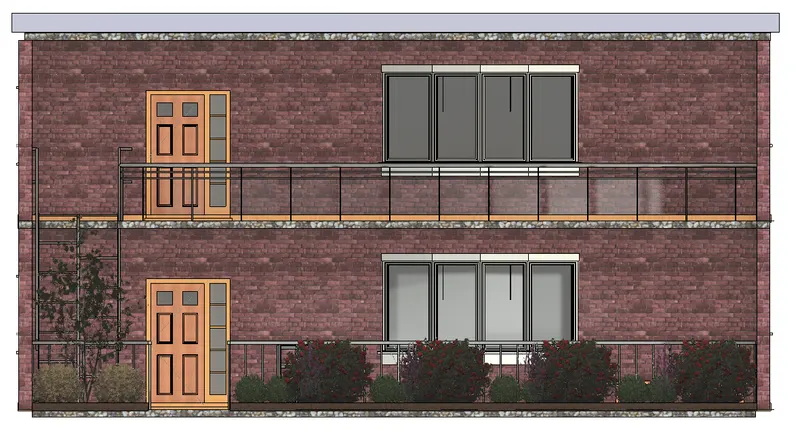
FRONT VIEW OF THE 3D MODEL UPTO ROOF LEVEL
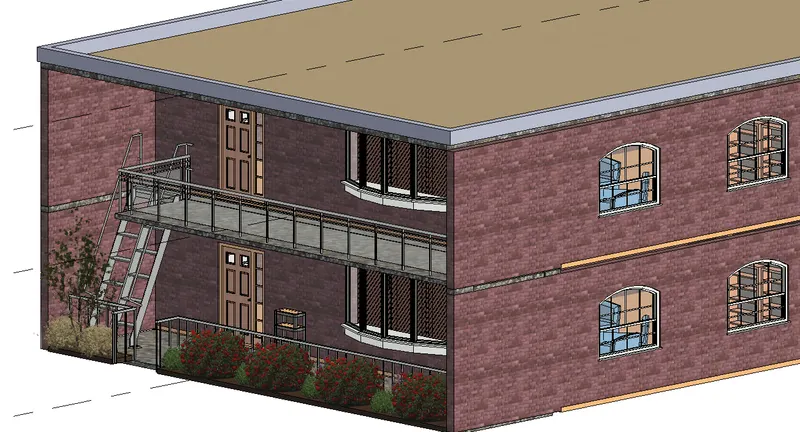
SIDE VIEW OF THE 3D MODEL
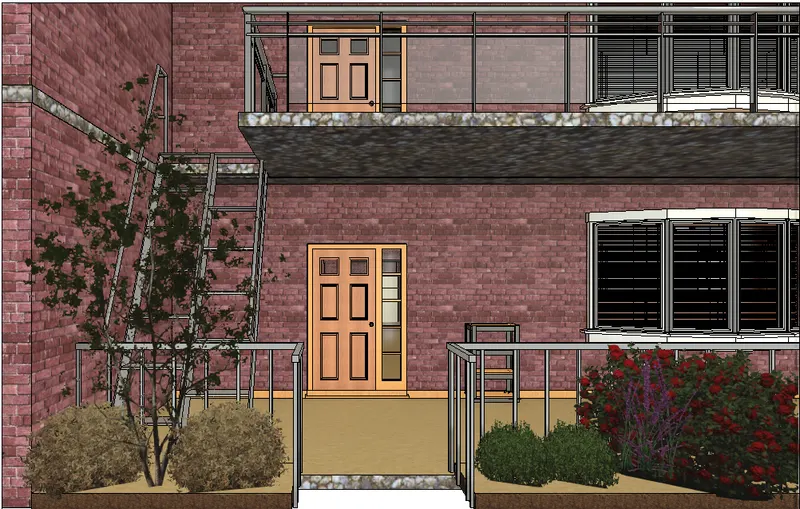
ENTRANCE VIEW ALONG WITH RAILING PROJECTIONS
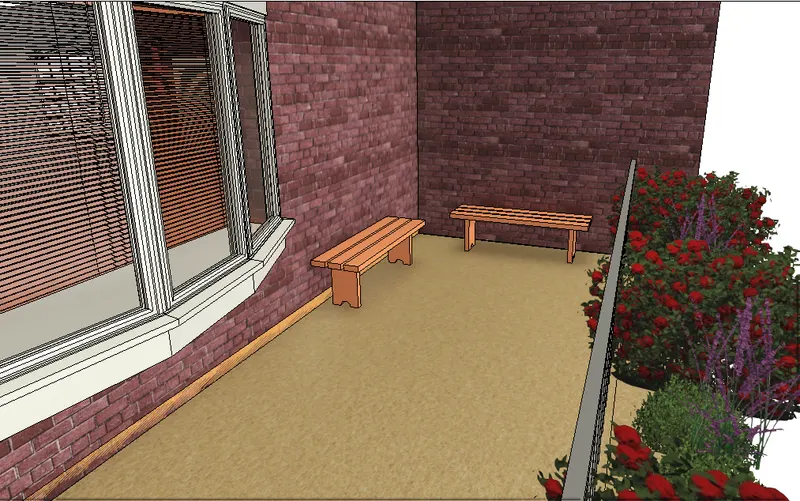
PORTICO VIEW
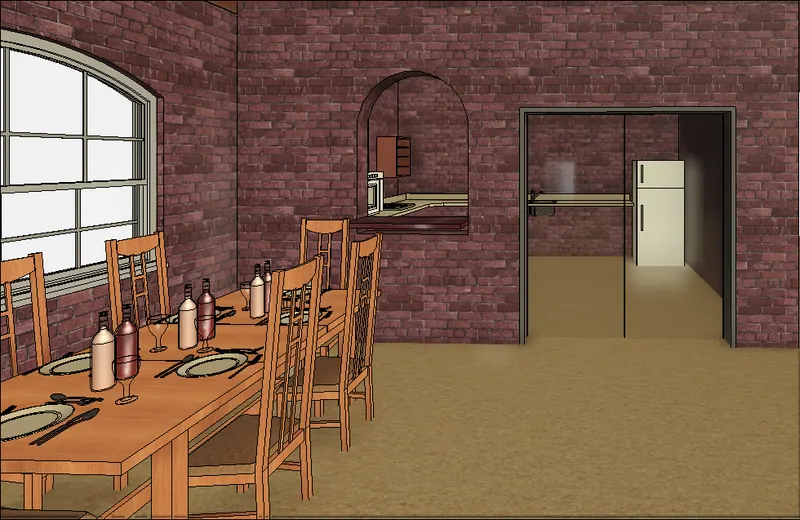
DINNING AREA VIEW WITH THE TABLE AND CHAIRS SERVING A PURPOSE OF EATING
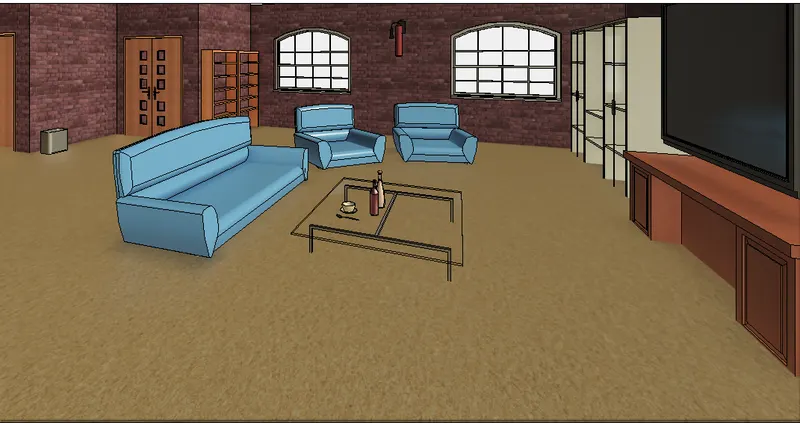
LIVING ROOM VIEW WITH FURNITURE SET, COUCH TABLE, TV DESK AND SHELF CABINETS
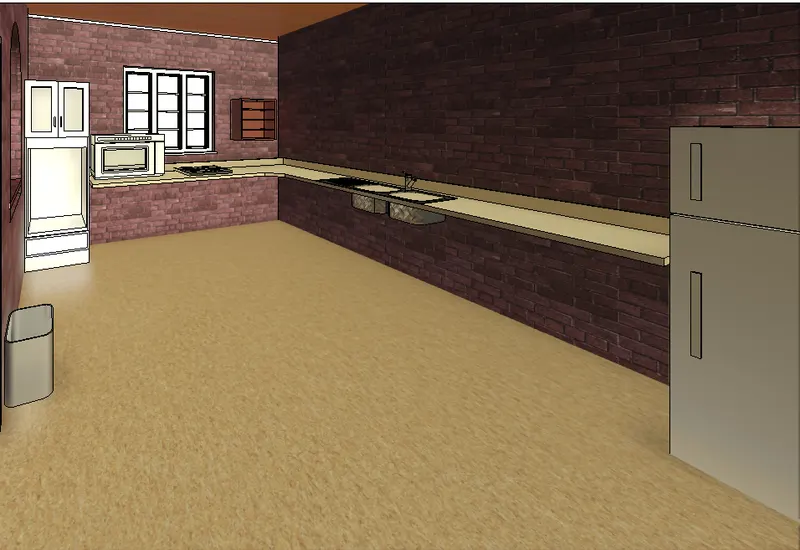
KITCHEN VIEW WITH COUNTERTOPS, GAS STOVE, SHELVES TO STORE FOOD ITEMS
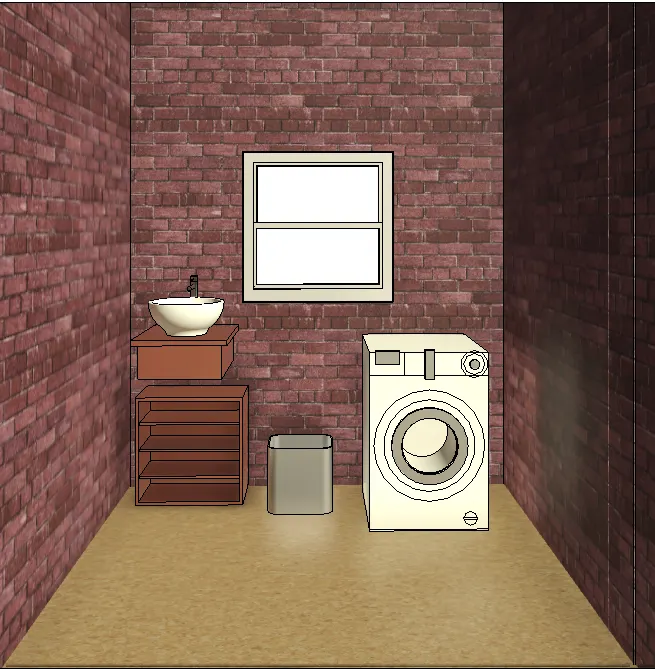
WASH ROOM VIEW WITH WASHING MACHINE AND SHELVES TO STORE CLOTHES
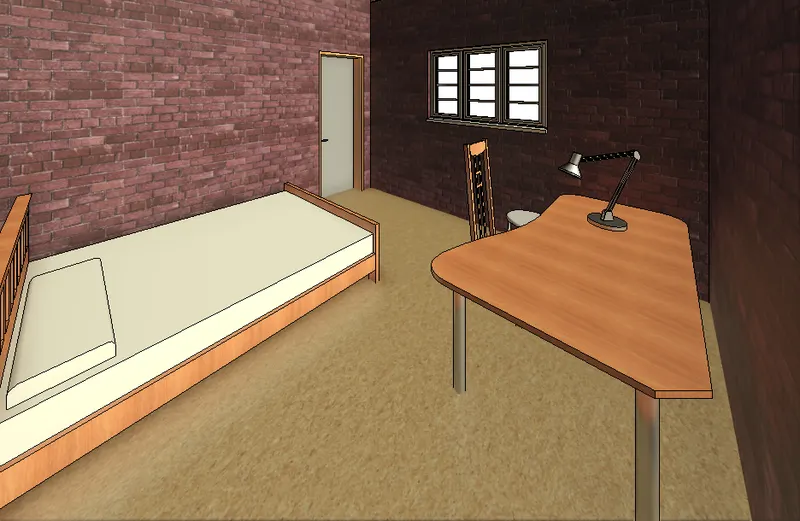
ROOM 1 VIEW WITH BED SET, LIGHTING, STUDY DESK AND CHAIR
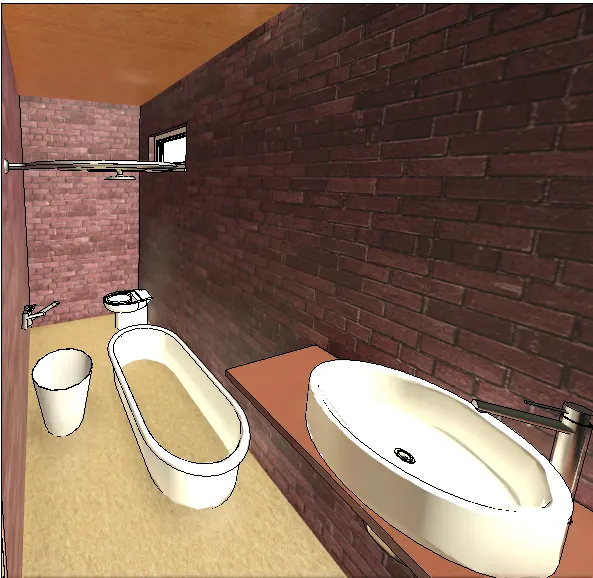
REST ROOM 1 WITH BATH TUB AND PLUMBING FIXTURES
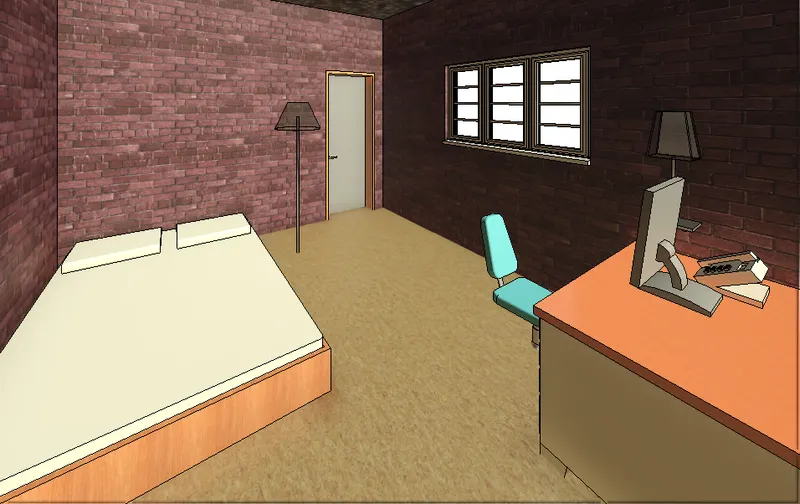
ROOM 2 VIEW WITH BED SET, LIGHTING, STUDY DESK AND CHAIR
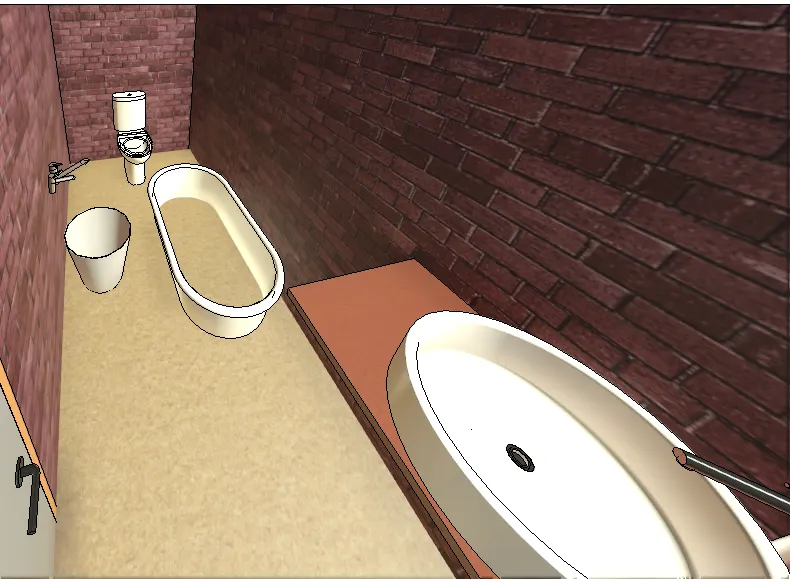
REST ROOM 2 WITH BATH TUB AND PLUMBING FIXTURES