Creating Walls, Partition walls and Floors for a residential layout using REVIT
1
Aim- To draw the floor for the layout drawn in the week 2
Procedure-
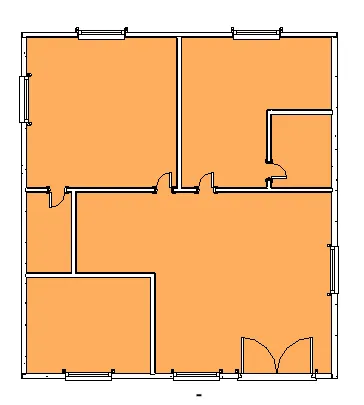
Wve already created the layout in the challenge 2 open it
Then open the ground floor
Then go to architectural view and select floor option
Then select pickline option
Select all the border lines
Then click tick mark
Floor is created
2
Aim- To add all the walls and give approprite thickness
Procedure-
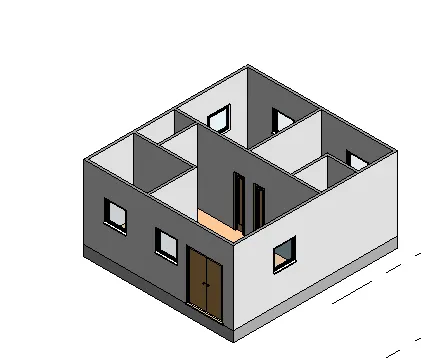
The layout is already created
Select wall option
Select the wall of appropriate thickness
Then give walls to all the borders
If you want to change the thickness
Then select the wall
Go to the properties
Then to edit option
Change the thicknes there
You can also change the height of it
3
Aim- To align the entire mode to another floor
Procedure-
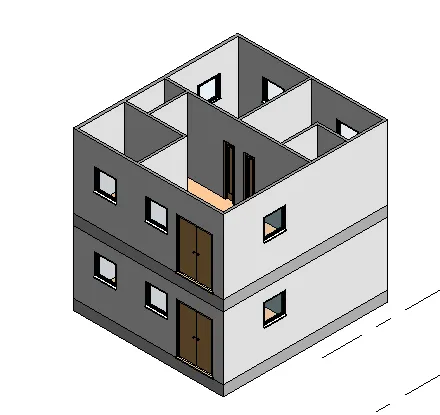
The model is already drawn in the ground floor
Select the entire model in the ground floor
After selecting copy to clipboard option is displayed click on it
Then go to first floor window
Then paste as paste on the current view
Then entire modwl id pasted as another floor
4
Aim- To seperate the rooms according to dimensions
Procedure-
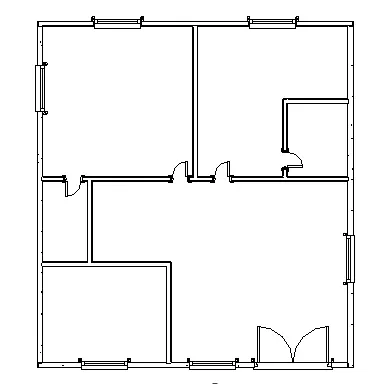
Go to the plan view at any floor
Select the wall architectural tool
Then divide all the rooms according to dimensions
You can change the thickness of the wall
By selecting the wall and edit properties
5
Aim- To add the famalies to the model
Procedure-
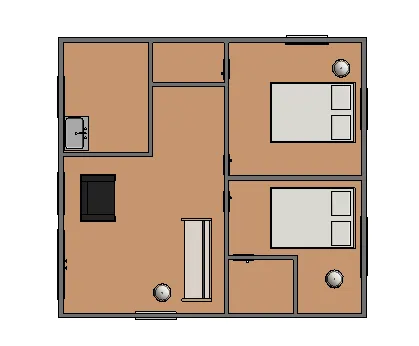
Go to any view of the floors
Then to place component tool and
Then to load families
Then select english
Then select all the elements
In the furnitures select bed,table,sofa ... are available
Select the sizes and place as your wish in the rooms
In the same way import all the variety of elements are available in the famalies