Creating various 3D Models like Furniture, Footing, Girder, Column drop with panel and Gable Wall in AutoCad
Aim- To draw a 3d furniture element using auto cad
Procedure-
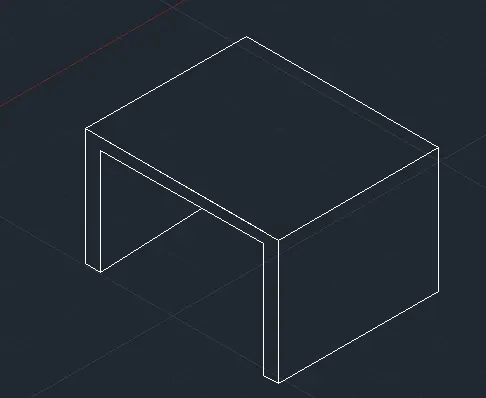
Firstly set auto cad to 3d basics
Then in the top view draw a rectangle and offset ot of thickness
Then in the 3d view draw the legs of the table and join them
Then in the 3d view activate 3F command and draw the face of the furniture
The after giving the sides HIDE them with HIDE command
You view in the 3DORBIT command
2.
Aim- To draw a 3d model pf isolated footing element using auto cad
Procedure-
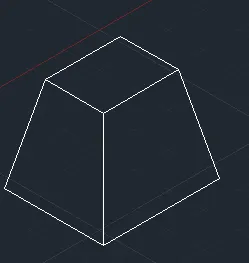
Firstly Invoke rec command and offset for cover
Then Invoke extrude command and select the rec
Then select the TAPER ANGLE
Drag the angle and right click and then top dimension and OK
Then 3F and select top faces
Then HIDE it
3.
Aim- To draw a 3d girder element using auto cad
Procedure-
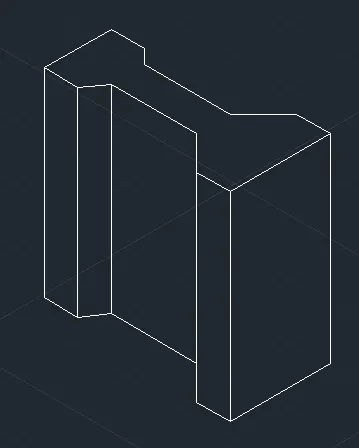
Firstly Invoke line command and draw the top view of girder
Then Invoke extrude command and select the girder
Drag the girder and right click and then top dimension and OK
Then 3F and select top faces
Then HIDE it
4.
Aim- To draw a 3d coloumn with drop element using auto cad
Procedure-
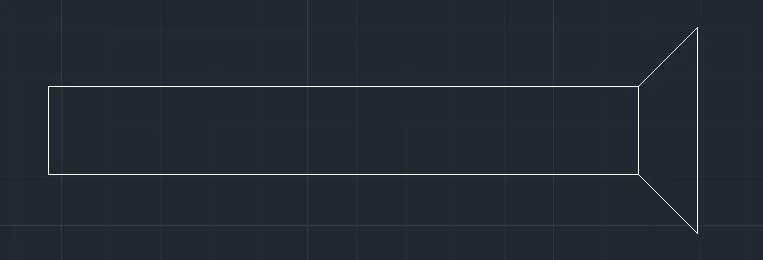
Invoke the line command
Then draw the coloumn of given dimension
Then draw the drop at given angle and dimension
Aim- To draw a coloumn element using auto cad
Procedure-
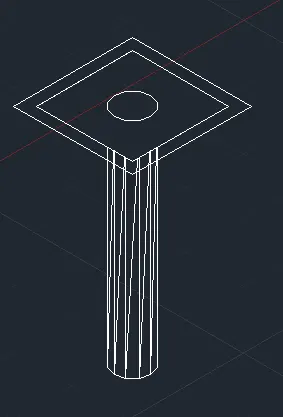
Invoke the line command
Then draw the coloumn of given dimension
Then draw the drop at given angle and dimension
Extrude the Coloumn downwards
Then 3F and select top faces
Then HIDE it
5.
Aim- To draw a 3d wall element using auto cad
Procedure-
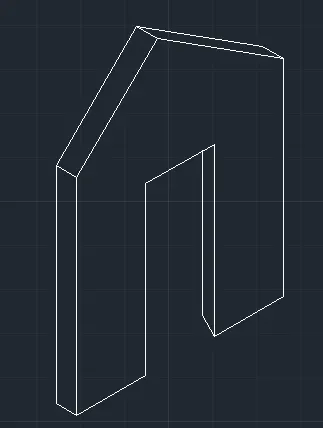
Isomerti command is must activates
Take line command from ribbon
Then start a point anywhere
First give thickness as 0.30
Then give height at 90^ and height of 3
Same on the another side buth not thickness because only one side is visible in isometric view
Give door dimensions height if 2.42 and thickness of 0.30
Then give the roof it shoulb be the height of 3.25 from below