Creating various 3D Models like Furniture, Footing, Girder, Column drop with panel and Gable Wall in AutoCad
Name: Allan Bryan Jayson Cruz
Course: Master’s Certification Program in High-Rise Building Design & Analysis
Date: November 26, 2021
Challenge 11_ Creating various 3D Models like Furniture, Footing, Girder, Column drop with panel and Gable Wall in AutoCAD
********************************************************
1. Aim & Introduction
***************
Aim
This challenge aims to let the student utilize the tools in AutoCAD to create a 3D sketch. It aims to help the student familiarize with the different 3D commands present in the AutoCAD software. This challenge aims to correlate the 2D drawing into 3D sketches.
Introduction
The AutoCAD software provides different tools. The tools used in this challenge is as described below:
Line - creates line object.
Polyline - creates connected line object.
Rectangle - creates rectangle object.
Circle - create circle object.
Trim - Cut unwanted lines or shapes with the provided cutting edges.
Extend - Extend lines to opposite corners.
Move - Move objects to particular locations.
Copy - Copy objects to particular locations.
Rotate - Rotate selected objects to a particular angle with respect to base point.
Array - Copy an object in a set path linearly or polarly.
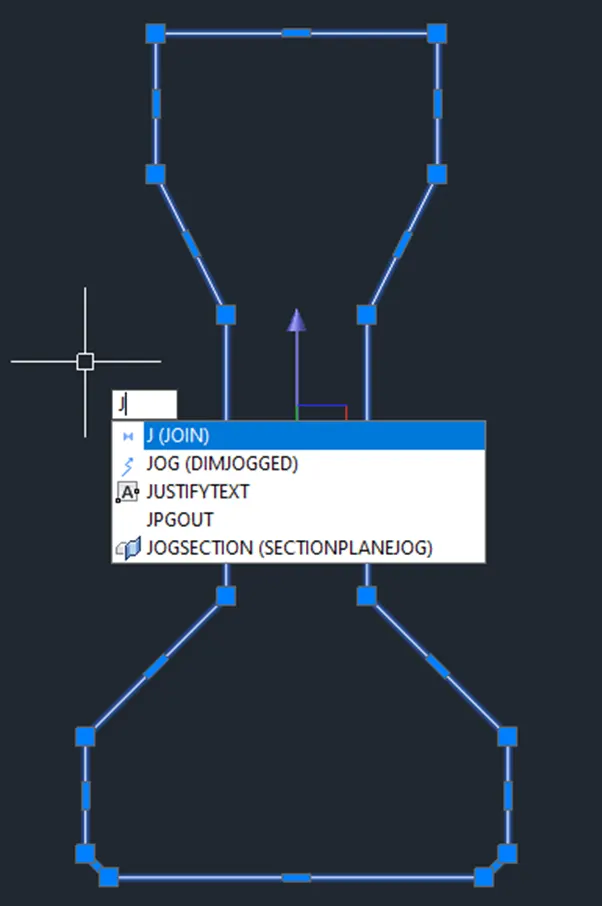
Join – Joins separated line objects into one object. Line to polyline.
Dimlinear (DLI) - Provides vertical or horizontal linear/straight dimensions.
Units - Open "Drawing Units" window to specify the drawings units.
Dimstyle - Open "Dimension Style Manager" window to modify the dimension properties.
Hatch - Provides hatching pattern in a given object or internal point.
Layer - Open the layer tab which manages the line properties in a drawing.
3DOrbit - Allows panning in the 3D view.
Extrude - Creates a 3D solid or surface from a 2D object.
Pyramid - Creates a 3D solid pyramid.
Subtract - Combines selected 3D solids, surfaces, or 2D regions by subtraction.
UCS - Manages defined user coordinate systems.
Union - Unions two solid or two region objects.
********************************************************
2. Sketch and Procedure
***************
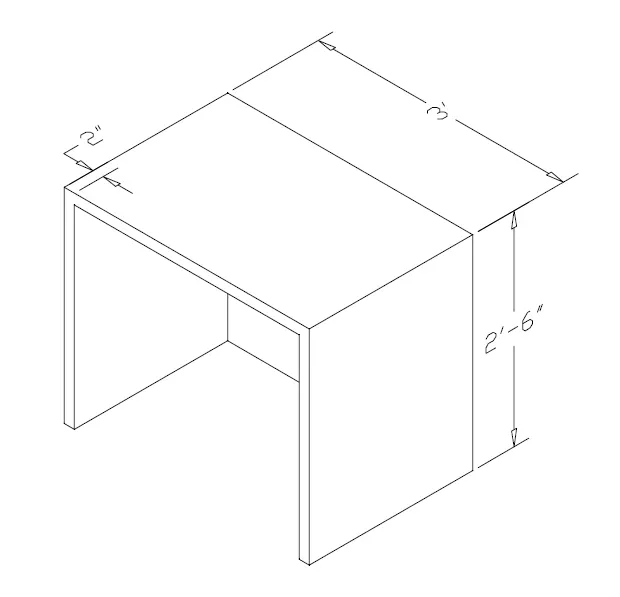
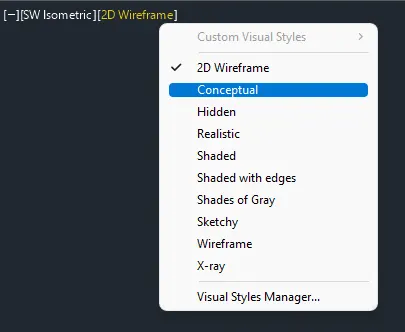
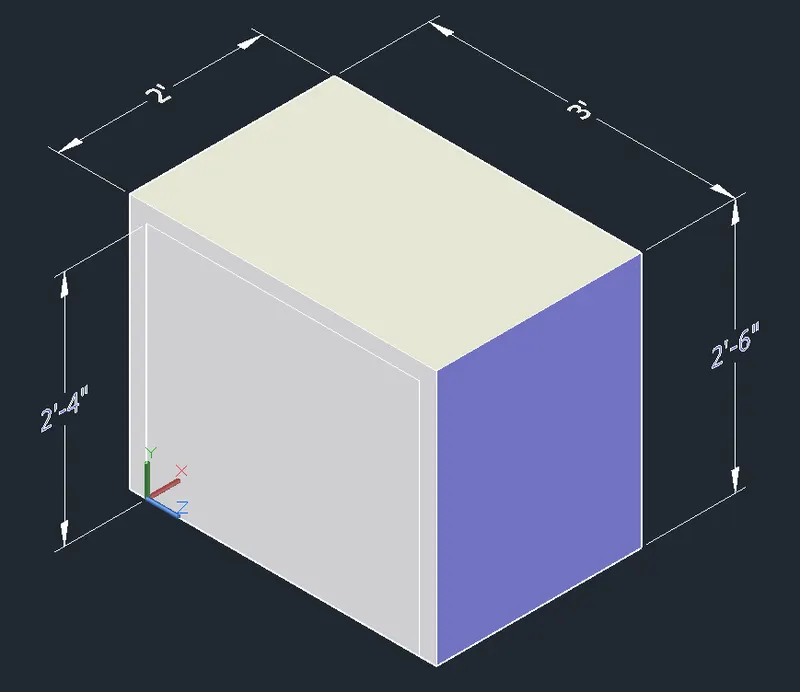
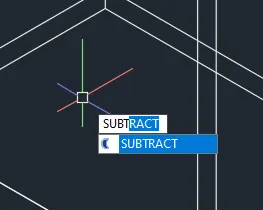
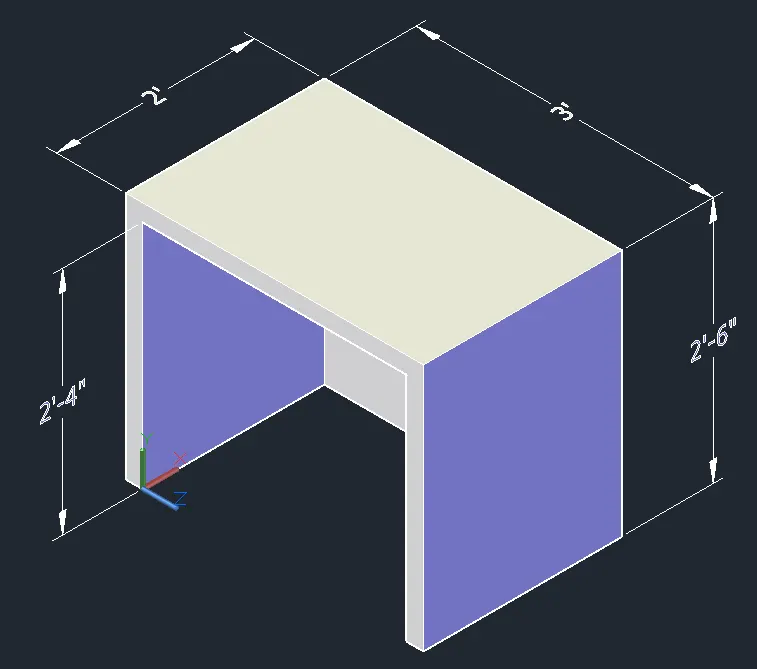
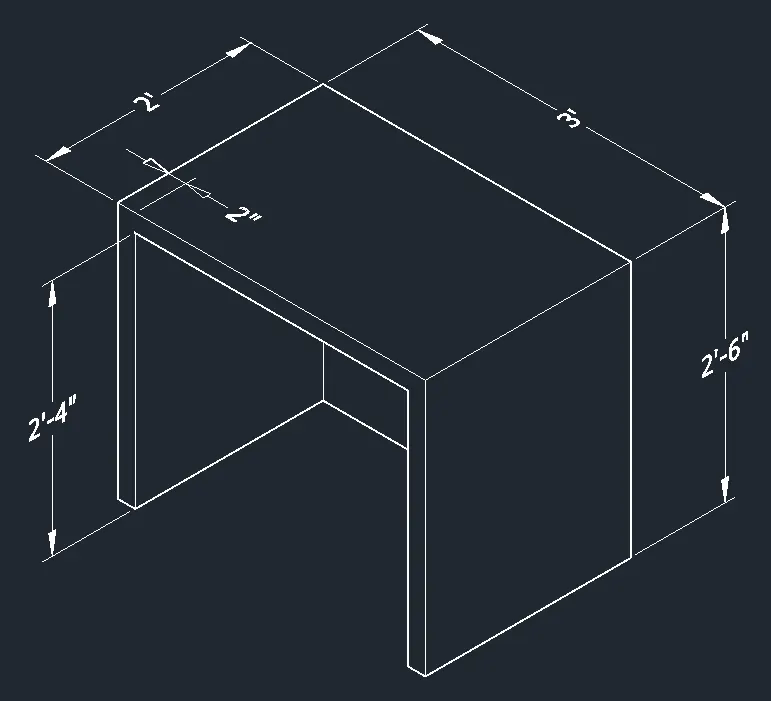
A. Create a 3D Furniture element as shown in the Figure. Assume dimensions which are missing.
PROCEDURE:
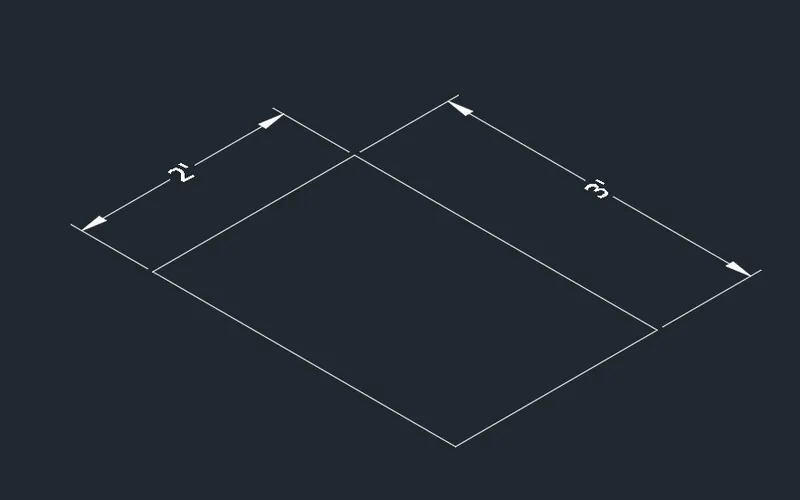
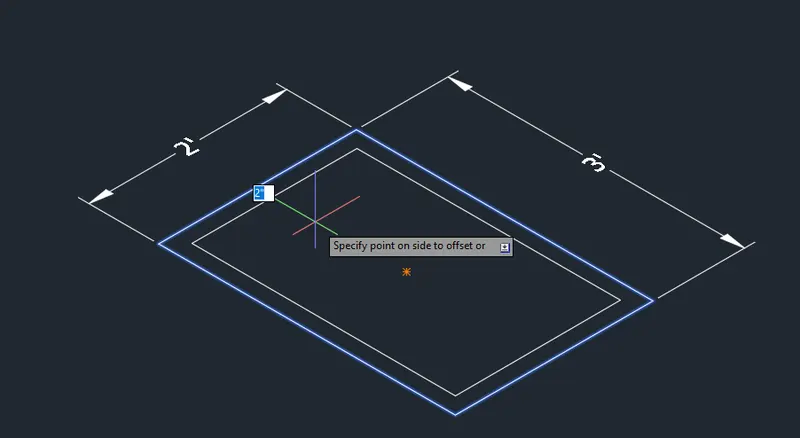
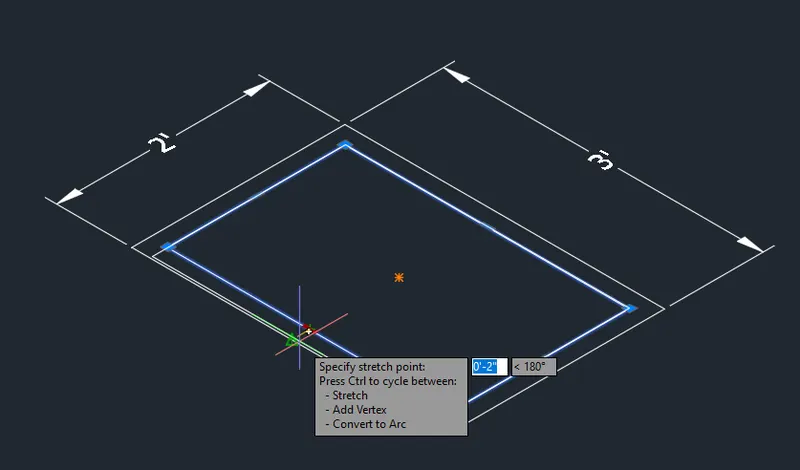
- Create 2D face.
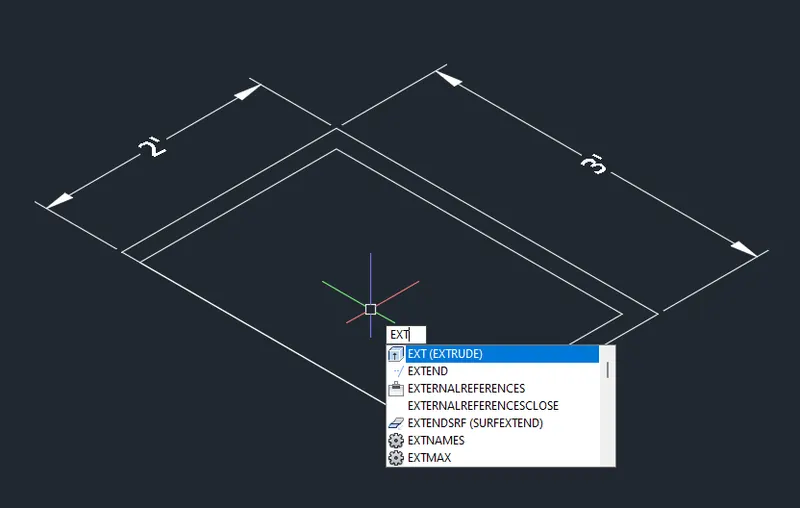
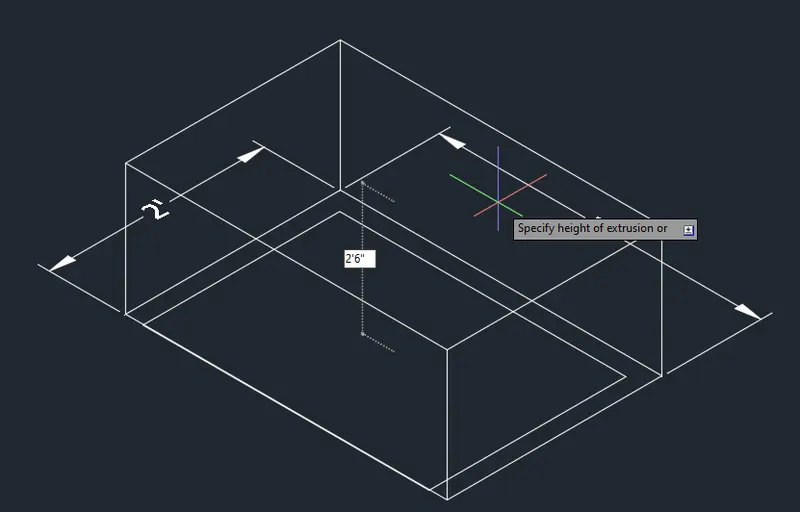
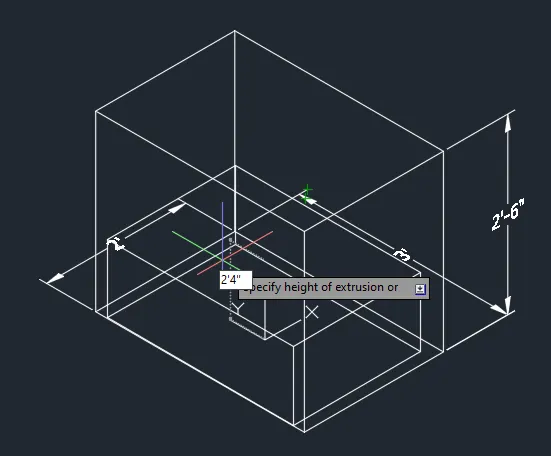
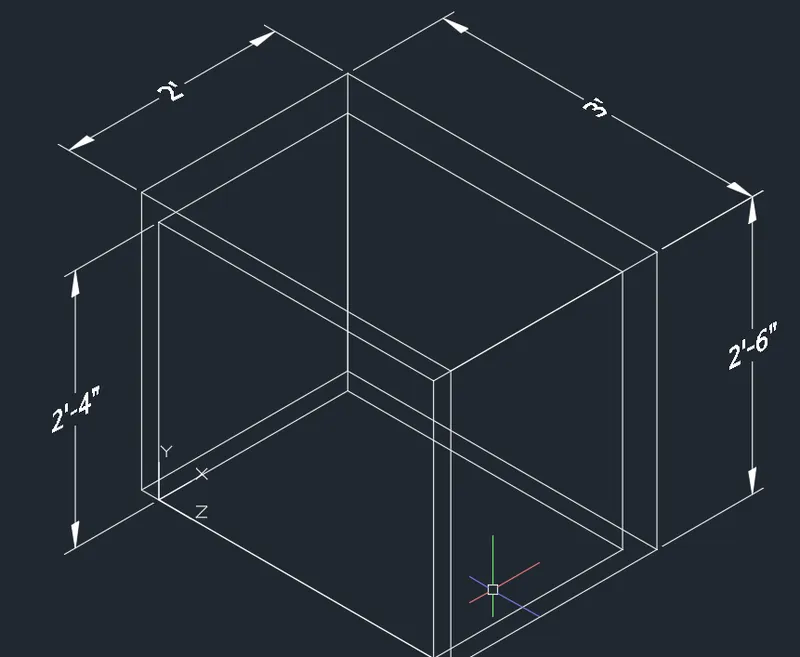
FINAL PRODUCT:
***************
B. Create the 3d Model of an Isolated footing as shown in Figure.
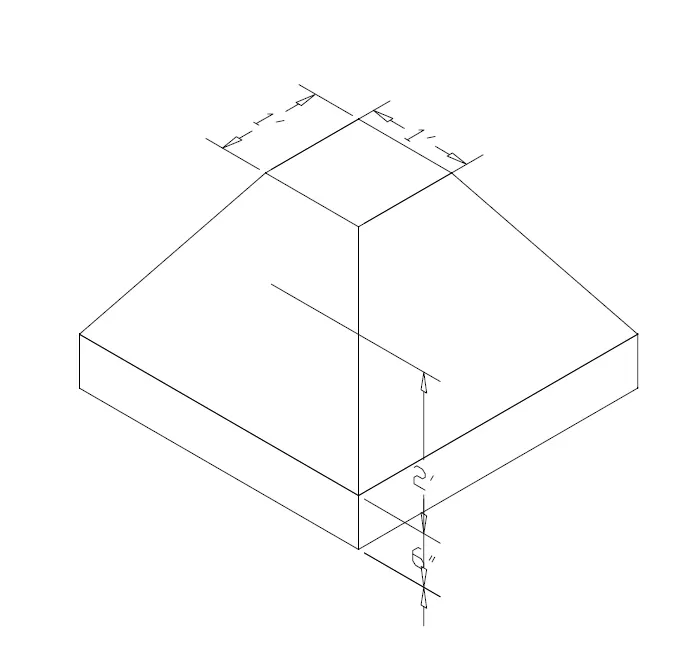
PROCEDURE:
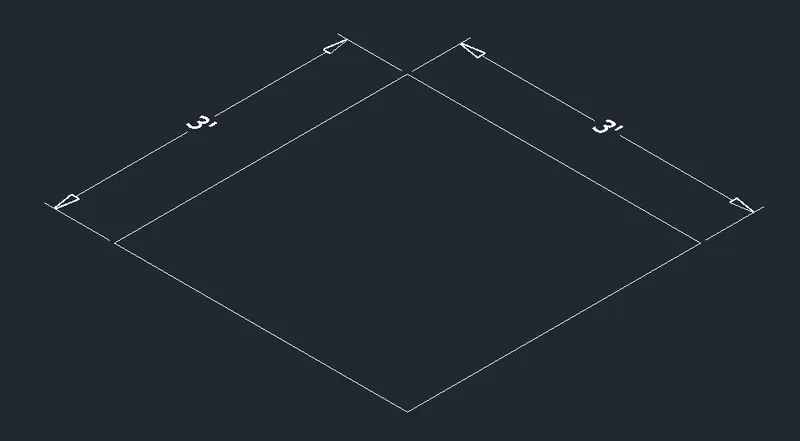
- Extrude.
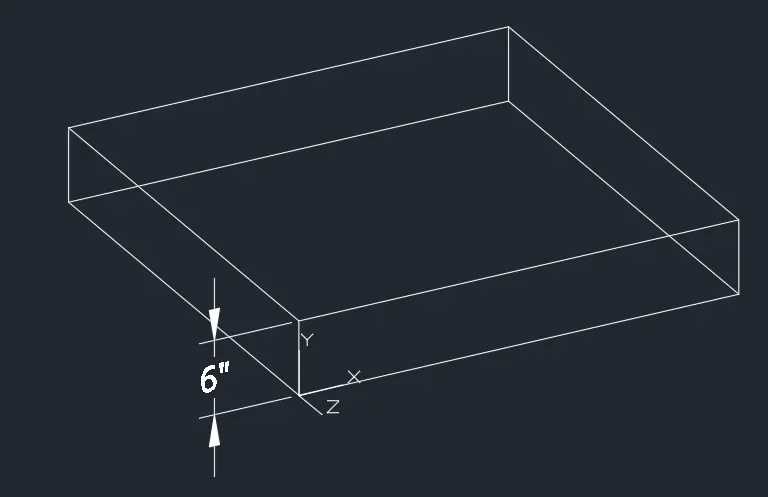
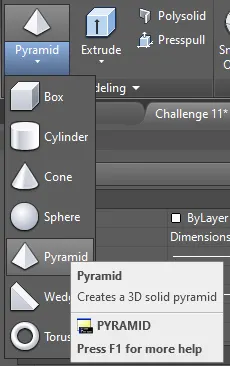
- Use top of solid as base. Top radius is 6".
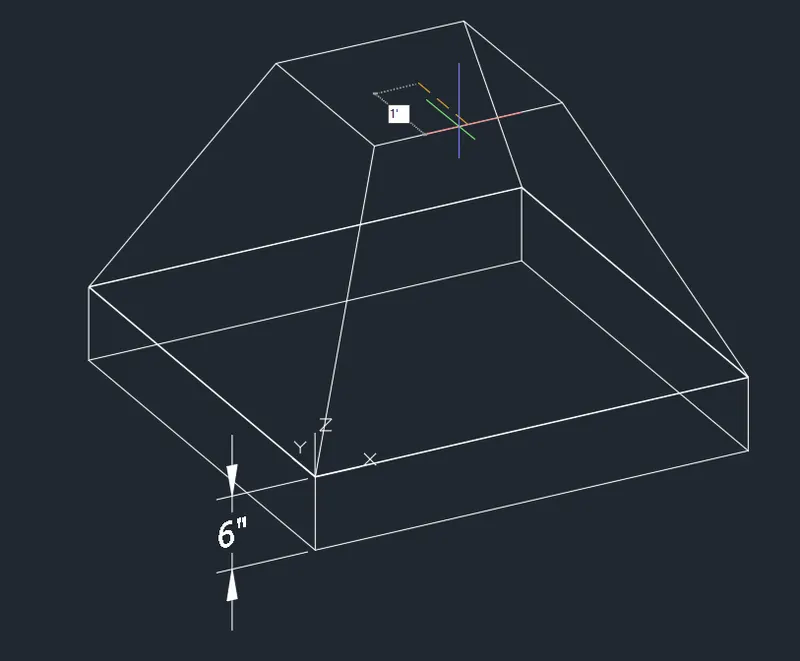
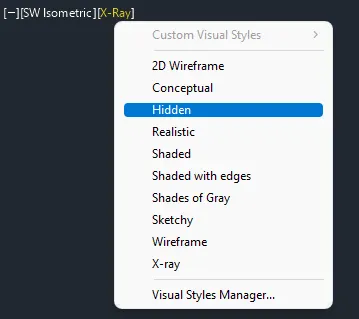
- Use Hidden view for Final Product.
FINAL PRODUCT:
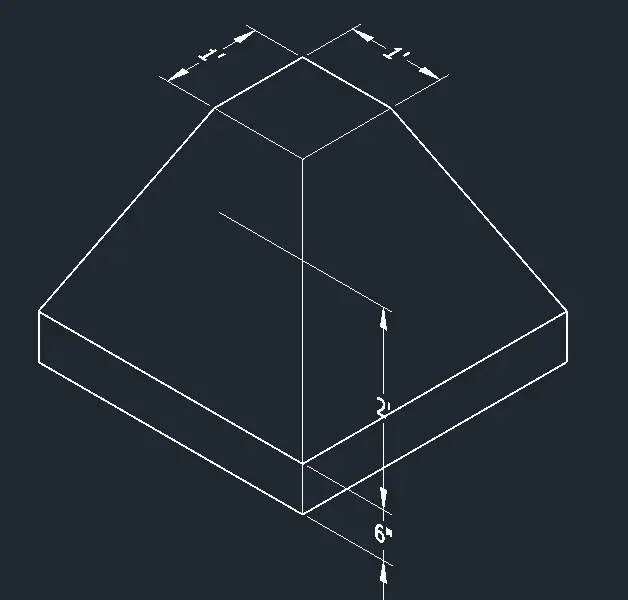
***************
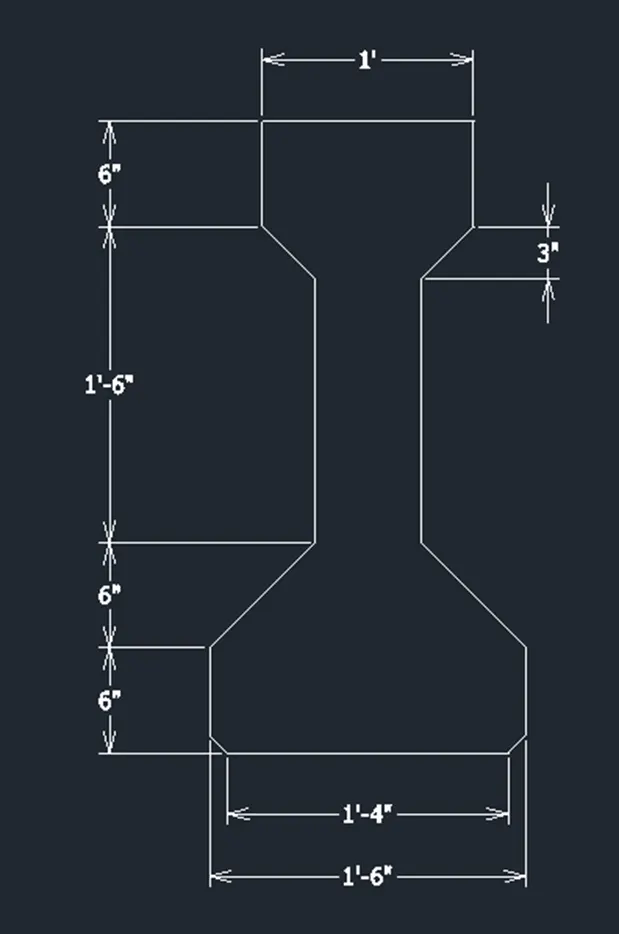
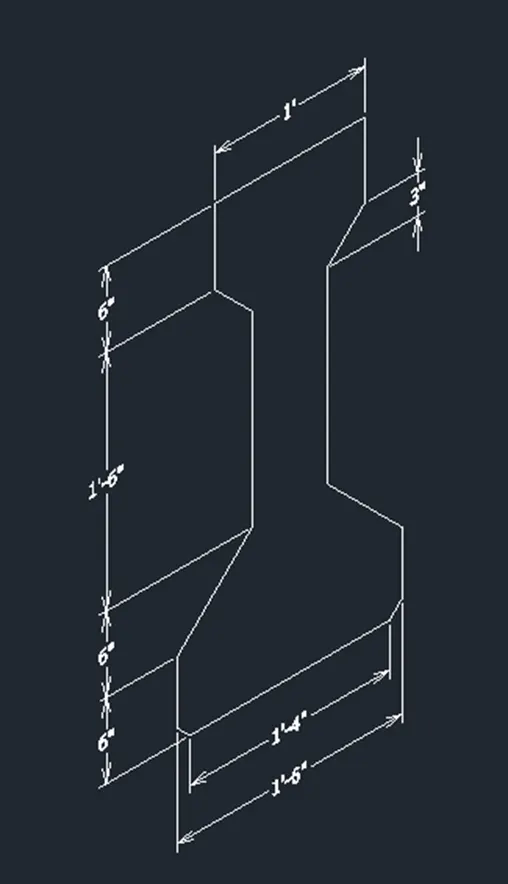
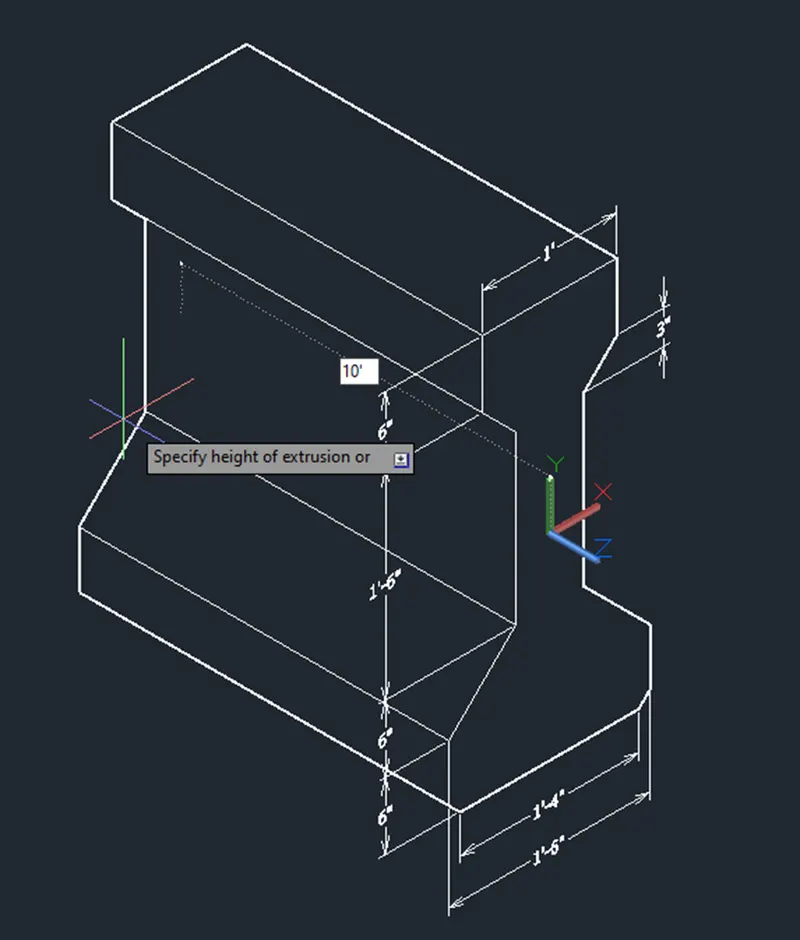
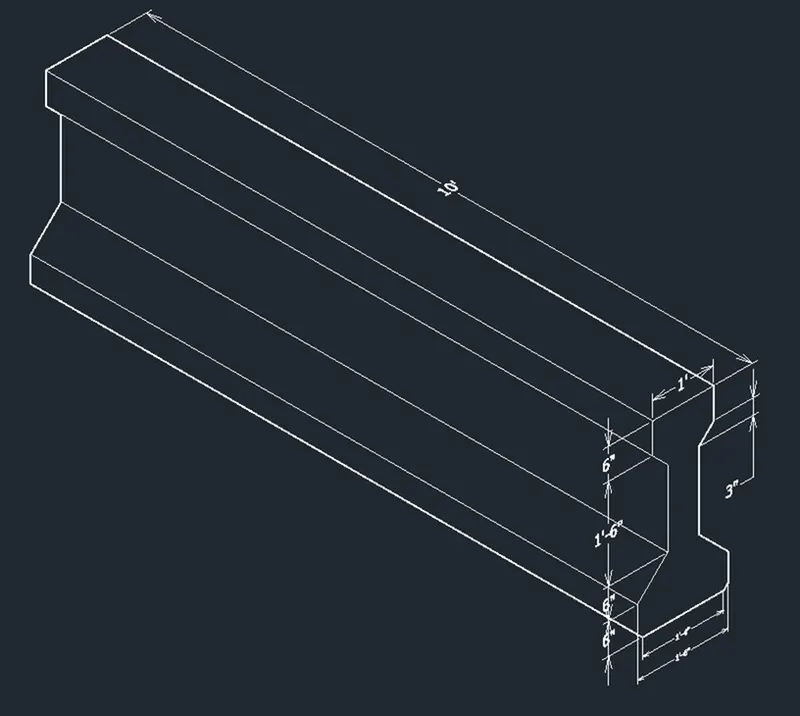
C. Create the 3D view of the AASTHO Type Girder.
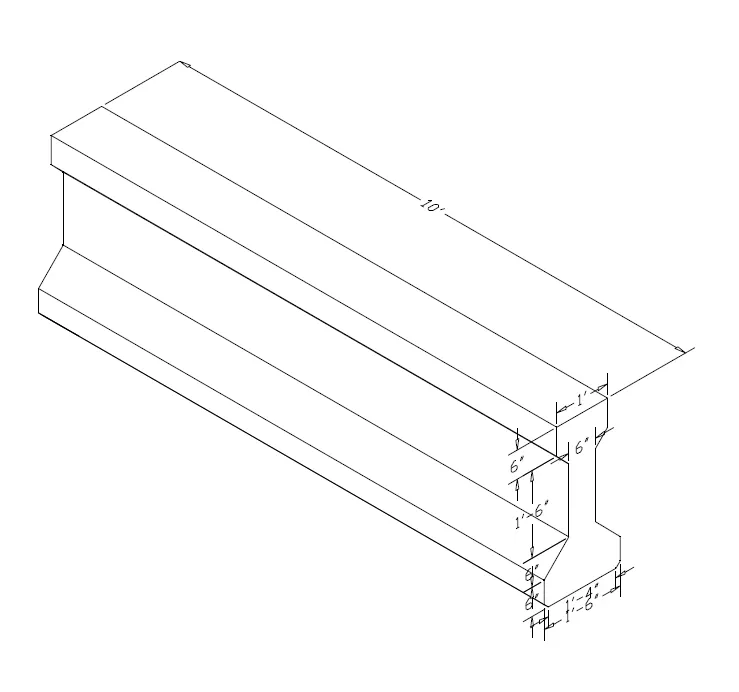
PROCEDURE:
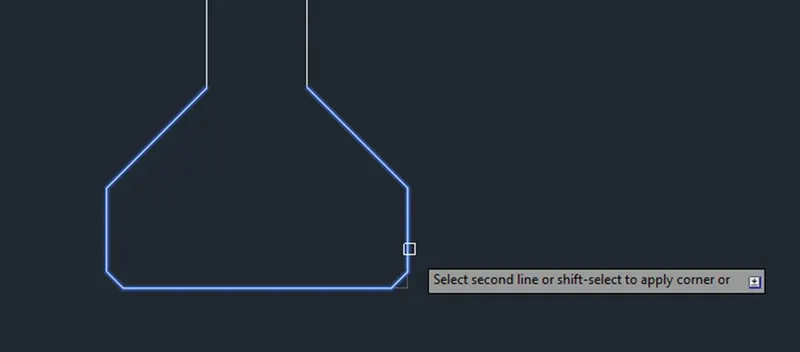
- Create 2D drawing in front view.
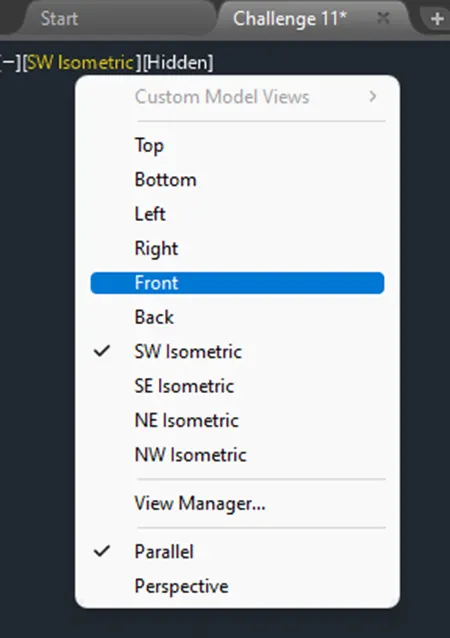
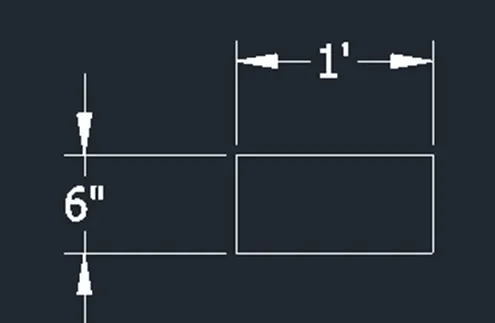
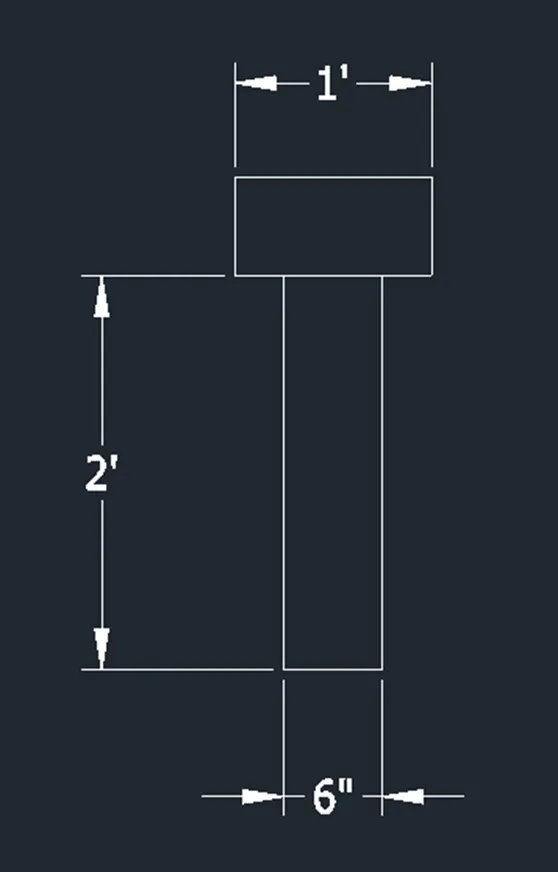
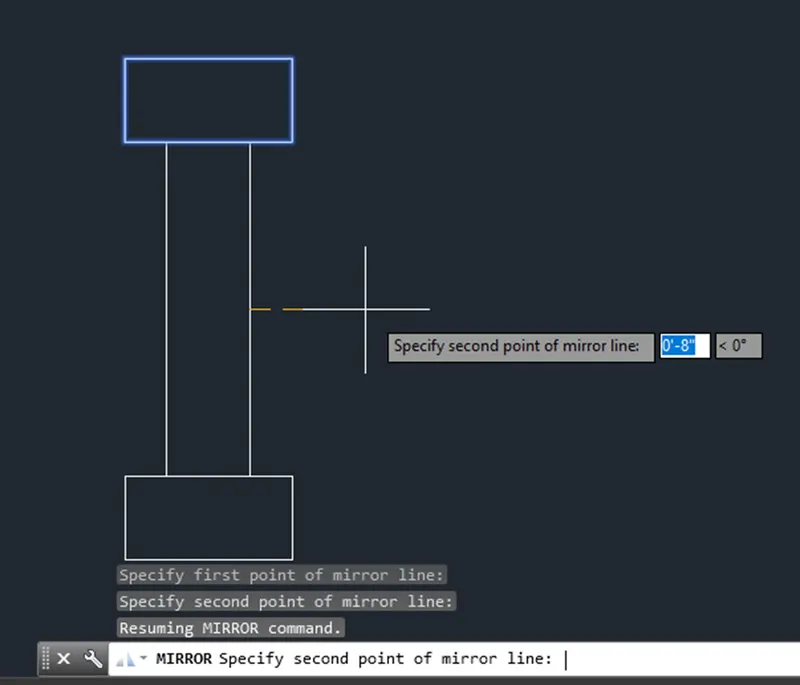
- Stretch to expand.
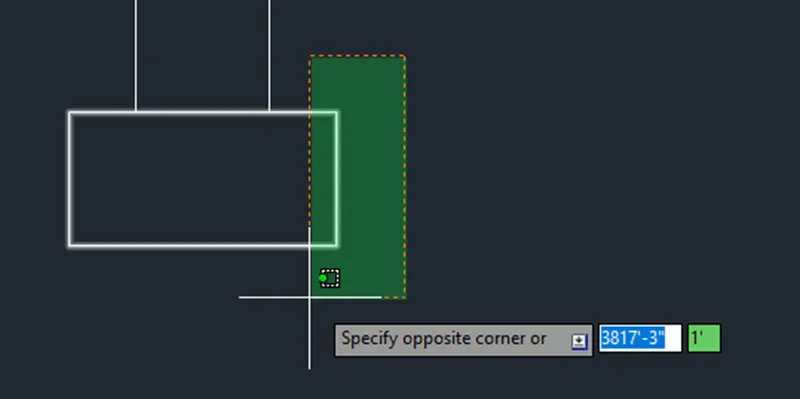
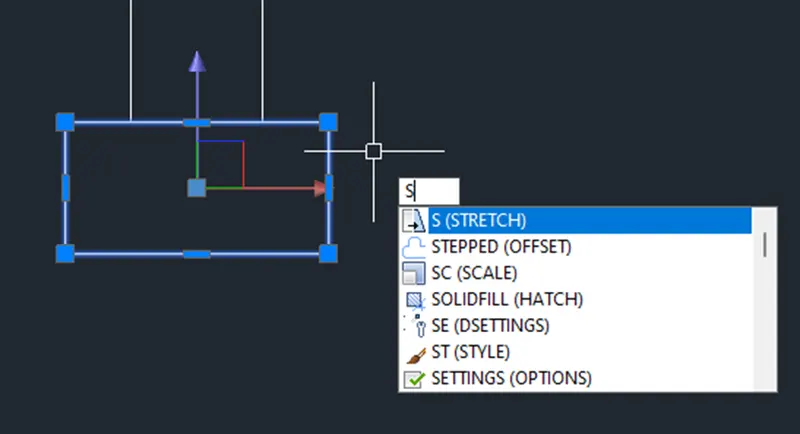
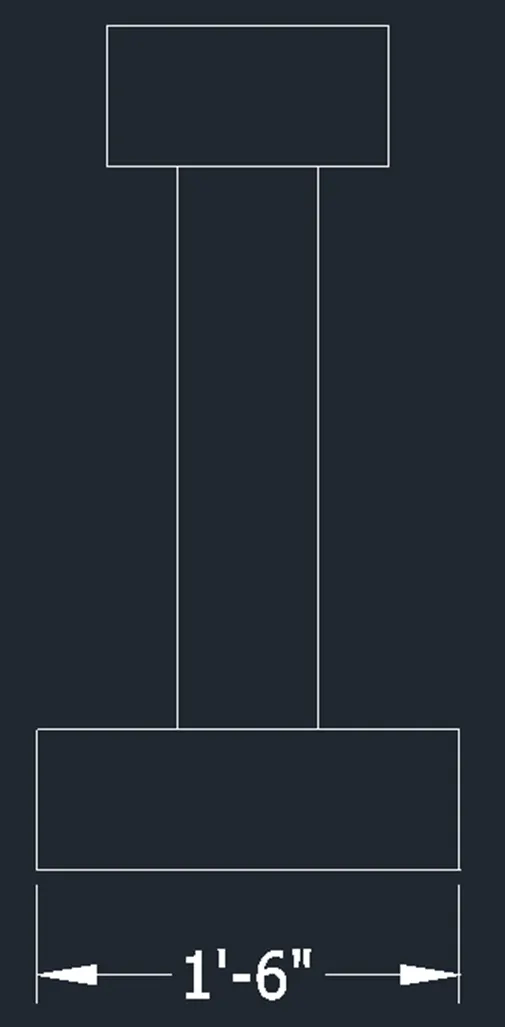
- Trim lines.
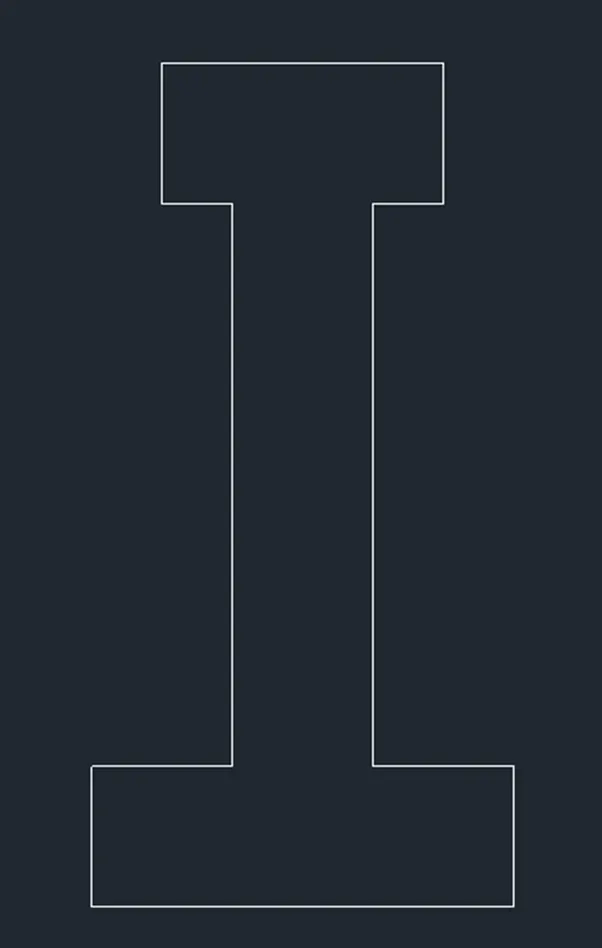
- Stretch to achieve correct shape.
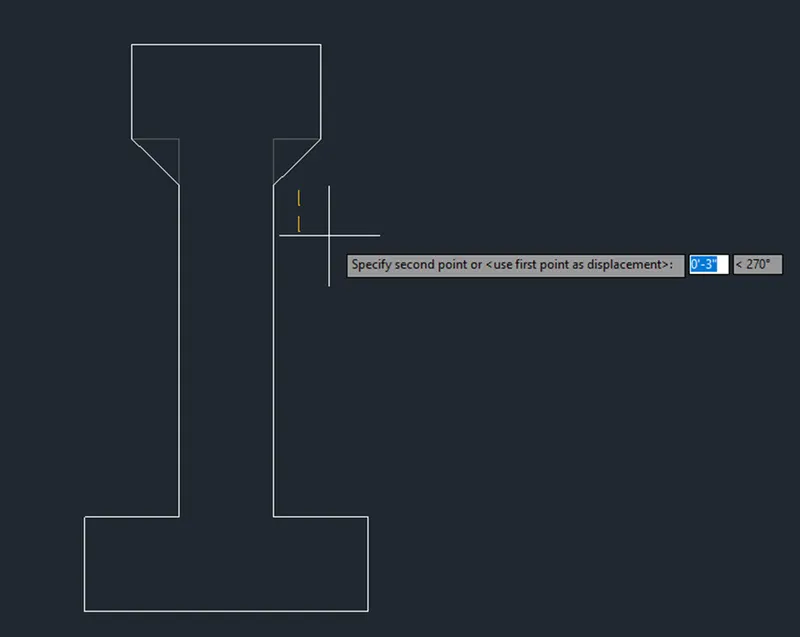
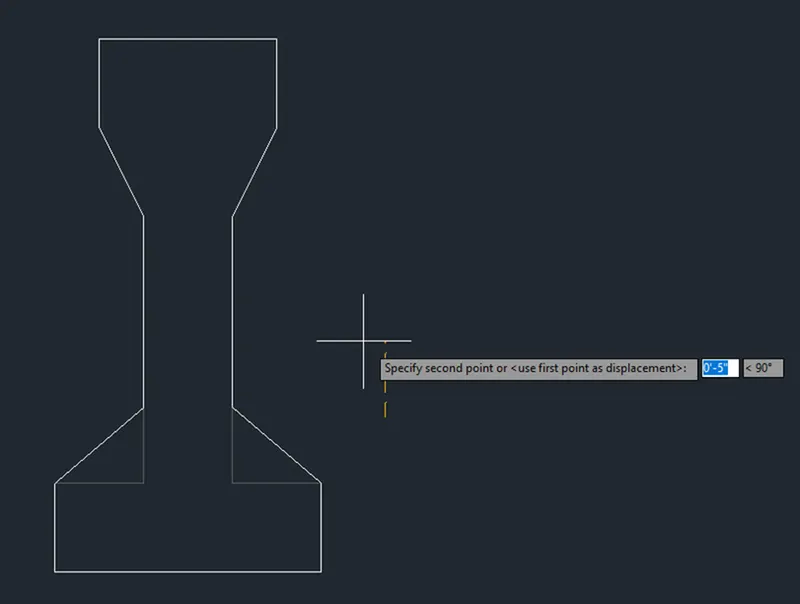
- Chamfer bottom part by 1".
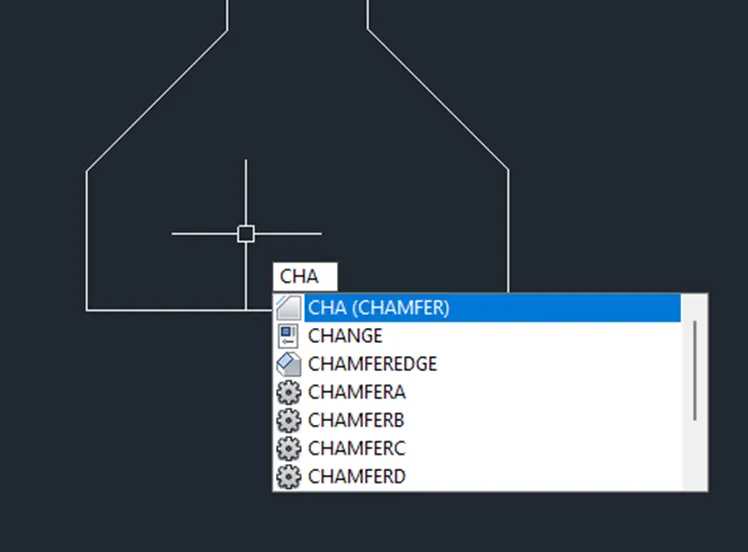
- Go to 3D view.
- Extrude by the correct length.
FINAL PRODUCT:
***************
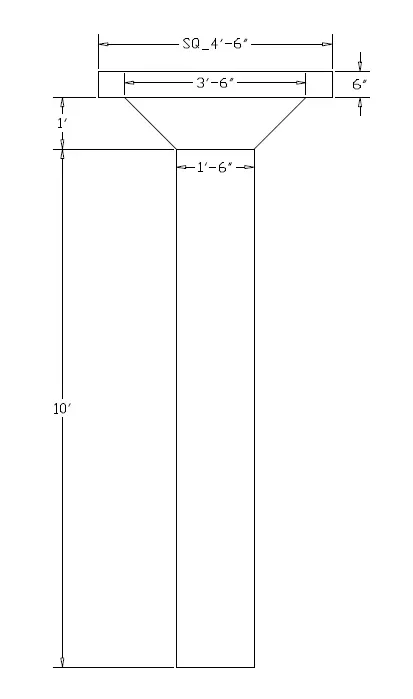
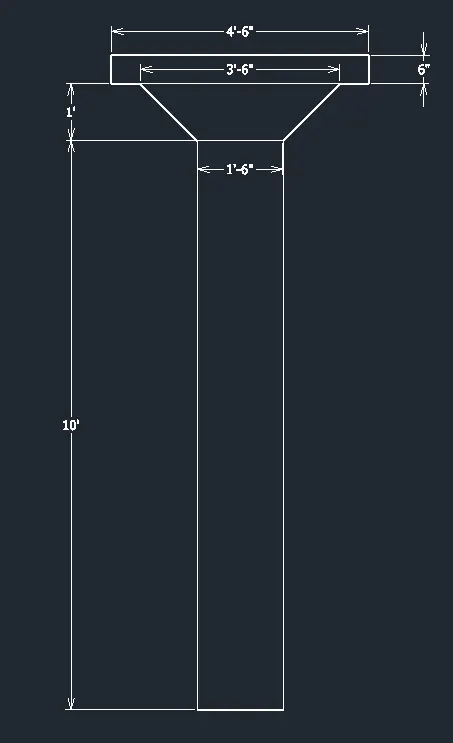
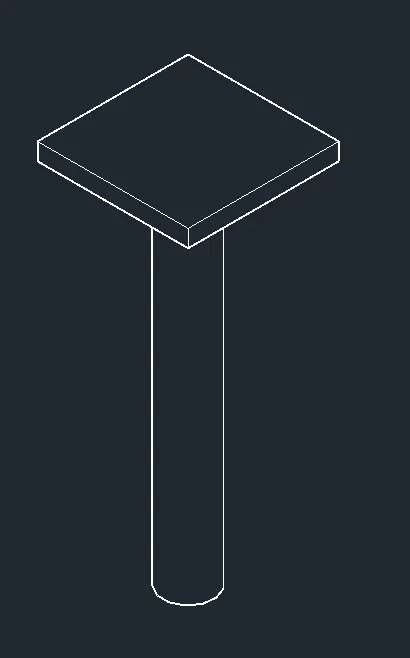
D. Create a 3d Model of a drop column with panel as shown in section and isometric view.
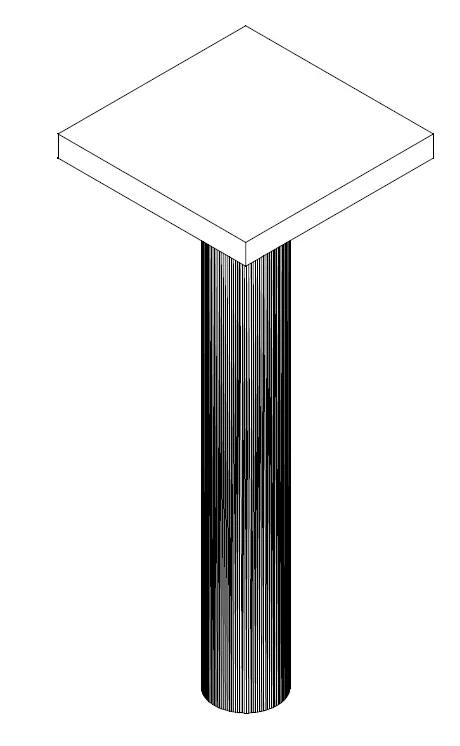
PROCEDURE:
- Create 2D drawing.
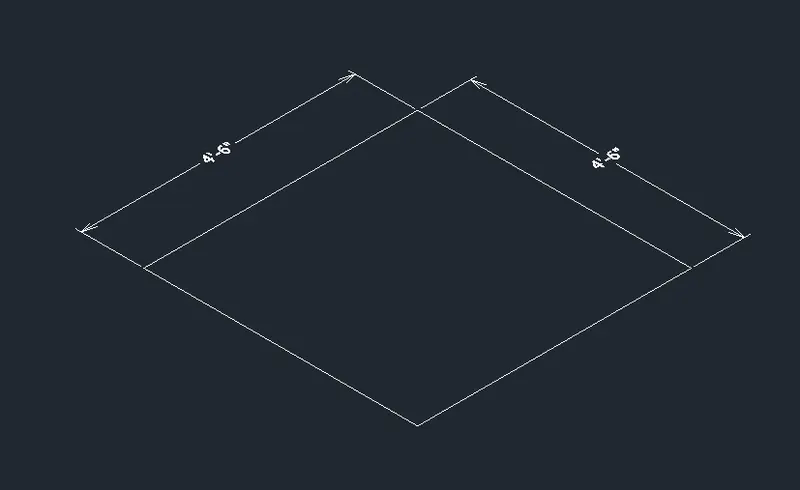
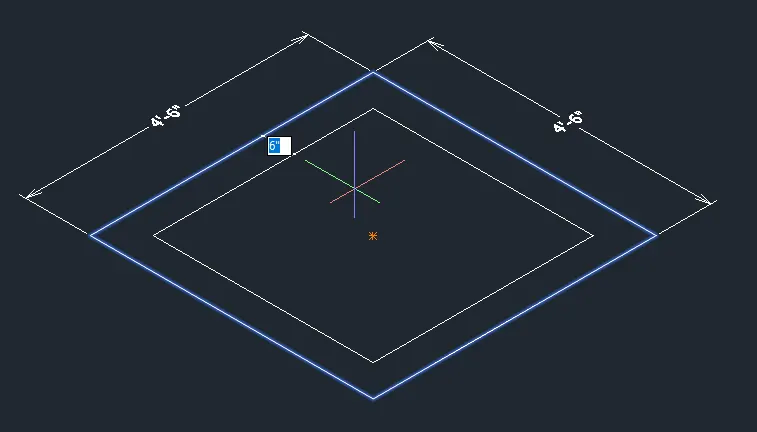
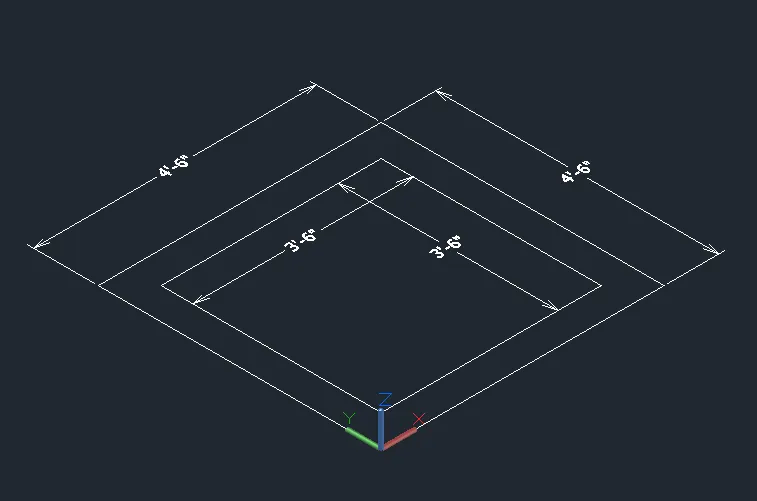
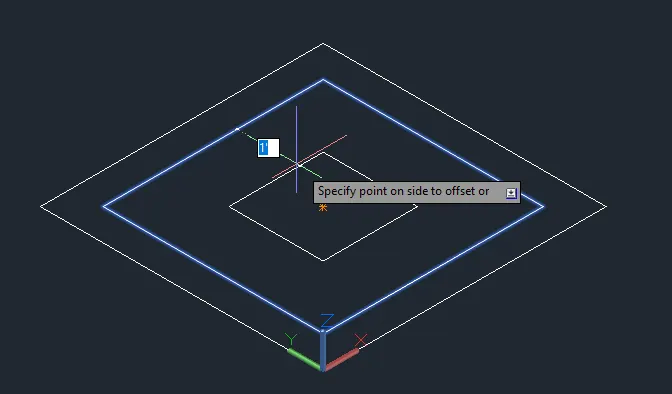
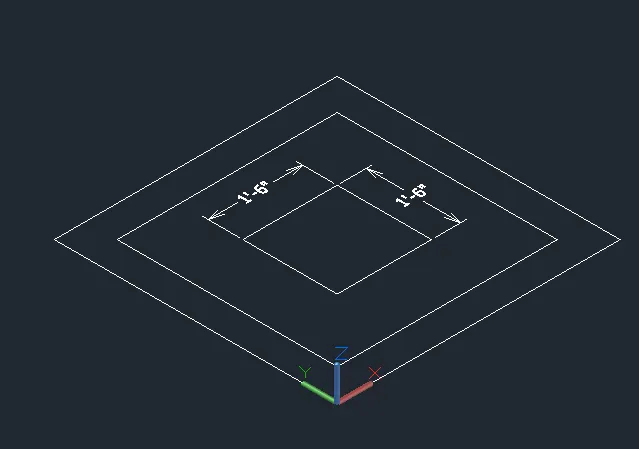
- Change object elevations.
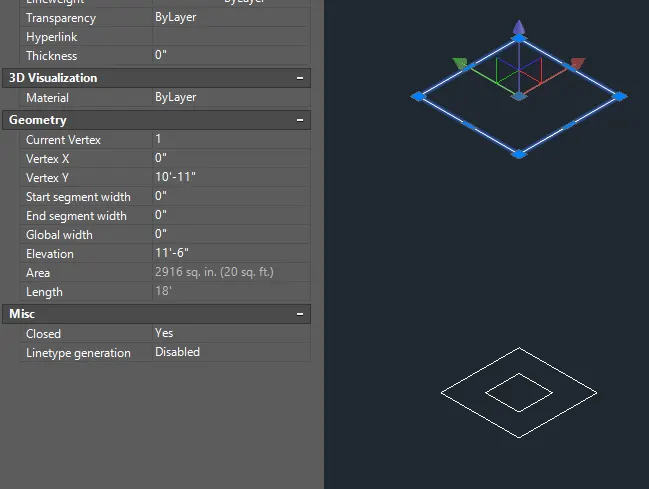
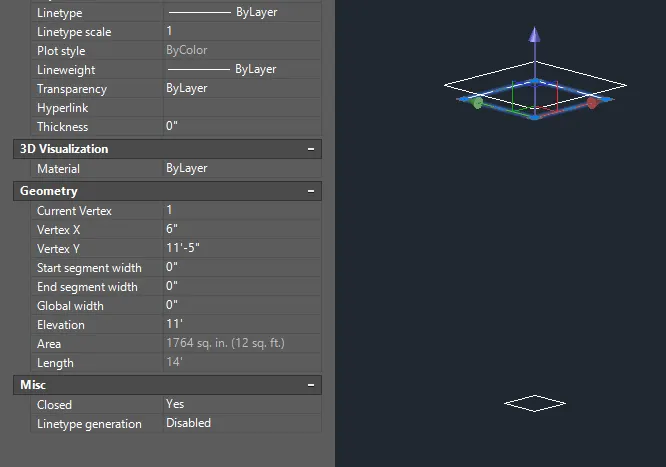
- Change bottom shape to circle.

- Extrude the objects and use pyramid command on the trapezoidal part.
- Extrude top by 6" to the bottom.
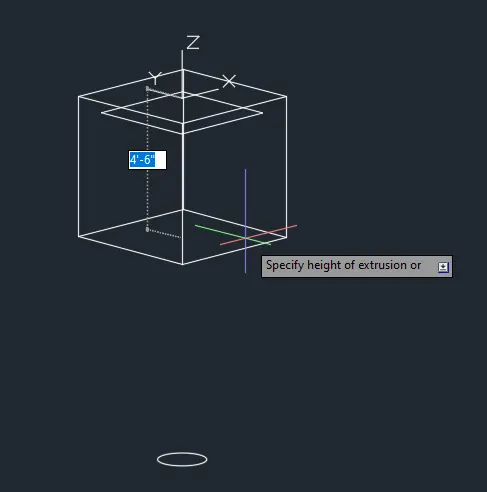
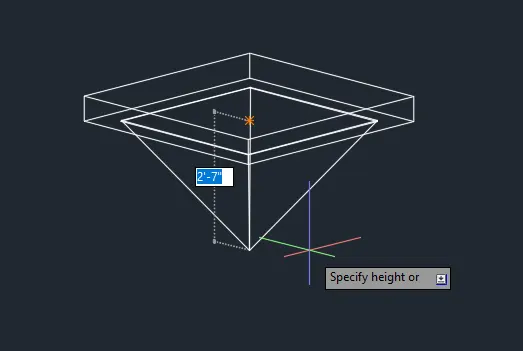
- Top radius is 8" and height is 1'.
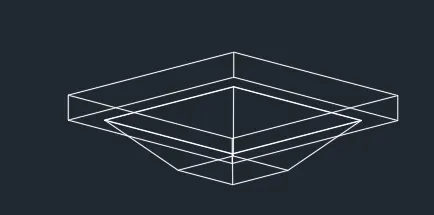
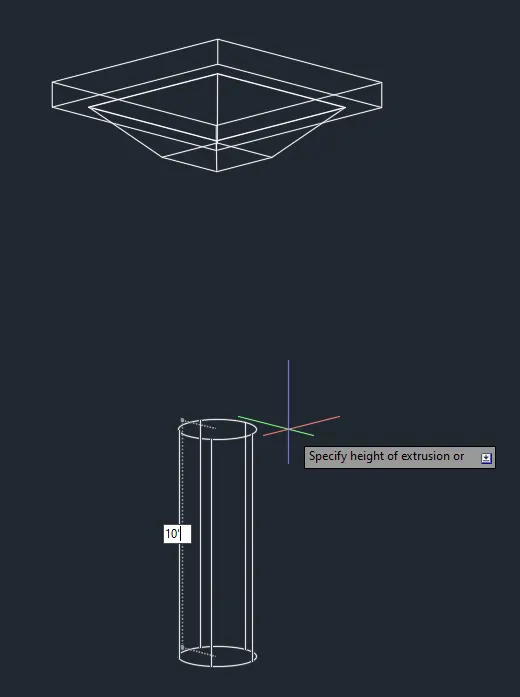
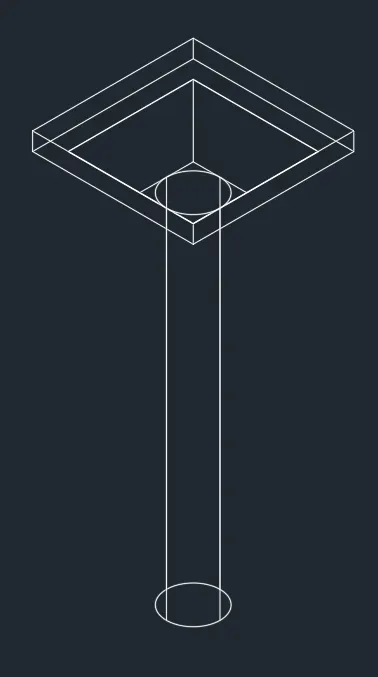
- Go to front view to add dimensions.
FINAL PRODUCT:
***************
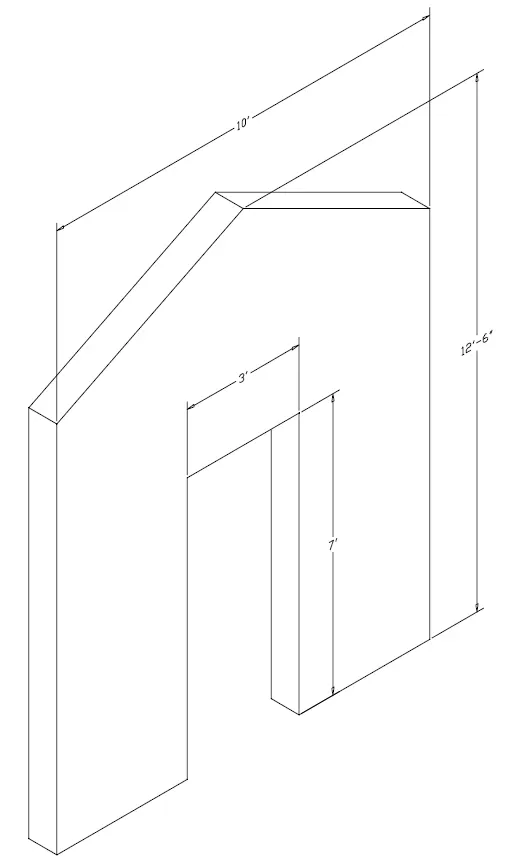
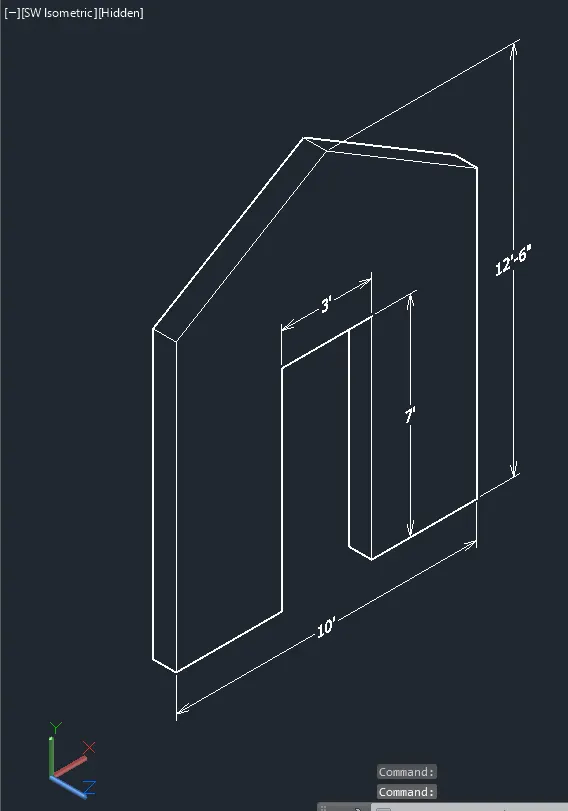
E. Create the 3d model of a wall as shown in Figure. Consider wall thickness as 9”.
PROCEDURE:
- Create the 2D drawing in Front view.
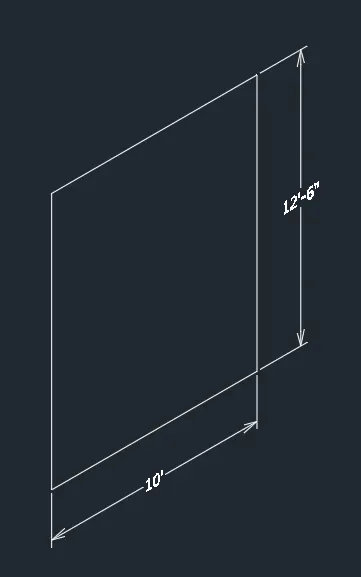
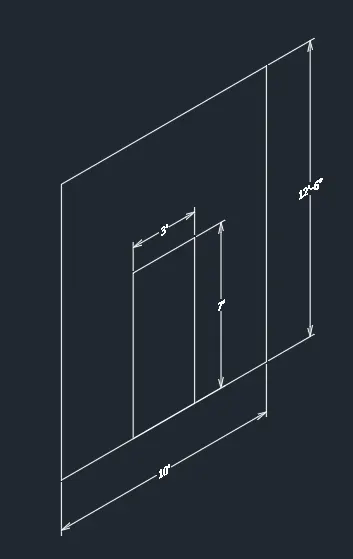
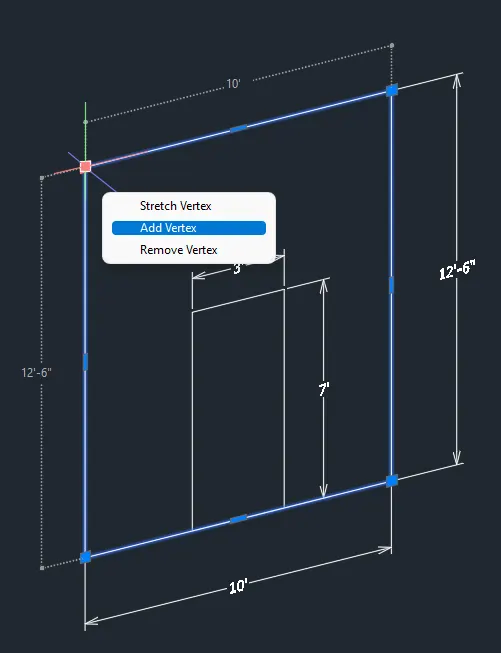
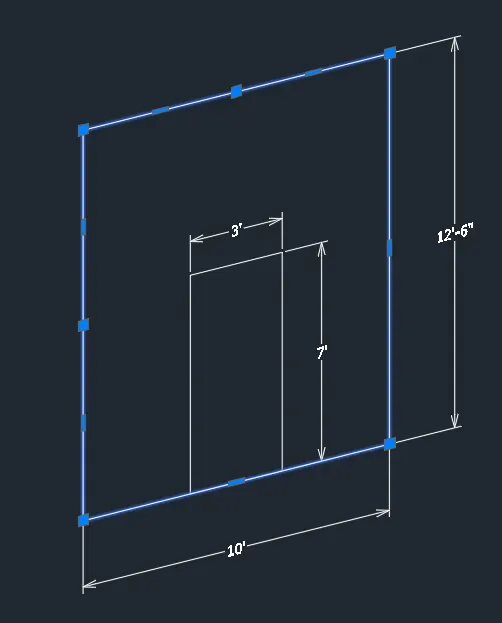
- Stretch the lines to make the traingle.
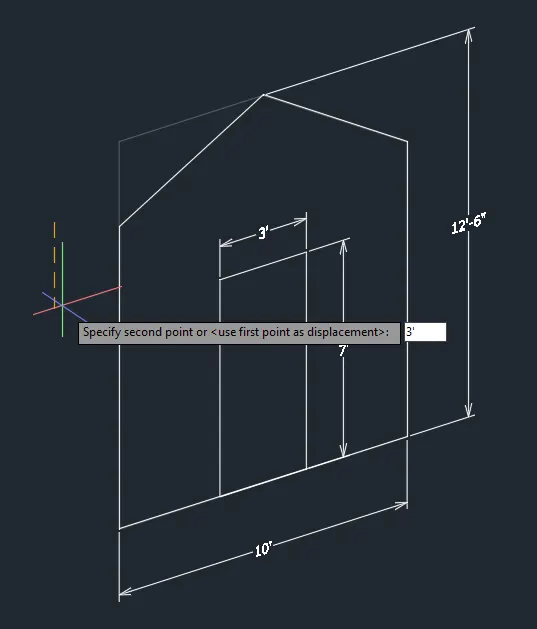
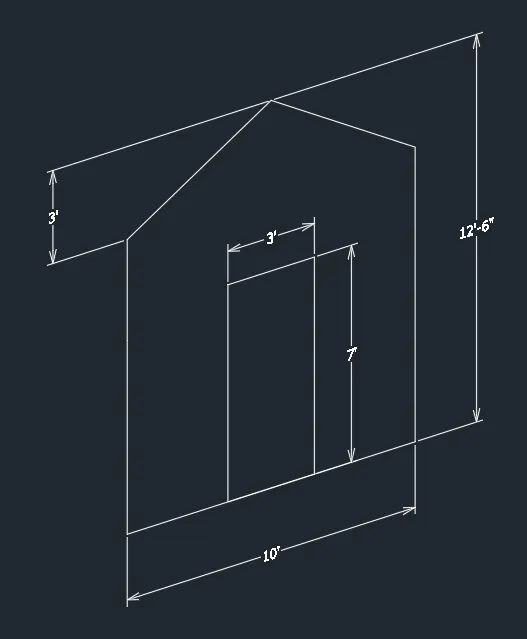
- Extrude the objects.
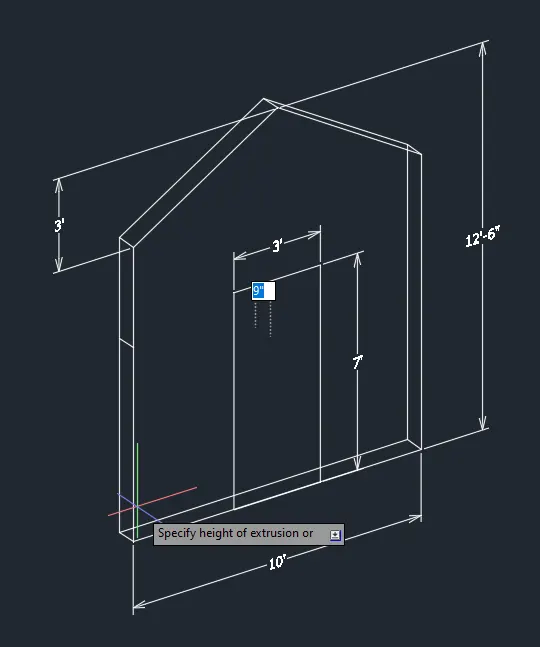
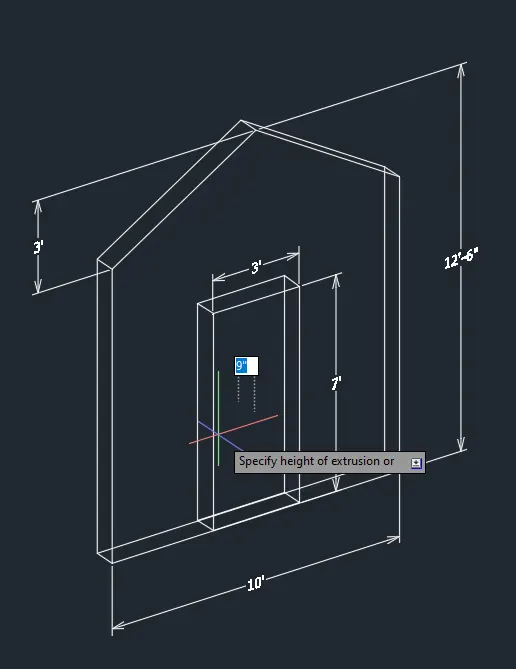
- Subtract the solids.
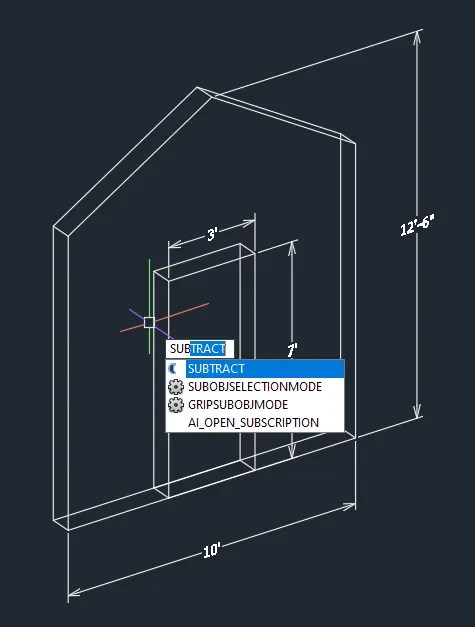
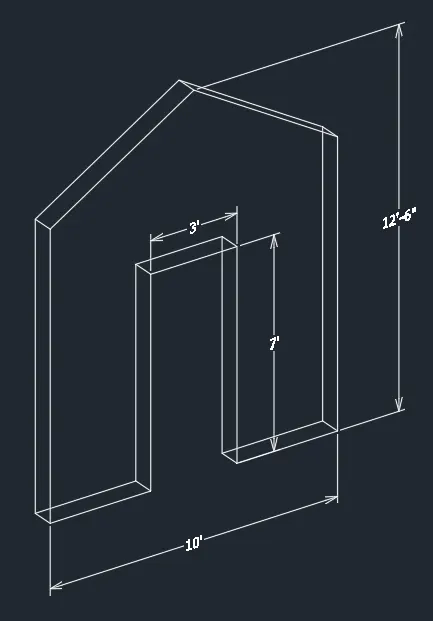
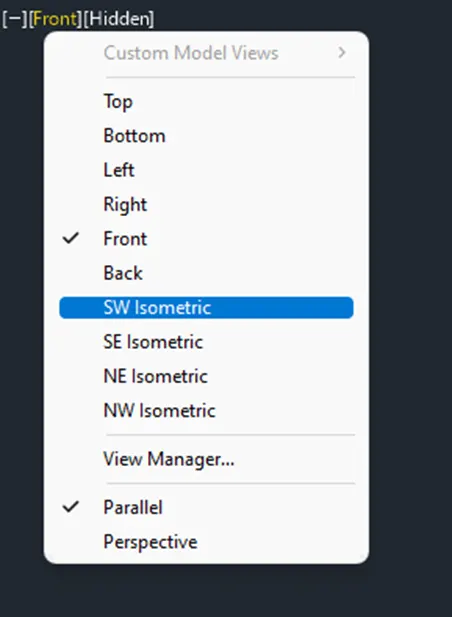
- Use SW Isometric and Hidden view for the final product.
FINAL PRODUCT:
********************************************************
3. Conclusion
***************
The AutoCAD software allows 3D sketches where solid objects or 3D surfaces are present. By using the 3D function of the AutoCAD software, one can illustrate or convert a 2D sketch into a 3D illustration.
This creates or allows the user to create multiple views including the perspective. By using the viewport command of the AutoCAD software, there full view of a 3D sketch can be achieve.