Creating various 3D Models like Furniture, Footing, Girder, Column drop with panel and Gable Wall in AutoCad
AIM:
To Create various 3D Models like Furniture, Footing, Girder, Column drop with panel and Gable Wall in AutoCad.
The main purpose of this project is to understand the basics of 3D modeling in auto cad. Working with 3D Modelling requires some special COMMANDS.
DRAWING 3D FURNITURE ELEMENT:
PROCEDURE
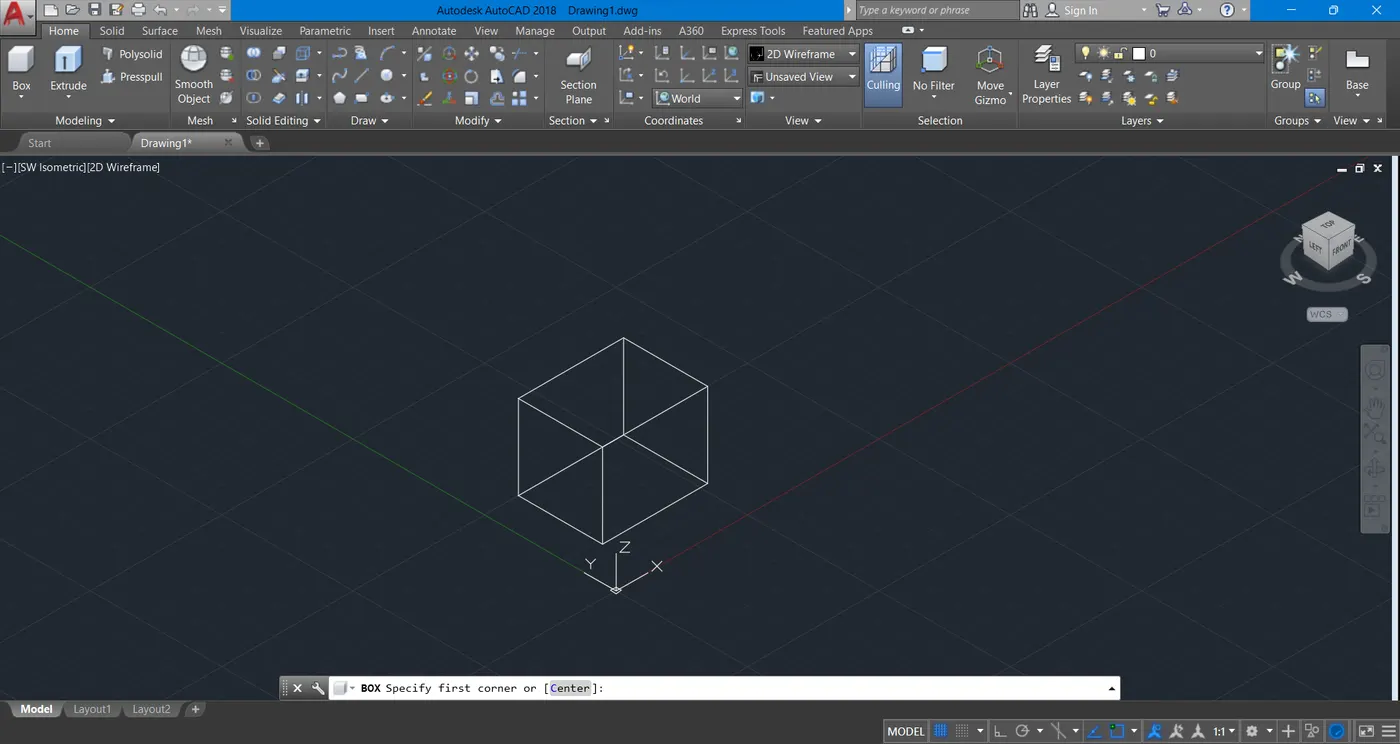
- Select the Box command to draw a 3D box, and with the dimensions of Length as 3', Width as 3' and Height as 3' draw a box.
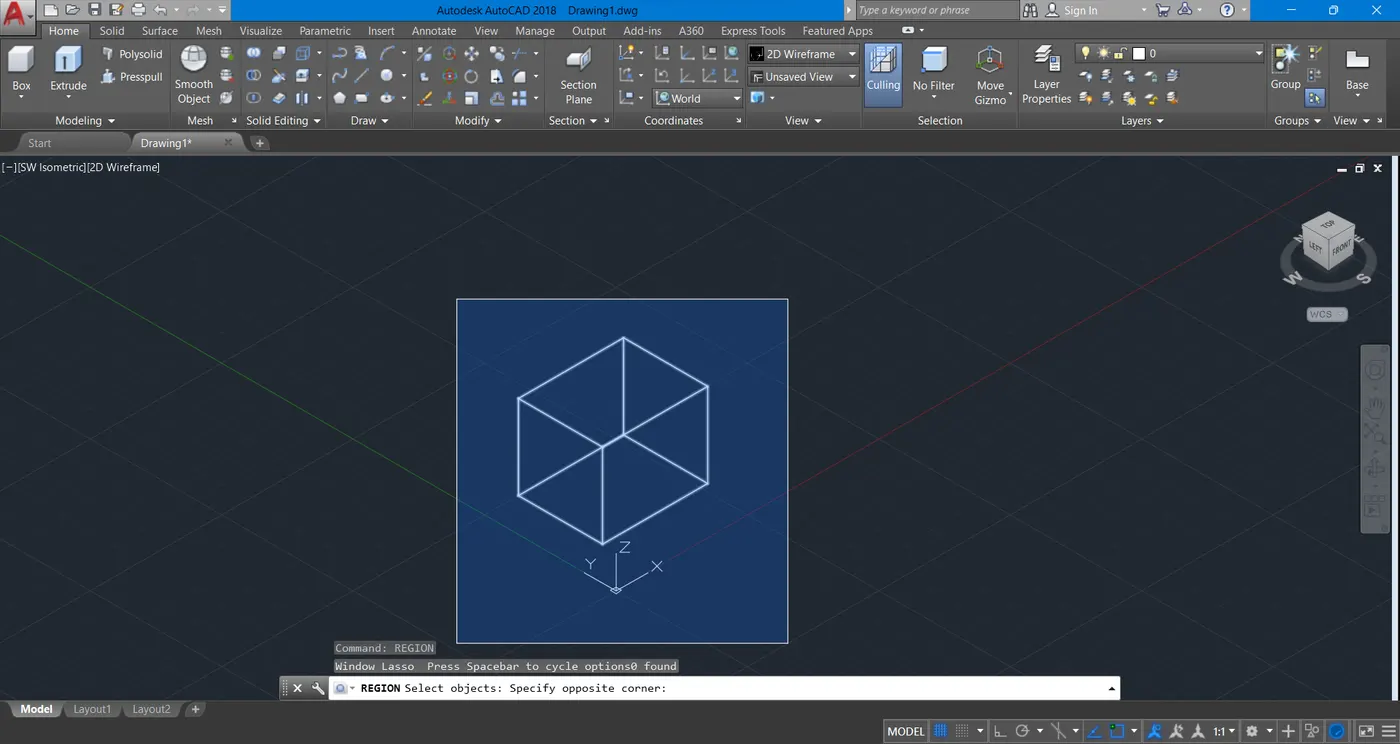
- Now select the box and with the use of the region command, create this into a region.
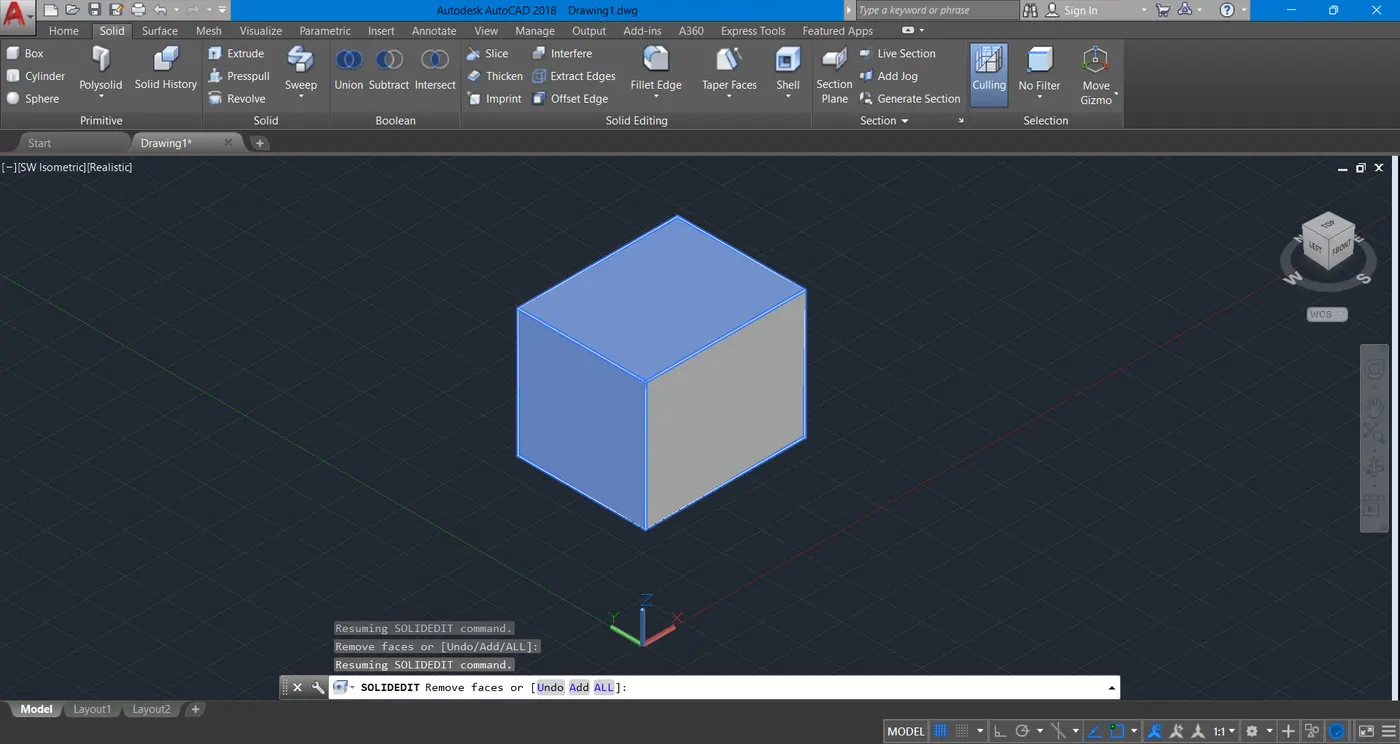
- Now from the Solid toolbar, select the Shell option and choose the front and bottom faces of the cube. Then enter 2" as the shell distance and click enter.
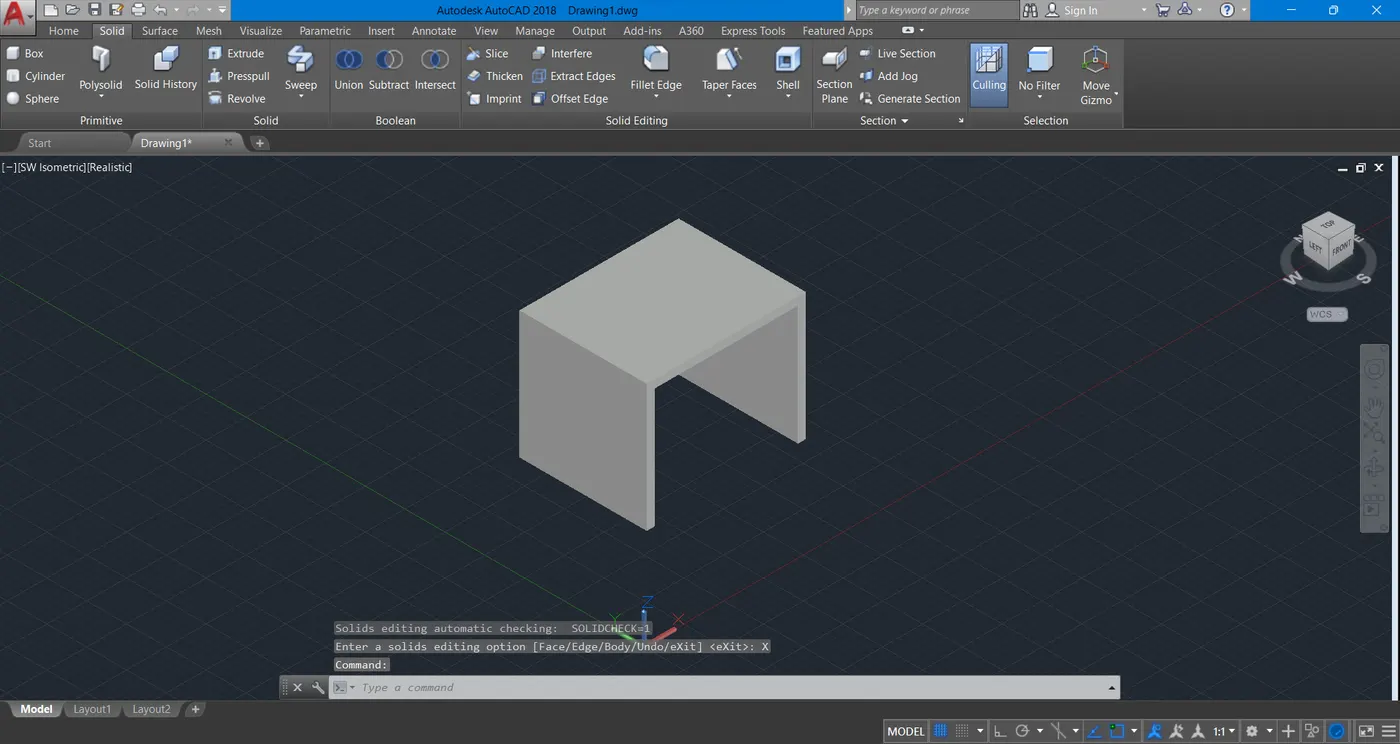
RESULT:
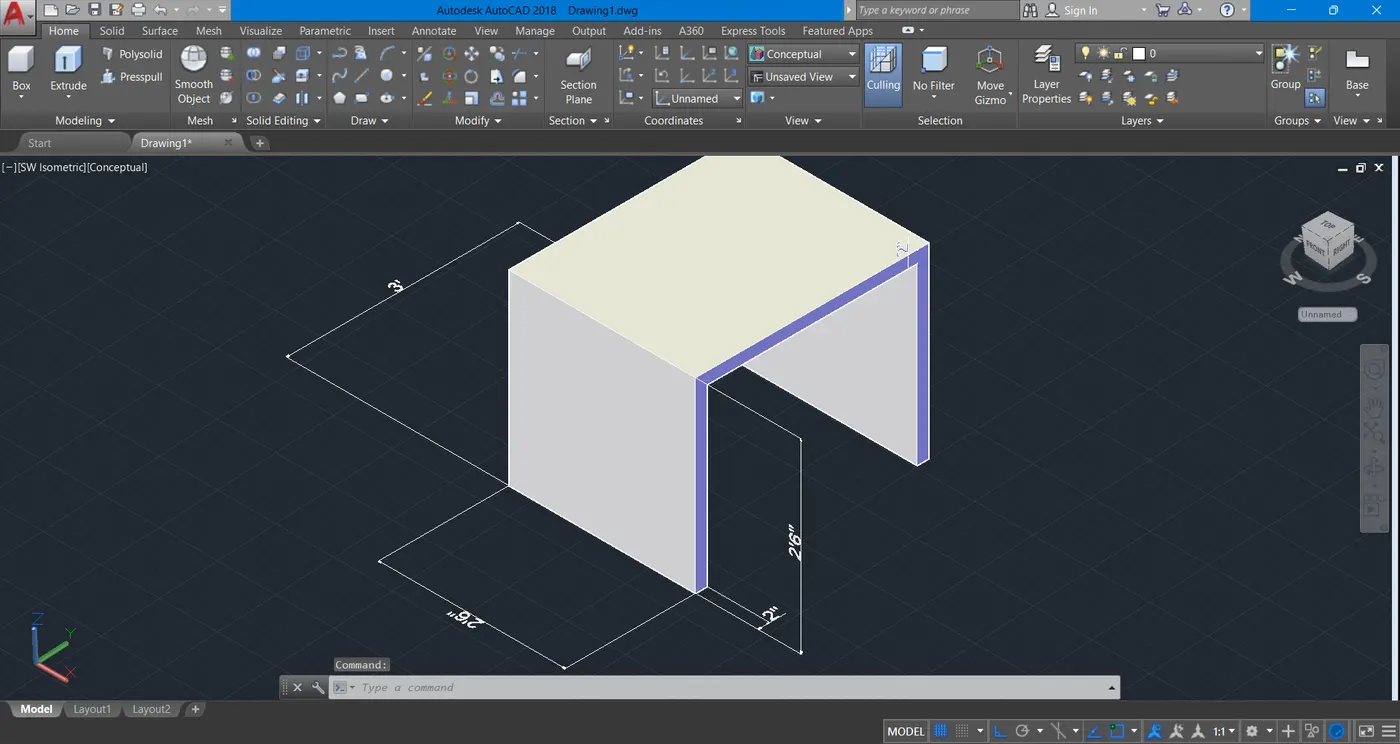
--------------------------------------------------------------------------------------------------------------------------
Drawing 3D Model of Isolated Footing:
PROCEDURE:
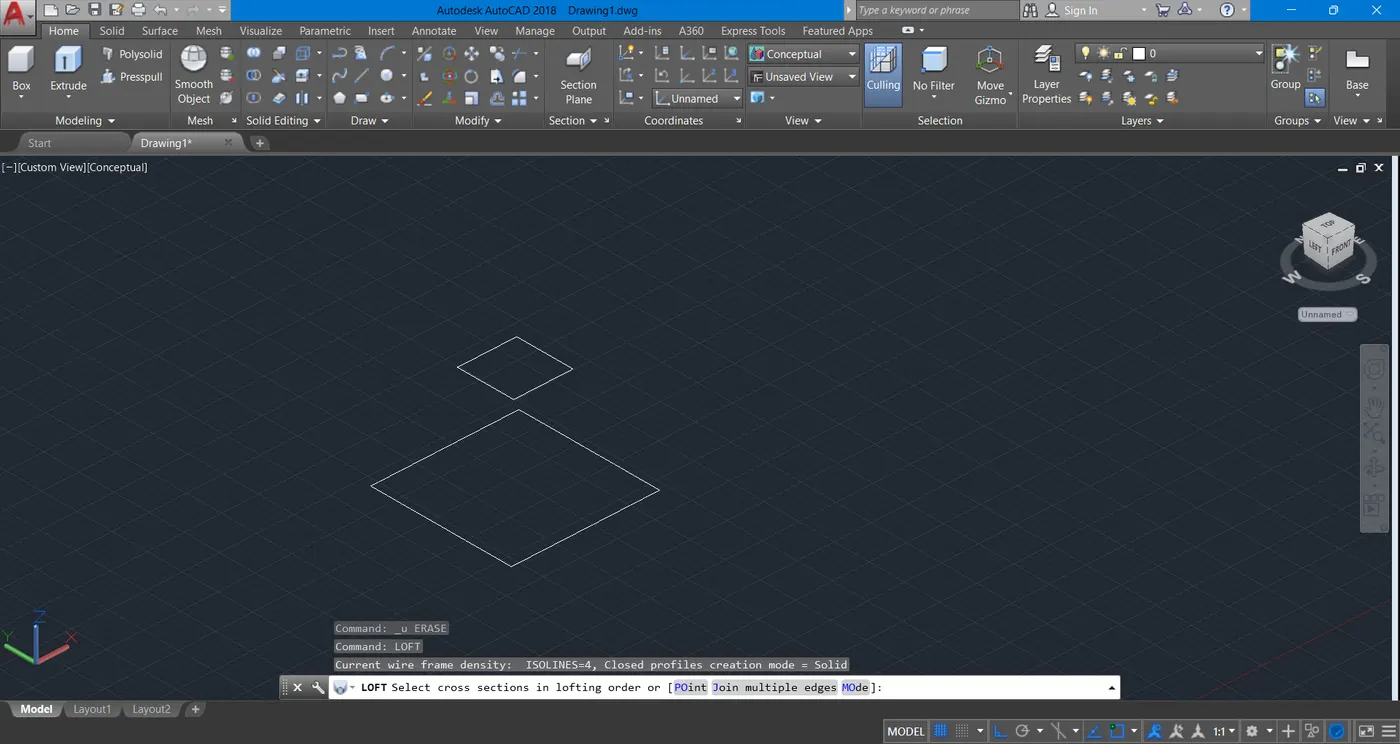
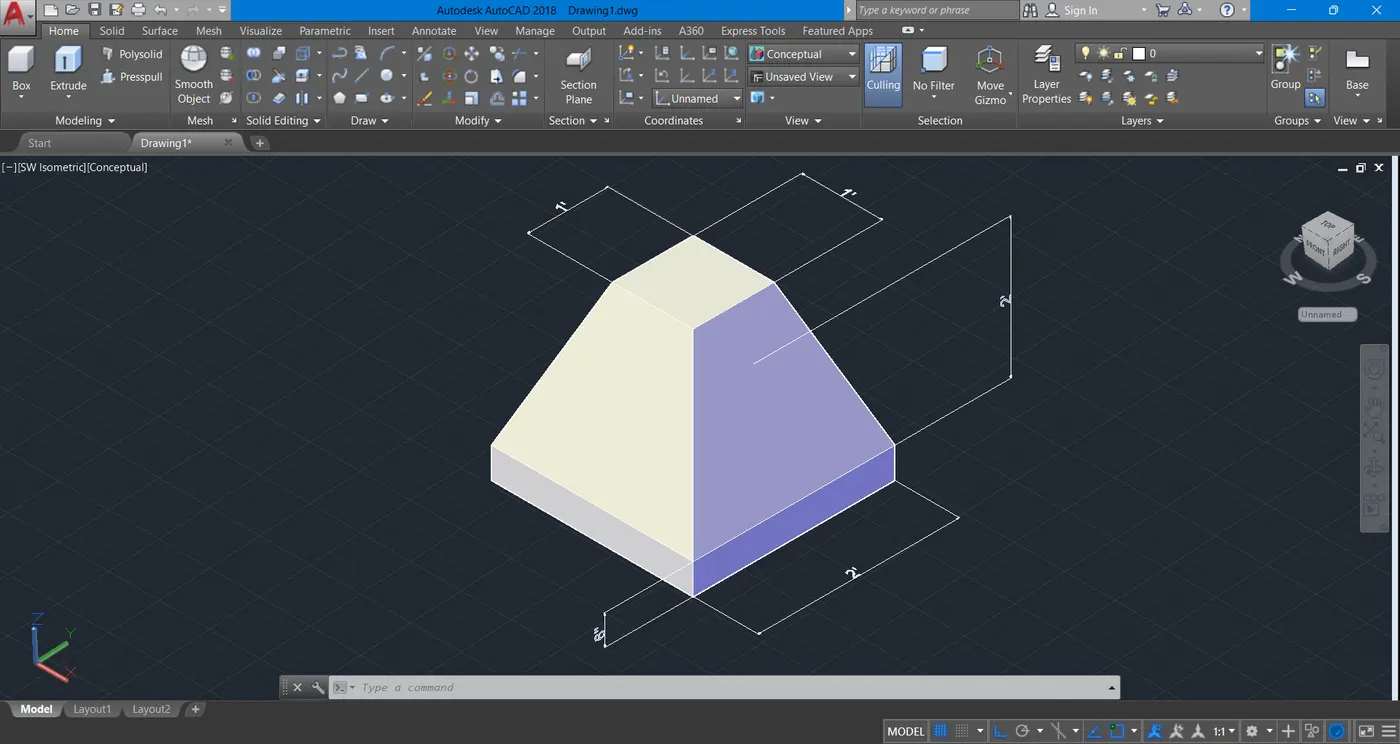
- Draw a square of side 2'.
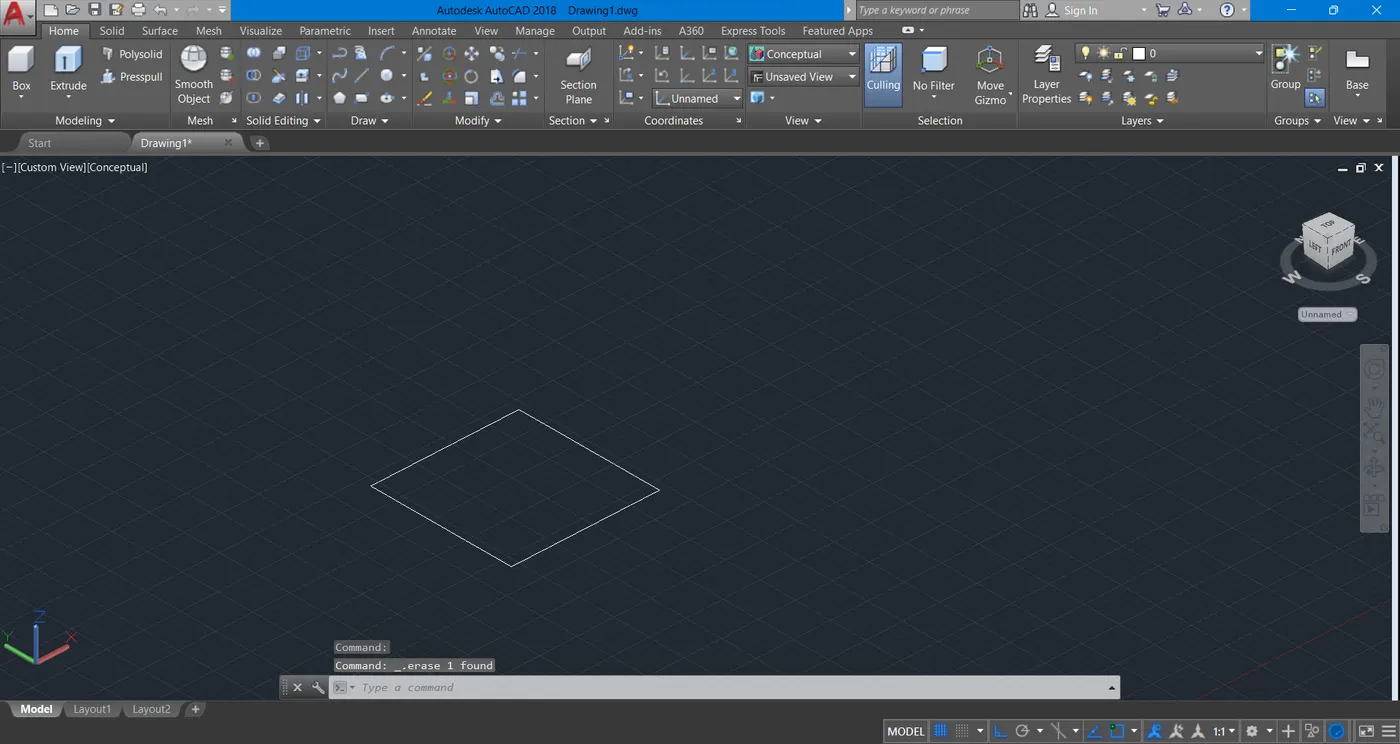
- Now draw another square of side1' above the previous square at a height of 2'
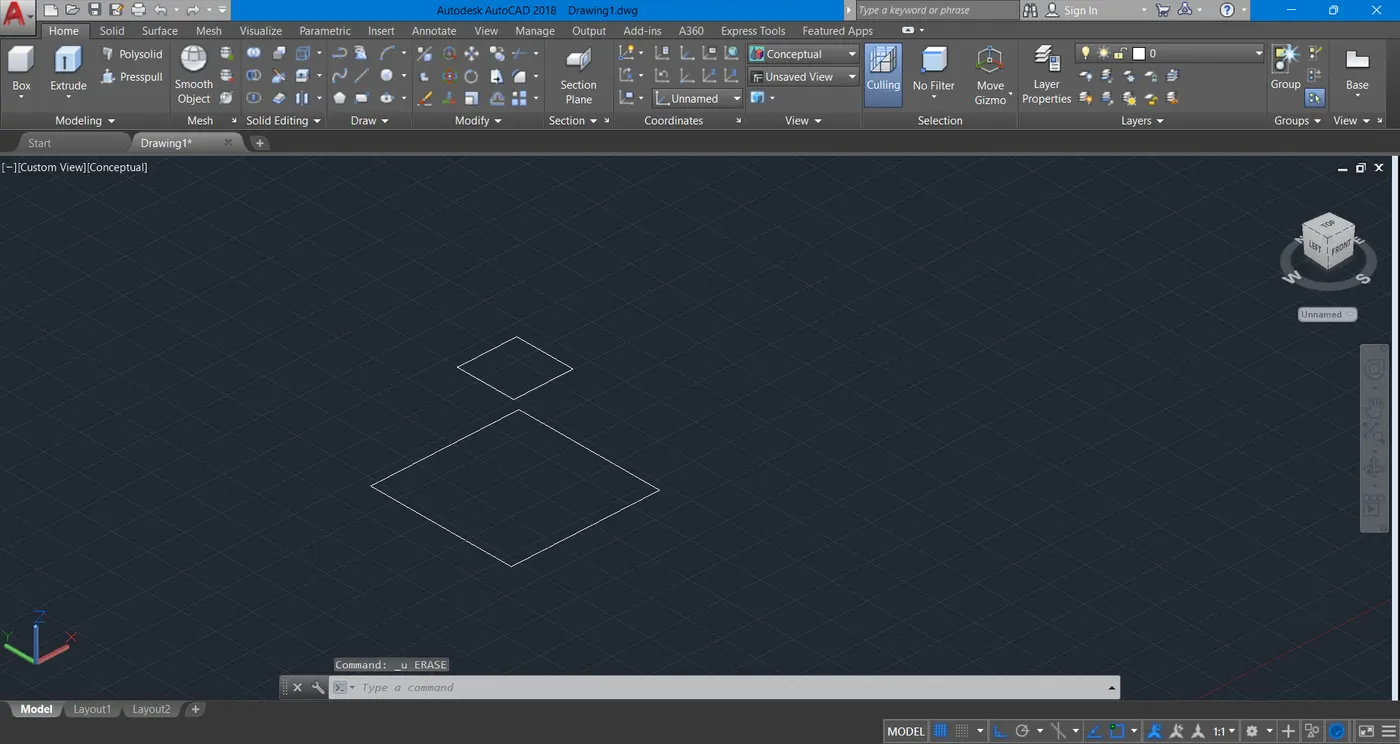
- Now select the loft command from the toolbar. Then select both the squares to form a 3D object.
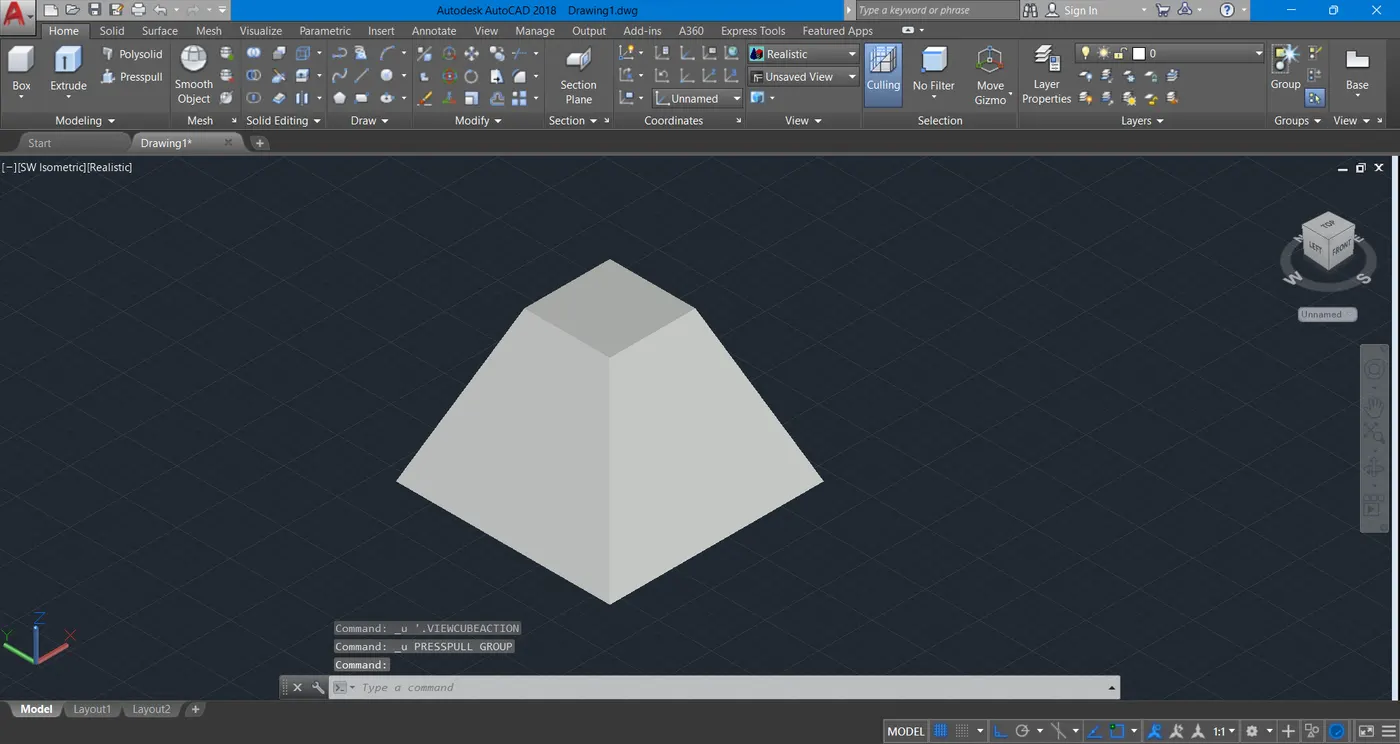
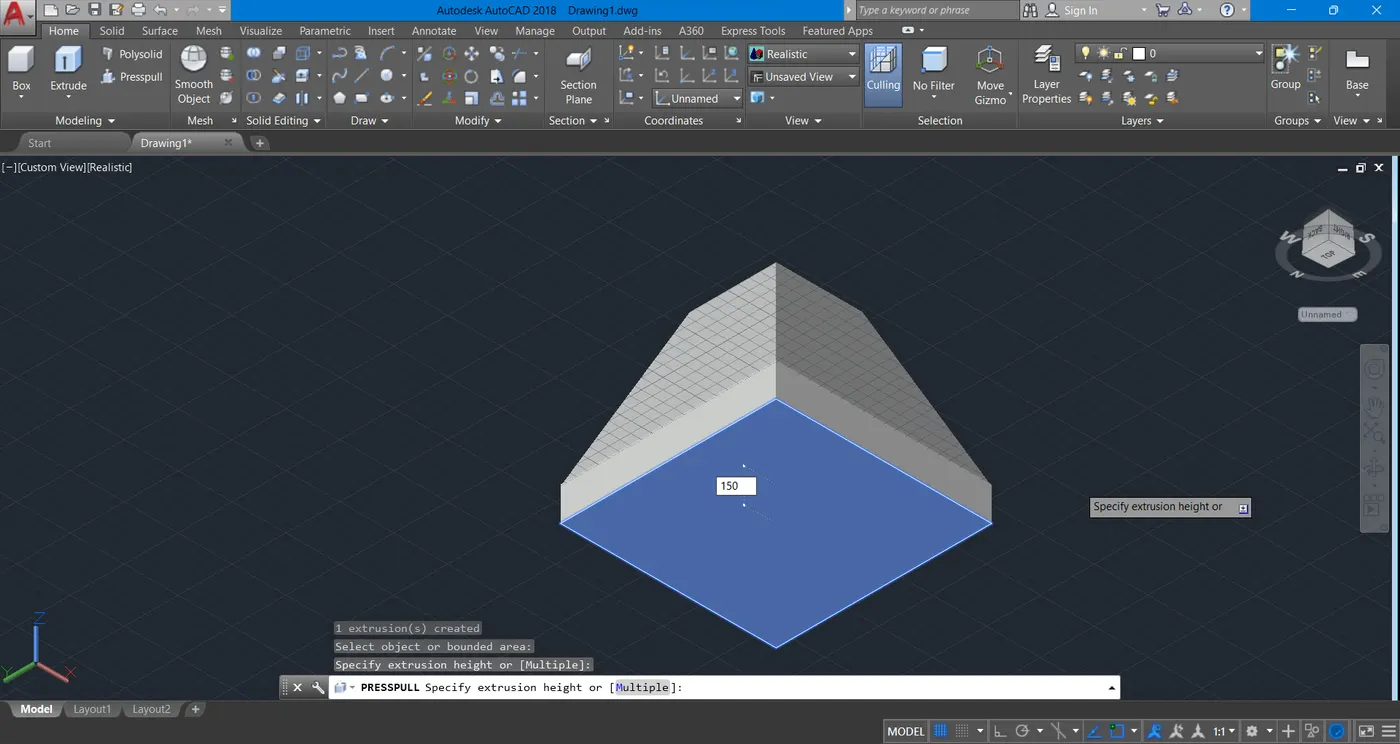
- Now view from the bottom angle and click on extrude to make the base of the footing(PCC). Extrude for 6".
RESULT:
--------------------------------------------------------------------------------------------------------------------------
3D MODEL OF AASTHO TYPE GIRDER:
PROCEDURE:
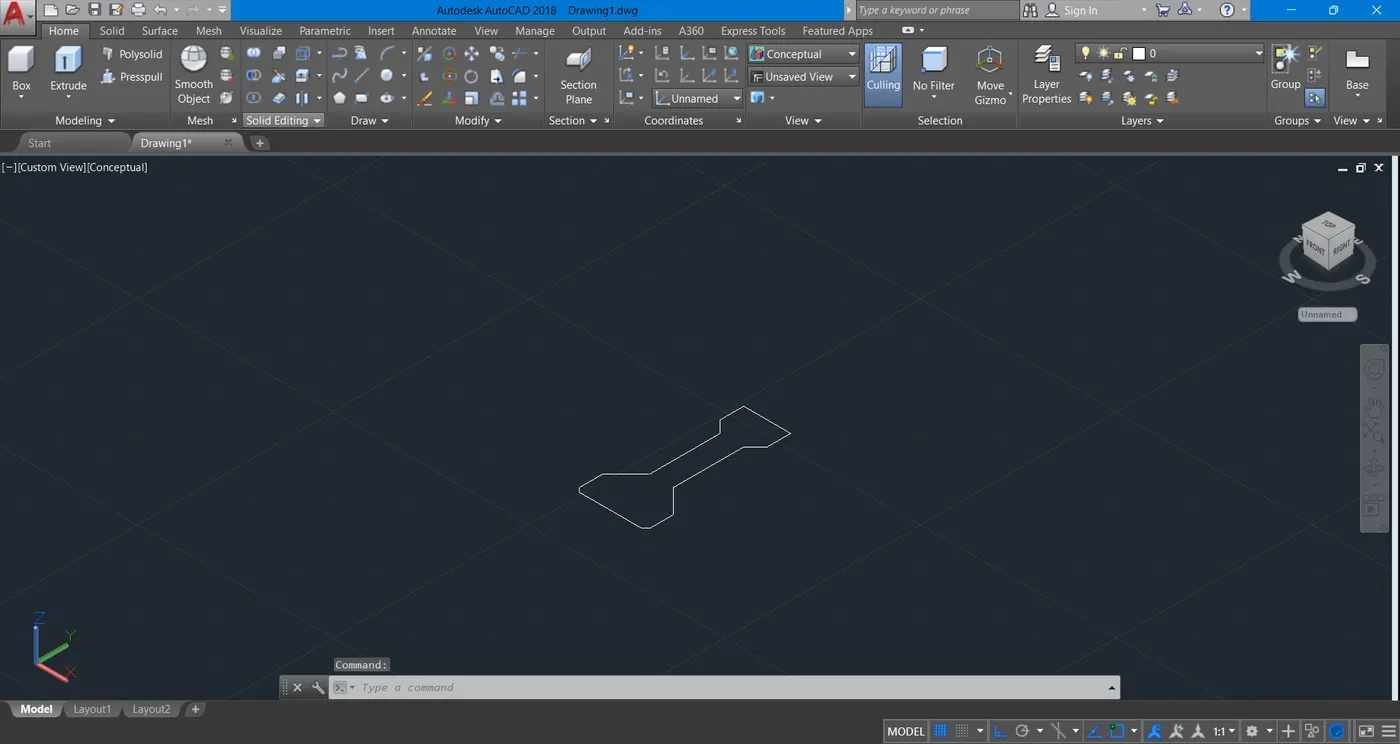
- First draw the 2D shape of the AASTHO type girder from top view using Line Command.
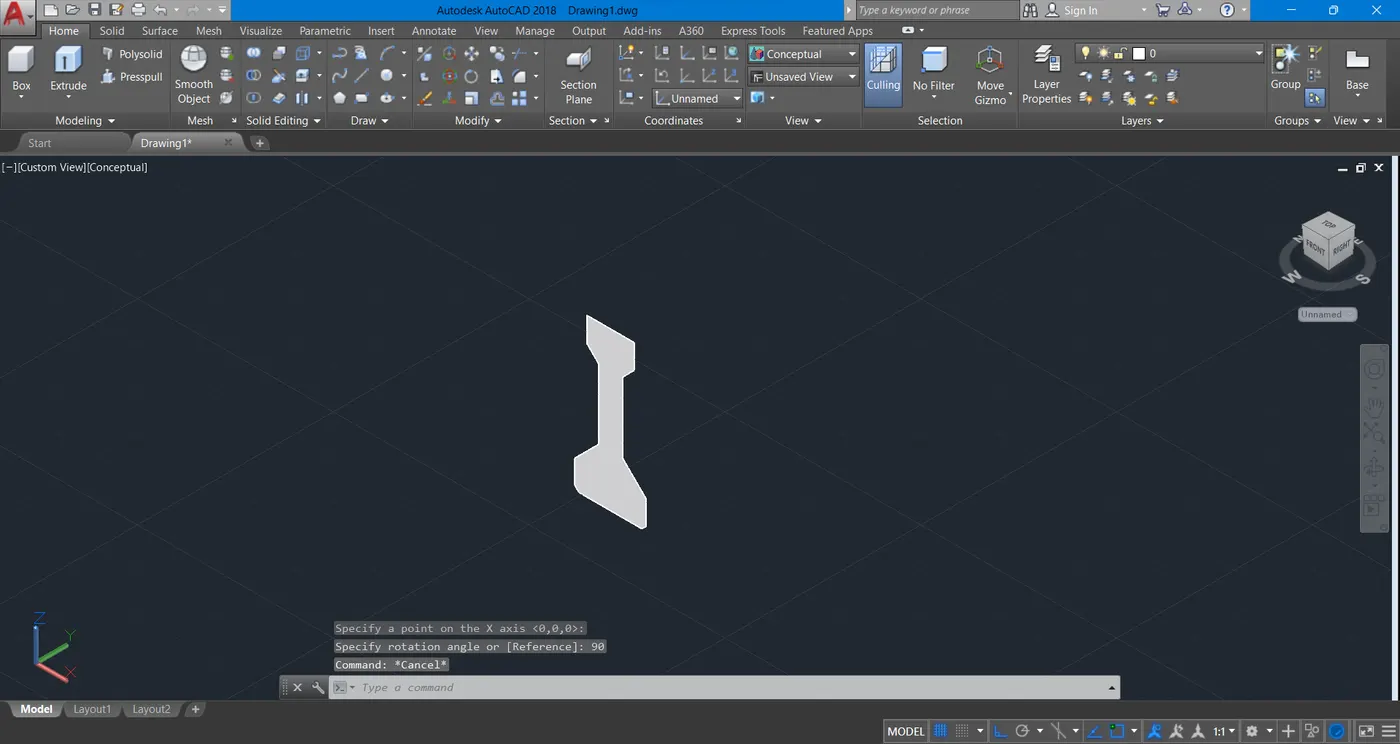
- Then using the command rotate 3D, rotate the full object to the required view.
- Select the lines and use region command to make it as region.
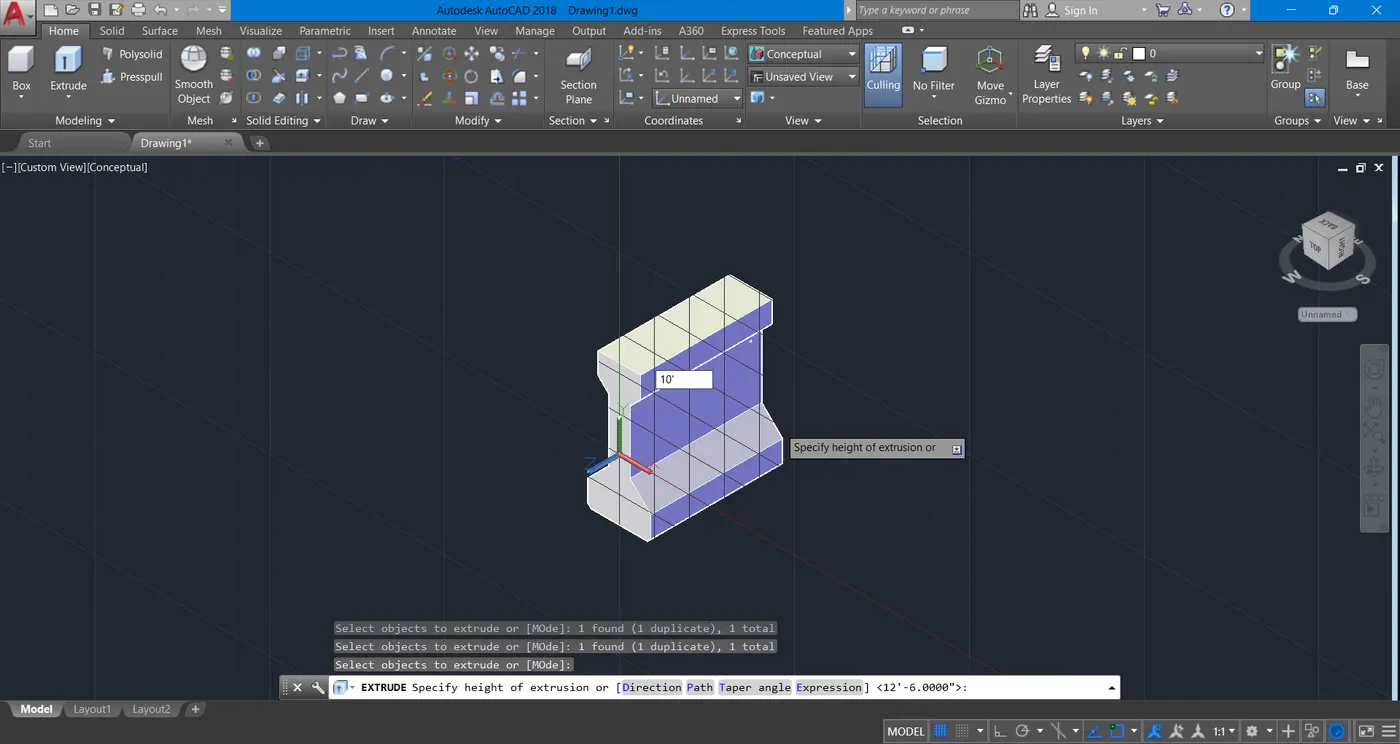
- Then using the Extrude command, make this into a 3D object. Enter 10' as the thickness in extrude command.
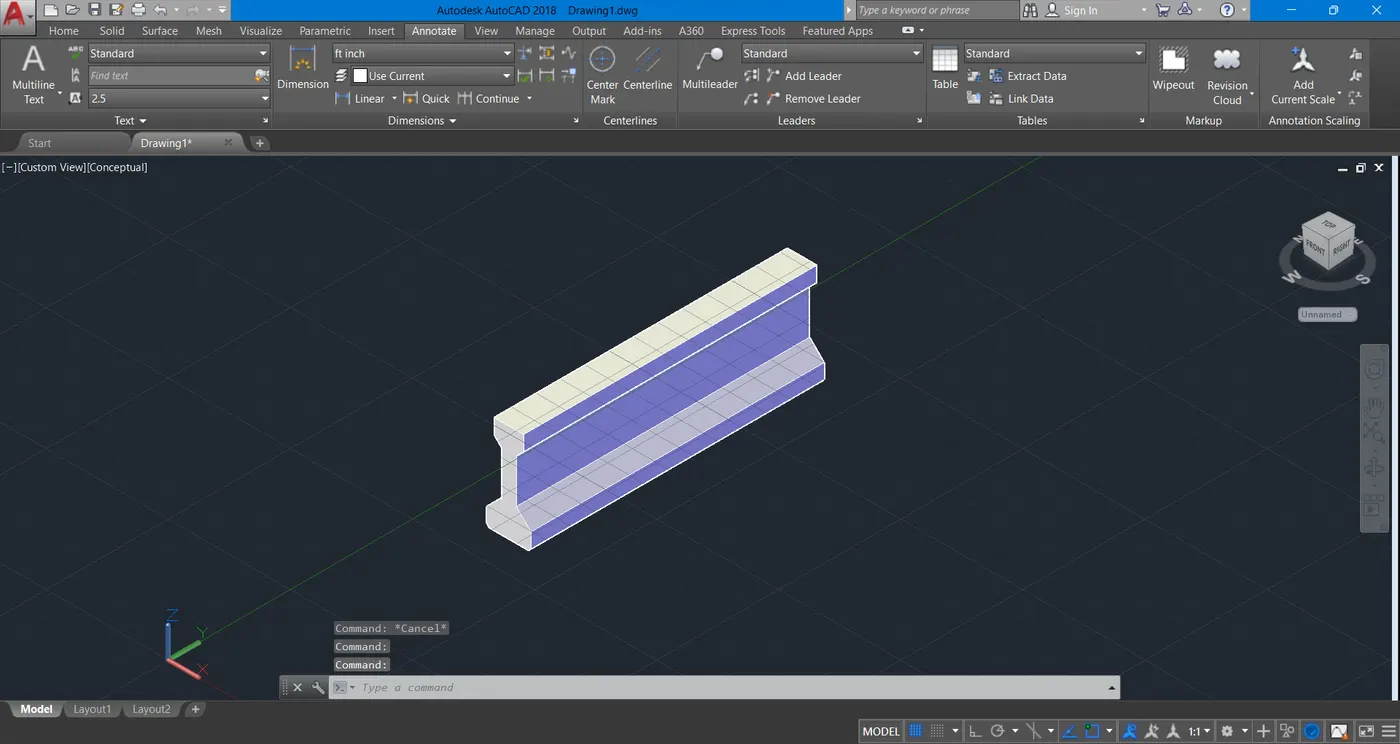
RESULT:
--------------------------------------------------------------------------------------------------------------------------
3D MODEL OF DROP COLUMN WITH PANEL
PROCEDURE:
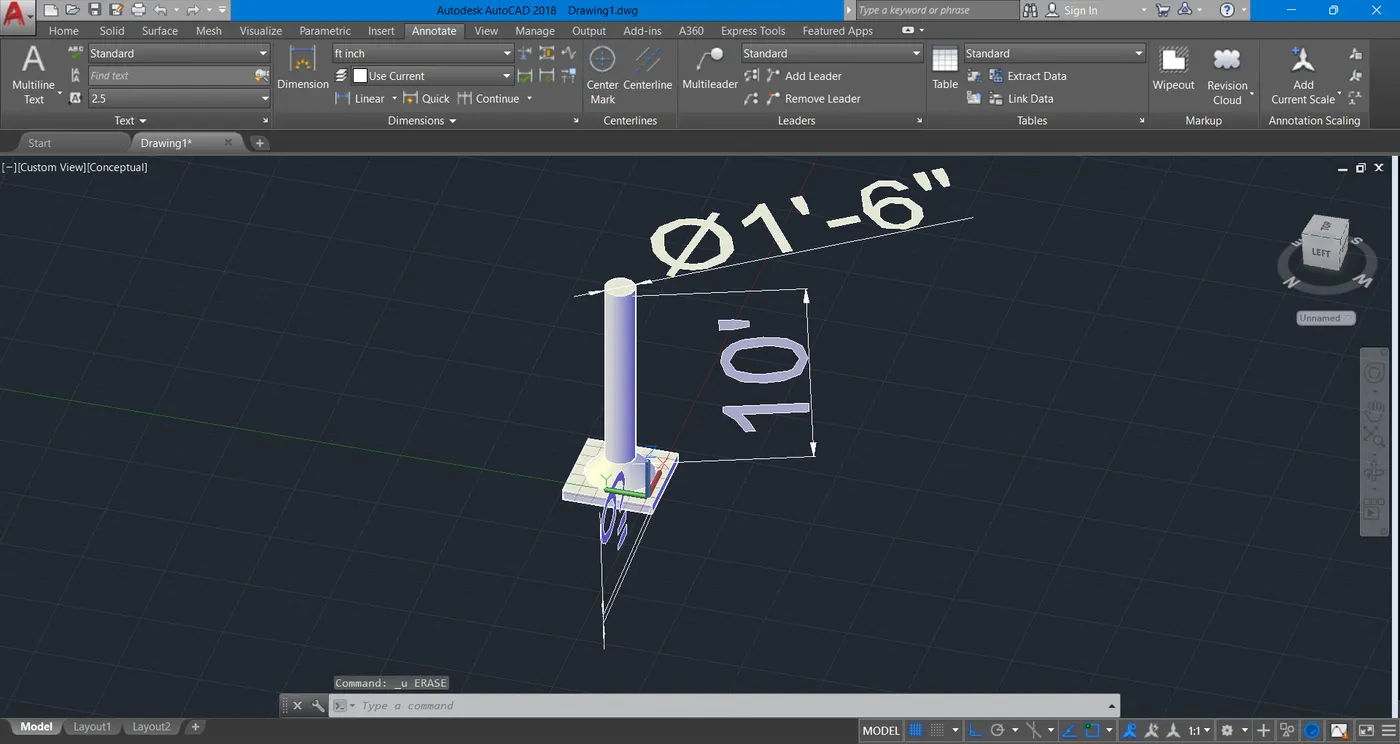
- Using the cylinder tool, draw a cylinder of diameter 1'6" and height 10'.
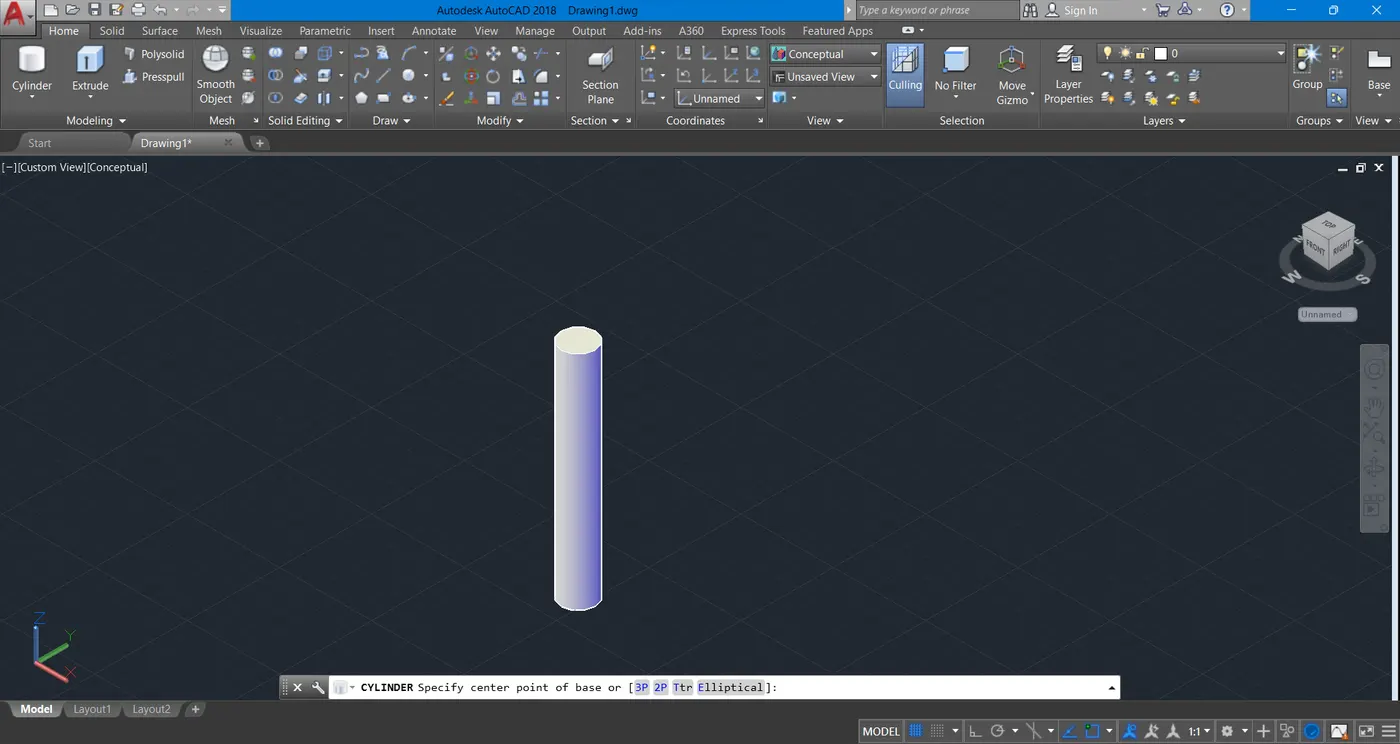
- On the top of the cylinder draw a circle of diameter 1'6".
- At a height of 1', draw another circle of diameter 3'6".
- Using the loft tool, select these two circles to form a 3D object.
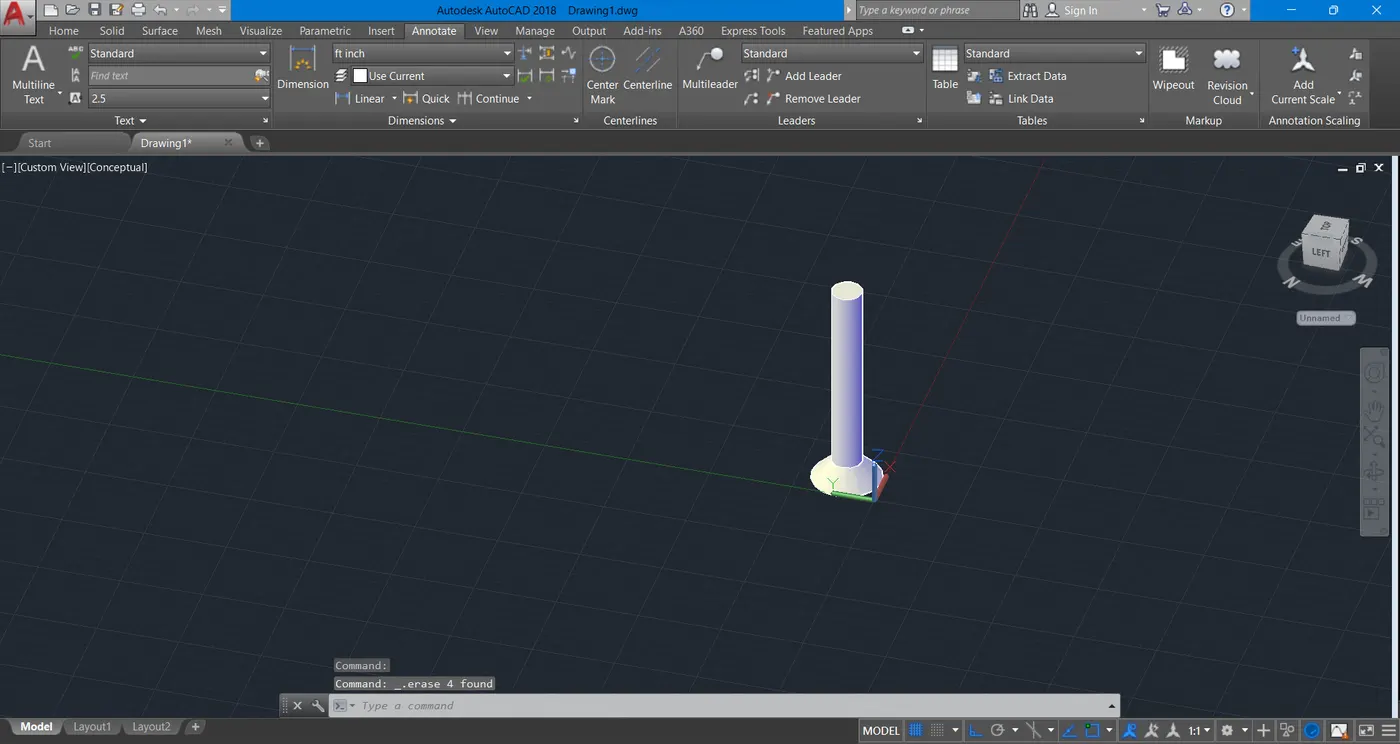
- On top of this, draw a box with the center as same as the center of the circle, with the dimensions as 4'6" X 4'6" with height as 6".
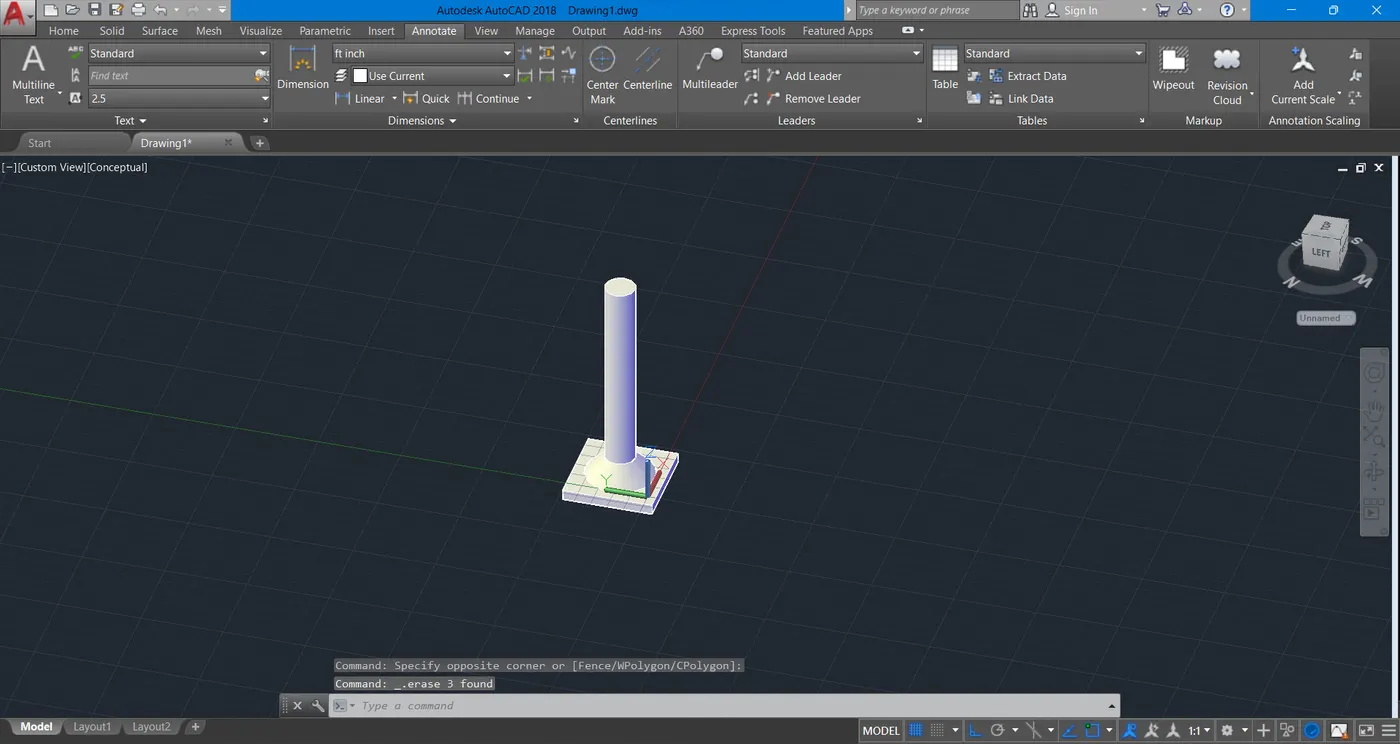
RESULT:
--------------------------------------------------------------------------------------------------------------------------
3D MODEL OF GABLE WALL
PROCEDURE:
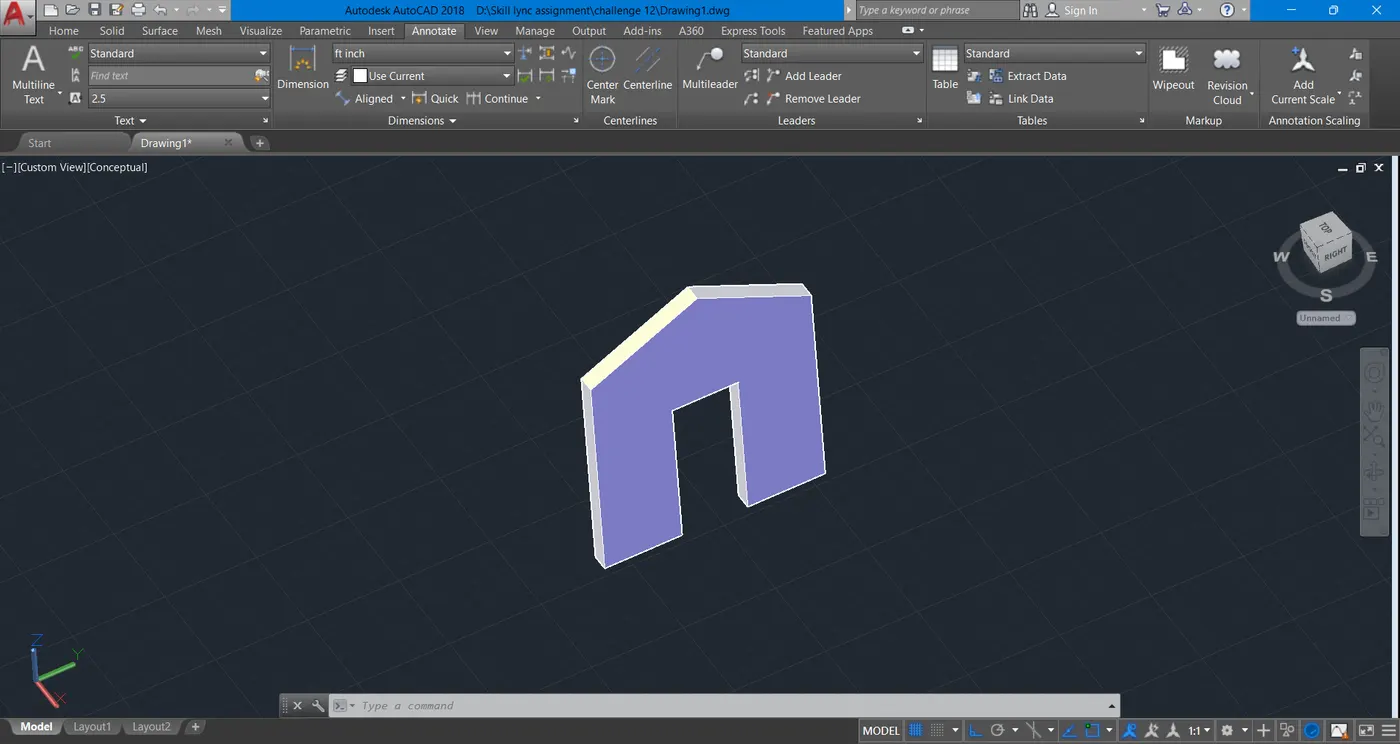
- Draw the 2D model of the gable wall in the top view according to the dimension given in the diagram.
- Using rotate 3D command, rotate it to the 3D space required for the view.
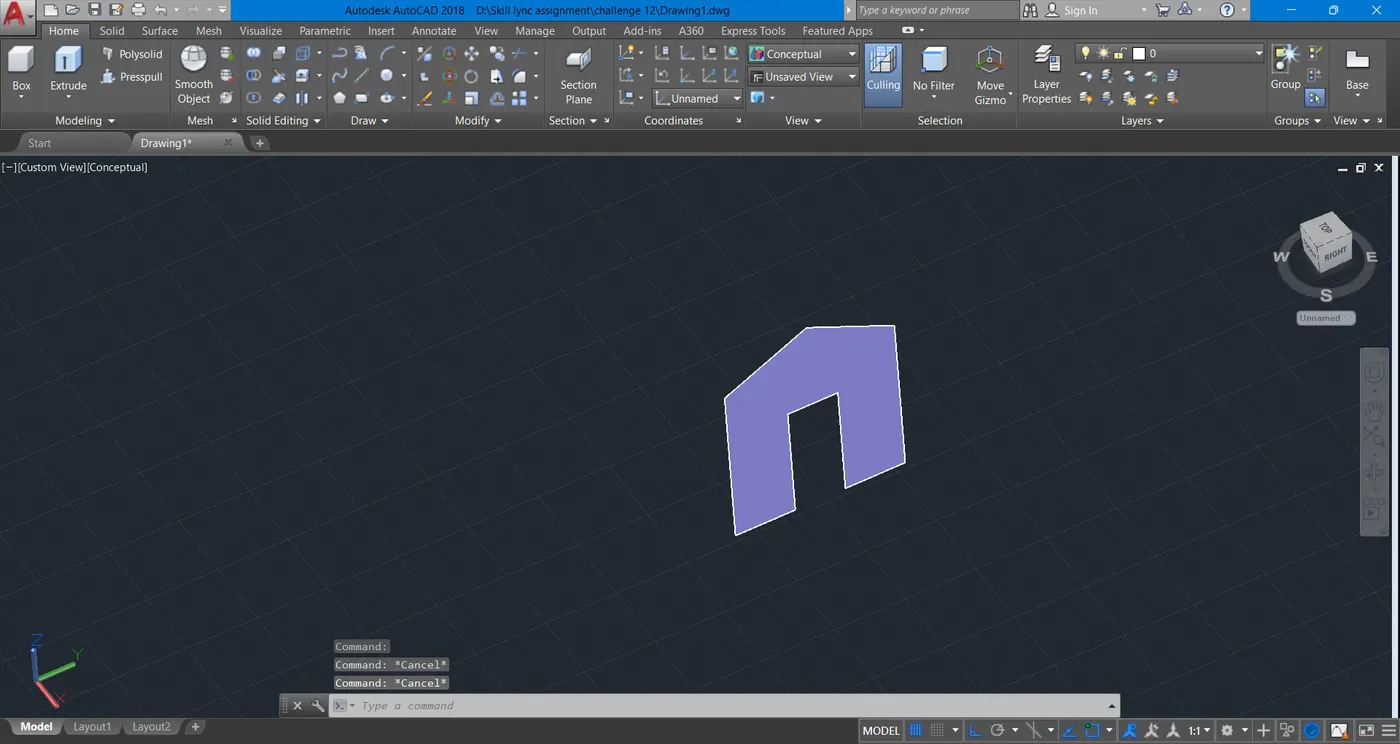
- Using the region command, select the figure and make it to a region.
- Then by using extrude command, give the thickness to the wall.
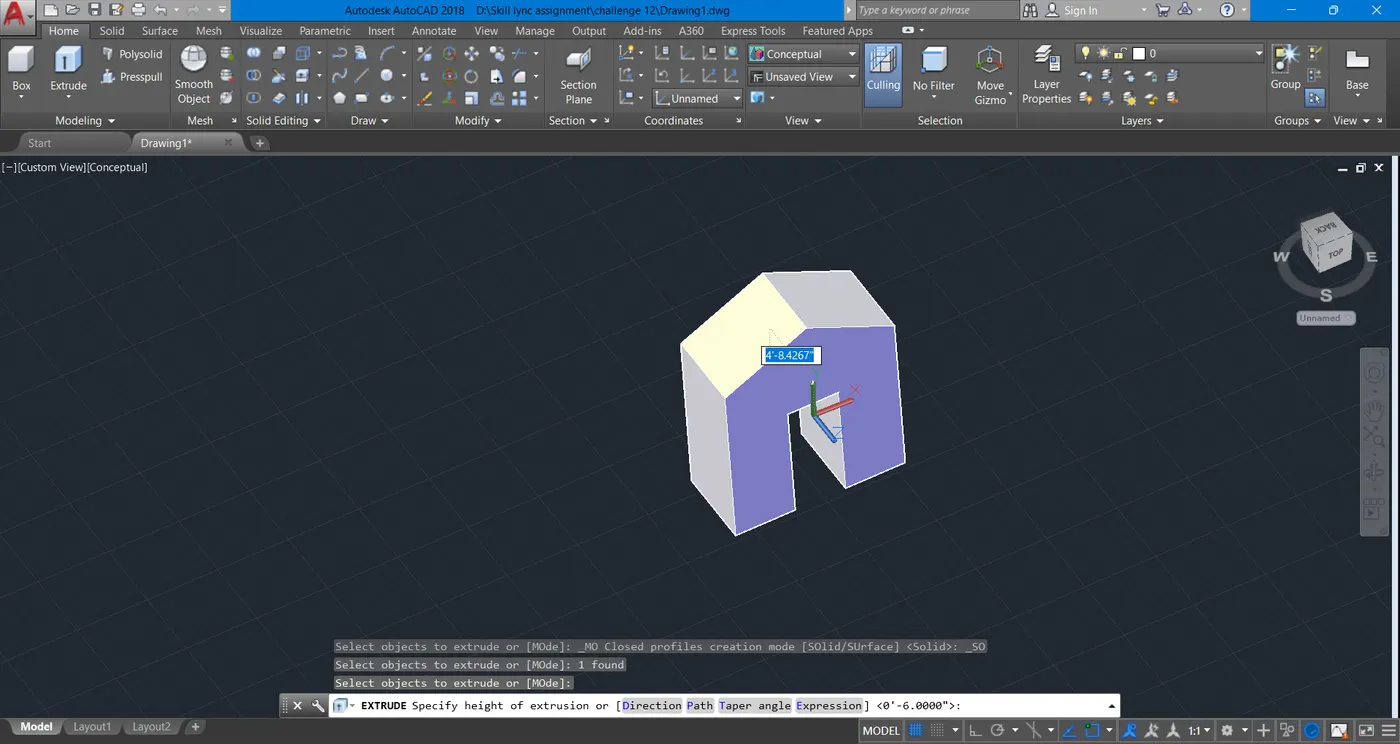
- Enter the thickness as 9".
RESULT: