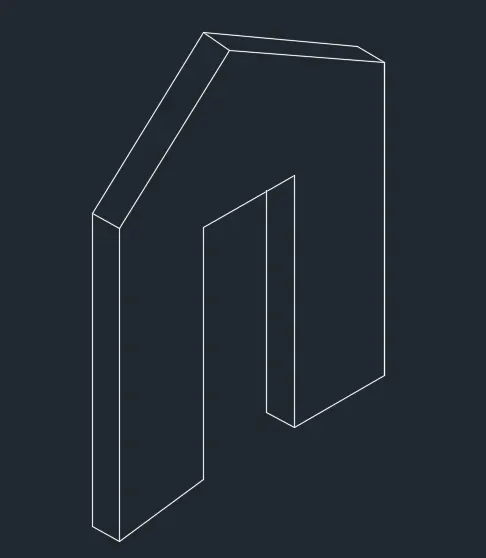
Creating various 3D Models like Furniture, Footing, Girder, Column drop with panel and Gable Wall in AutoCad
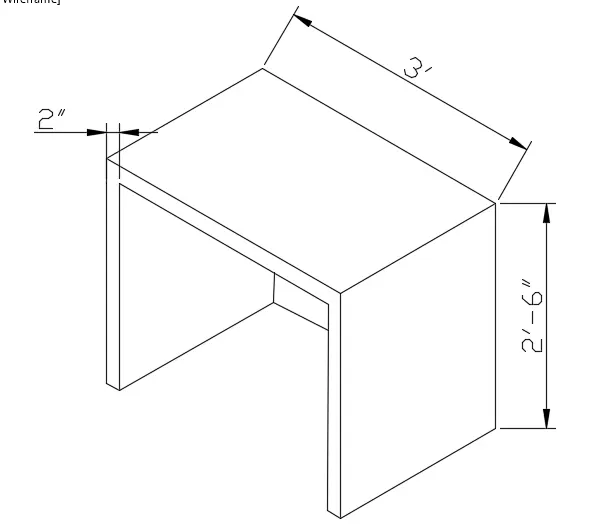
1.FURNITURE:-
AIM:-
Create a 3D Furniture element as shown in the Figure. Assume dimensions which are missing.
Step by step procedure :-
- Command: Isodraft(on)
- Draw the lines using Lines command.
- Specify Iso right or Iso left whereever required.
- Show the dimensions using Dim and Dimalined command.
Result:
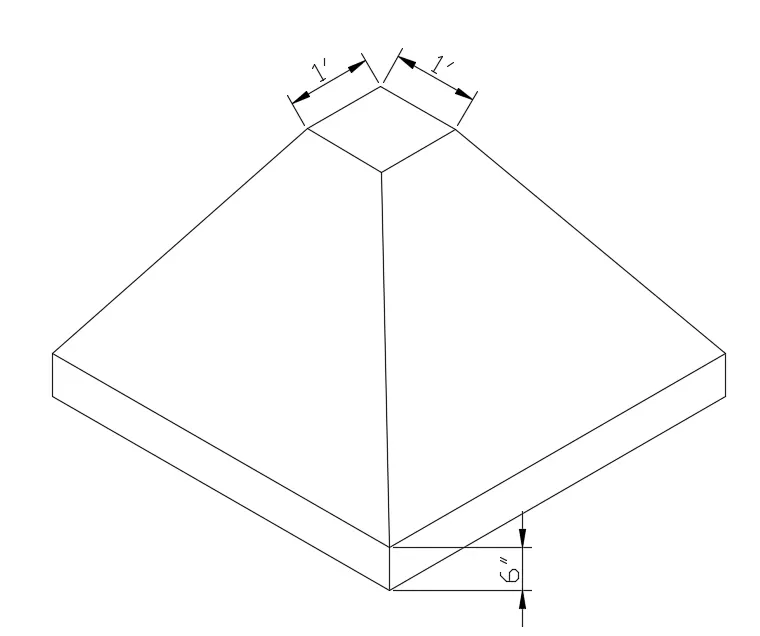
2.ISOLATED FOOTING:-
AIM:-
Create the 3d Model of an Isolated footing as shown in Figure.
Step by step procedure :-
- Draw a square of side 4'6''.
- Goto isometric view.
- Create a region using REG command.
- Extrude the square upto 6'' using extrude command.
- Again extrude the square and give taper angle such that upper face remains 1'.
- Show the dimensions using dimalined command.
Result:
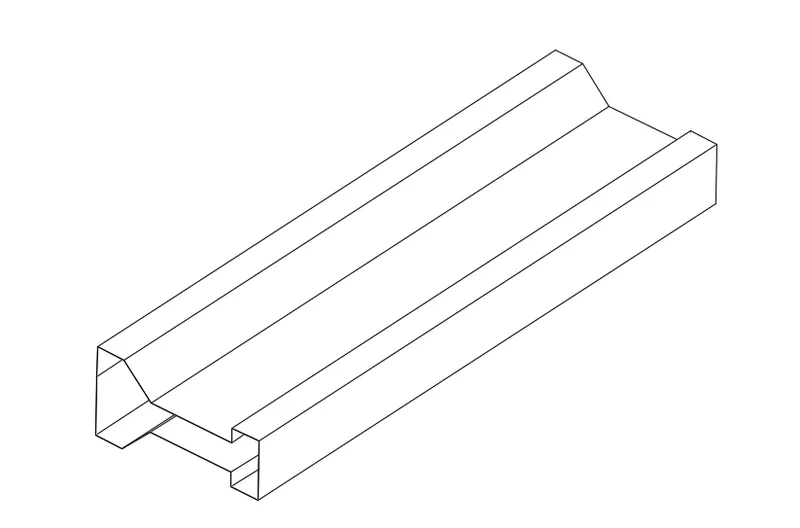
3.GIRDER:-
AIM:-
Create the 3D view of the AASTHO Type Girder.
Step by step procedure :-
- Draw the plan of girder in 2-D using line plan.
- Create a region using REG command.
- Go to Isometric view.
- Extrude the region upto 10' using EXTRUDE command.
- Give command 3-d face and create a face '
- Give command HIDE to hide the object under the face.
Result:
4.DROP COLUMN:-
AIM:-
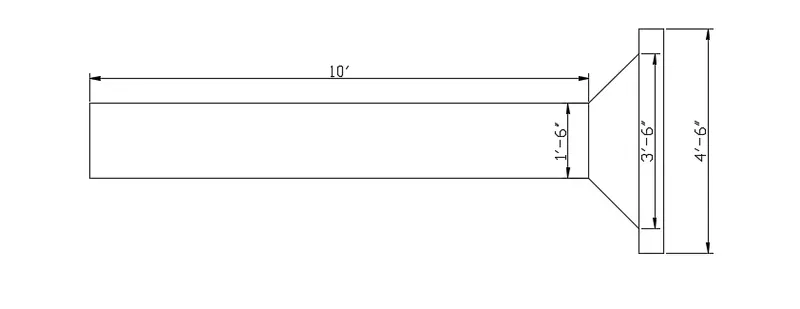
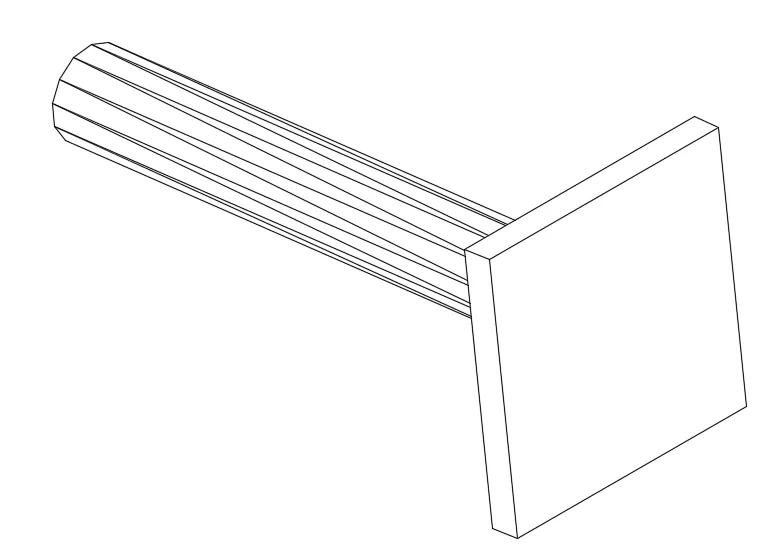
Create a 3d Model of a drop column with panel as shown in section and isometric view.
Step by step procedure :-
- Draw the section of drop column using Line command.
- Show the dimensions.
- For Isometric view:-
- Draw a square of 4'6'' side.
- Create a region using REG command.
- Go to Isometric view.
- Extrude the region upto 6'' using EXTRUDE command.
- Go to UCS command and put the face where circle need to be drawn.
- Draw a circle of 1'6'' dia. at the centre of square.
- Extrude it upto 10'.
- Using revolve command, revolve the column in desired angle.
Result:
5.WALL:-
AIM:-
To create Isometric view of wall using Auto Cad.
Step by step procedure :-
- Command: UNITS
- Command: LIMITS
- Specify lower left corner (0,0)
- Specify upper right corner (420,297)
- Command: ZOOM
- Command: ALL
- Regenerating model
- Command: Isodraft
- Enter an option < orthographic >: Left
- Command: Line
- Specify All the points
Result: