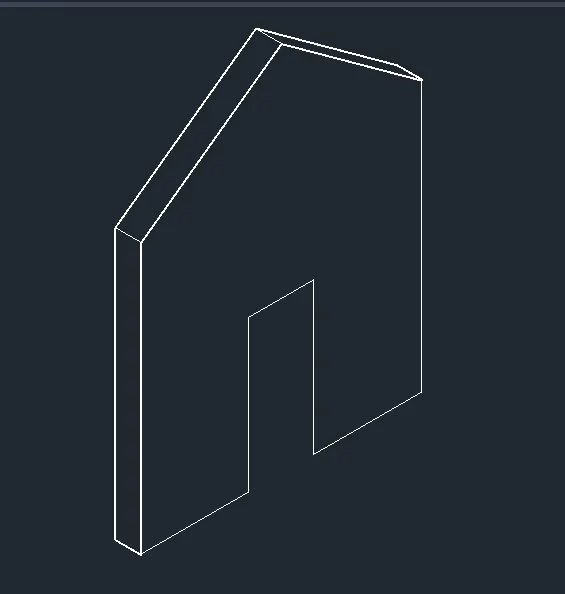
Creating various 3D Models like Furniture, Footing, Girder, Column drop with panel and Gable Wall in AutoCad
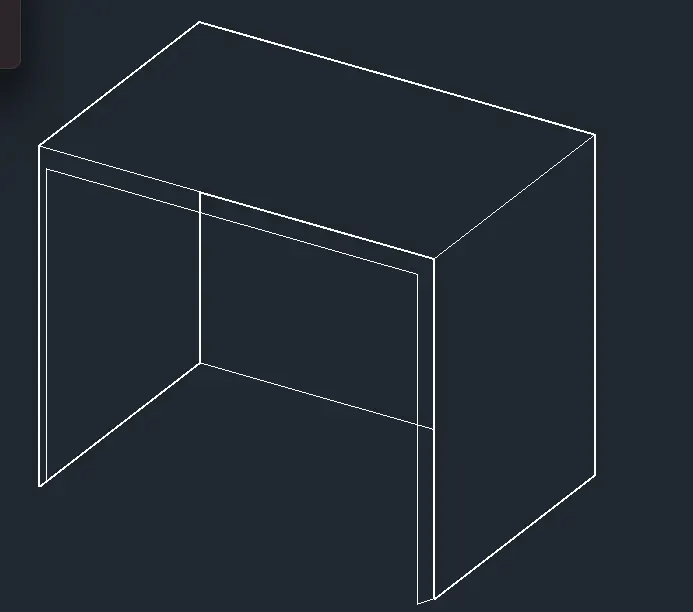
Aim:
To create 3D furniture element.
Procedure:
- Open the auto cad drawing
- Set the limits
- Using rectangle command draw a rectanglr of 3',2'6"
- Extrude it at 2"
Result:
Aim:
To create 3D model of an isolated footing.
Procedure:
- Draw a rectangle of 2'x2'
- And extrude it to 6"
- From it centre draw a line of 2' and draw another rectangle of 1'x1'
- Join the edges.
Result:

Aim:
To create the 3D view of the AASTHO type girder.
Procedure:
- Draw a line of 1'6".
- and at a distance of 6"
- Next line at 1'6"
- and at 6" ans 1' and close it.
- Extrude it at 10'.
result:
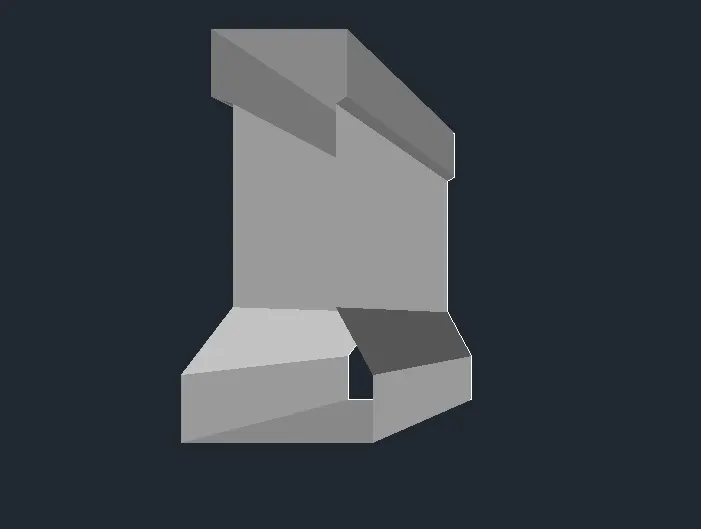
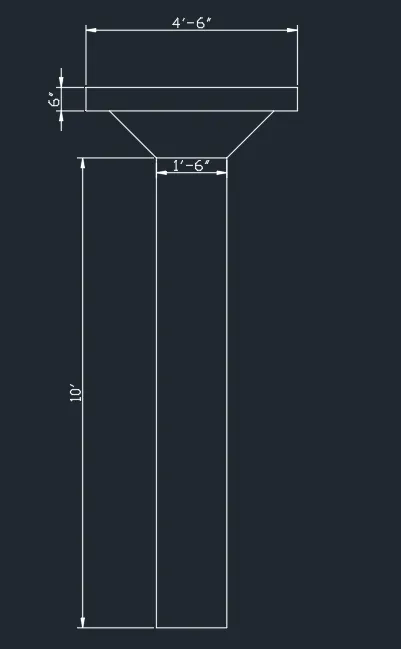
Aim:
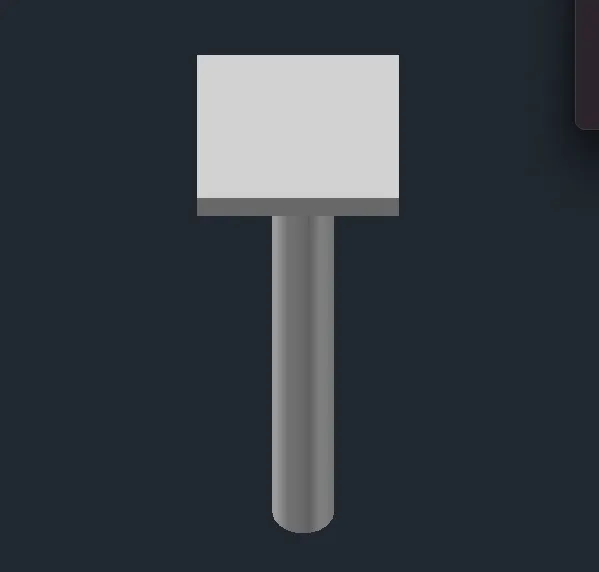
To create a 3d model of a drop column with panel.
Procedure:
- Draw a line of 4'6" and 6" line
- and at 1' and at 10'
- Thus the panel is drawn.
Result:
Aim:
To create 3d model of a wall.
Procedure;
- Draw a line of 3' and 7' and 7' on both it sides
- And at the end draw a line of 5' on both sides
- line of 10' and extrude it to 9".
Result: