Creating various 3D Models like Furniture, Footing, Girder, Column drop with panel and Gable Wall in AutoCad
Creating various 3D Models like Furniture, Footing, Girder, Column drop with panel and Gable Wall in AutoCad.
AIM: To Create various 3D Models like Furniture, Footing, Girder, Column drop with panel and Gable Wall in AutoCad.
INTRODUCTION:
1. Drawings are created in 3D Modelling template.
2. 3D tools are used in this sketch like Box,pyrimid,Extrude,widges etc.
3. The view control and visual style are used as per required angle and views to draw the drawing.
4. Surface and solid are applied to drawing.
5. The drawing are drawn as per the dimension.
DRAWING-1:
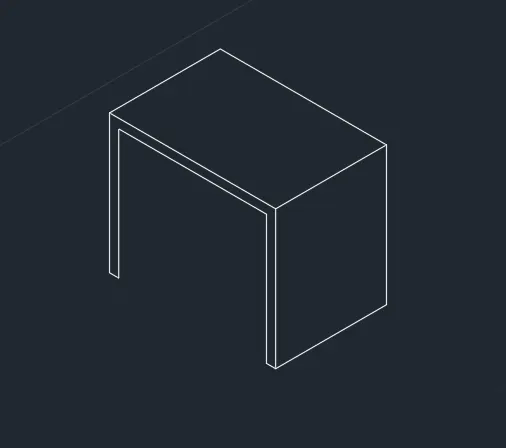
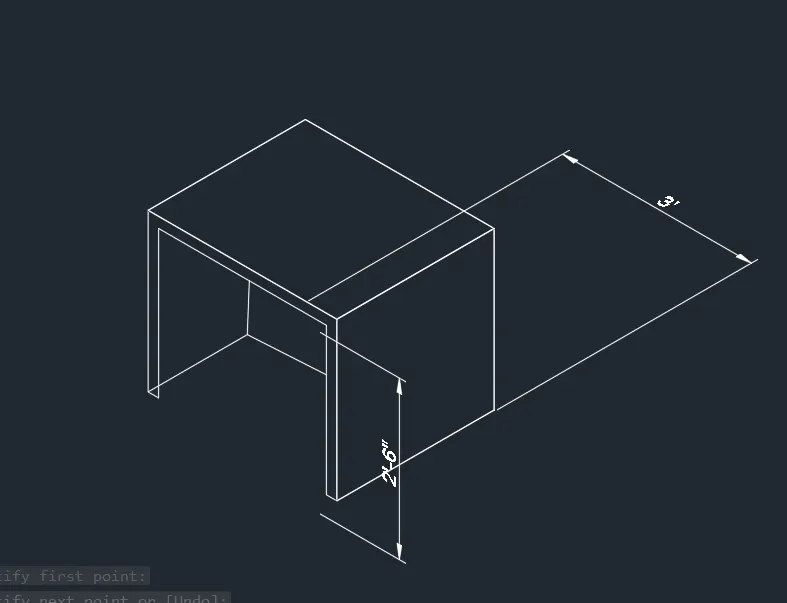
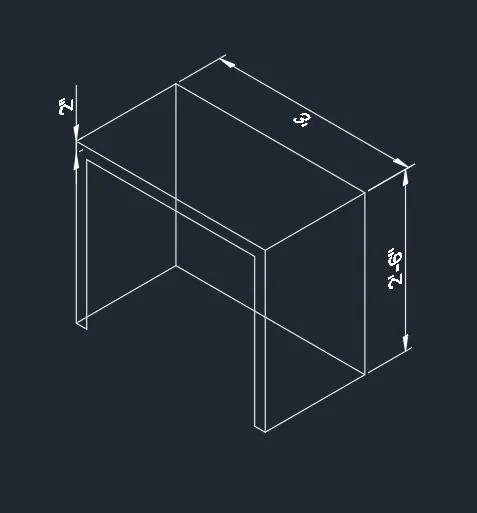
1. Drawing-1 is 3D furniture created with help of rectangular solid box adding dimension to the furniture.
2. Hide tool is used to diapper the overlap lines from the drawing.
3. UCS is used to edit the each surface drawing and dimension note.
4. The 3D model is done in 2Dwireframe visual style
.
DRAWING-2:
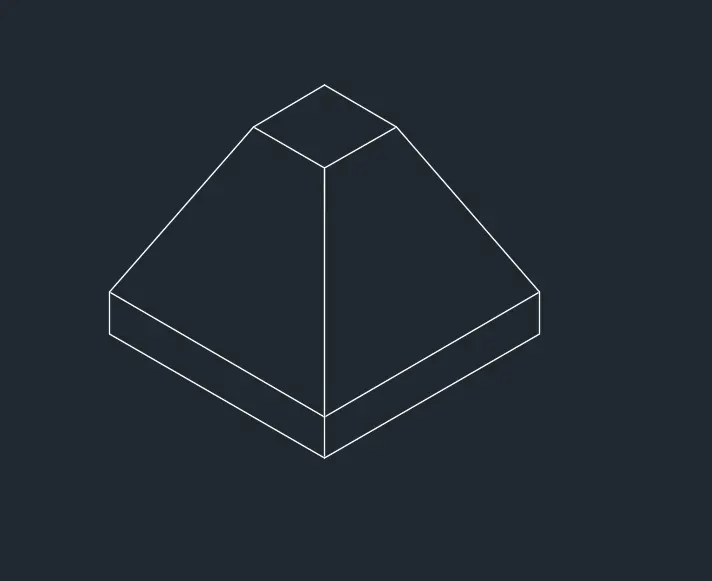
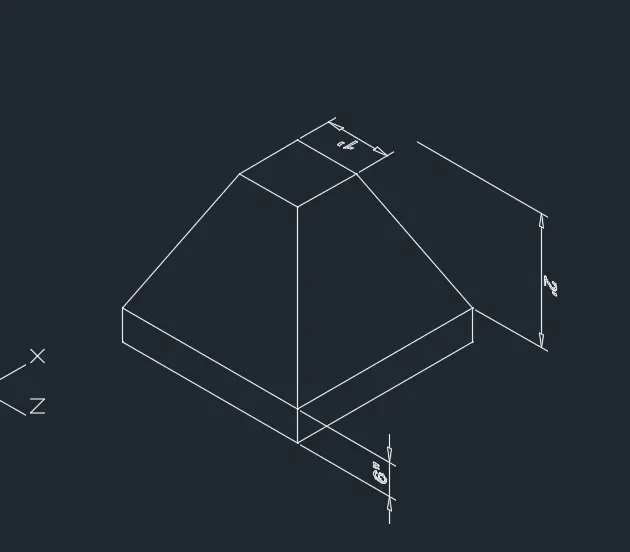
1. 3D Pyramid is used for footing model.
2. Dimensioning the first rectangular and by using top raduis option above rectangle is created.
3. UCS system is used to edit the surface.
DRAWING-3:
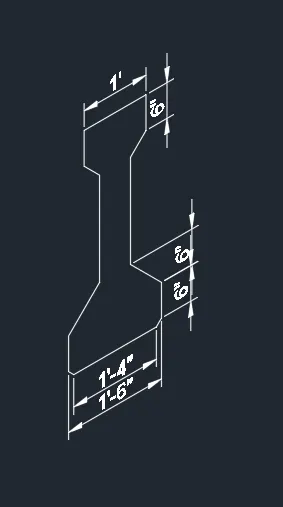
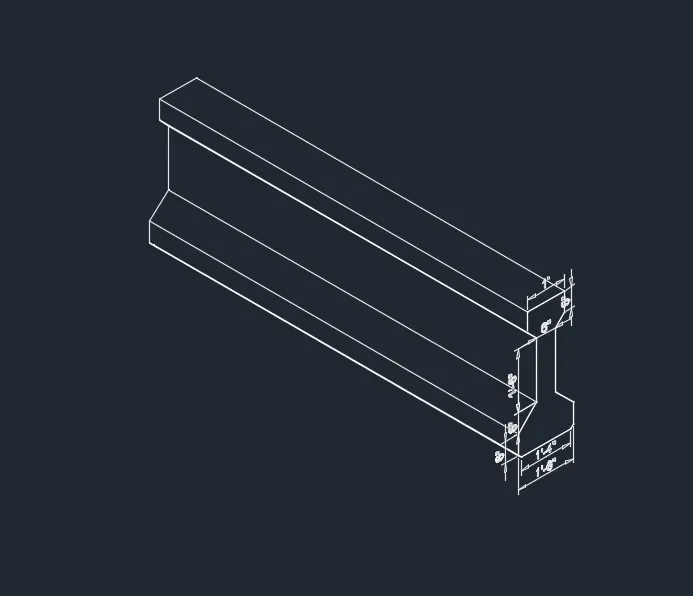
1. Gutter was created in top view and then changed to project the 3D elevation of the channel.
2. Dimension are indicated for the web and flange of the channel.
Drawing-4:
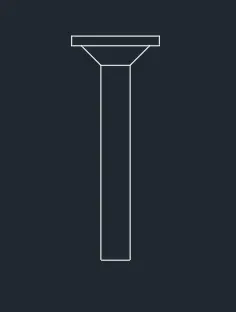
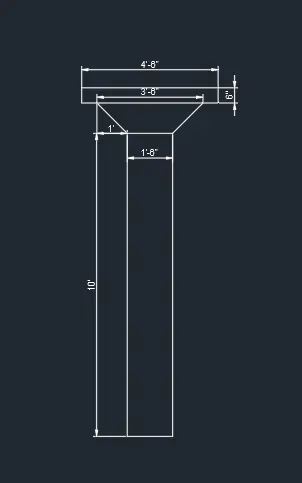
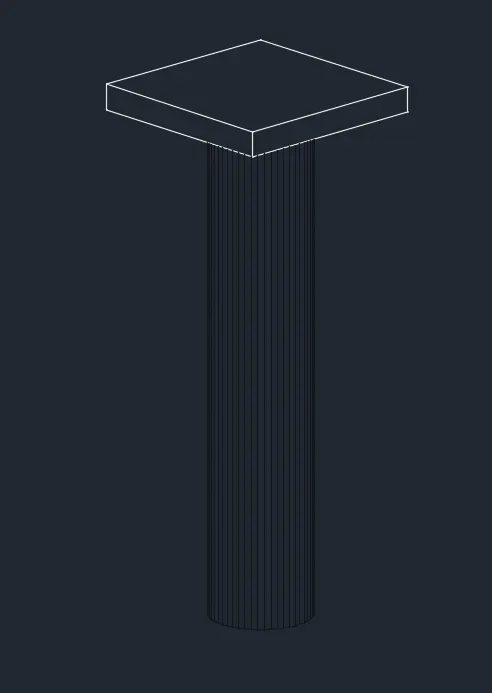
1. Column with drop panel created with top view and SW view.
2. Box tools is used to create the panel and circle tool is used to create the column.
3. Rulesurf is used to create the regulare uniform line surface of the circular column.
Drawing-5:
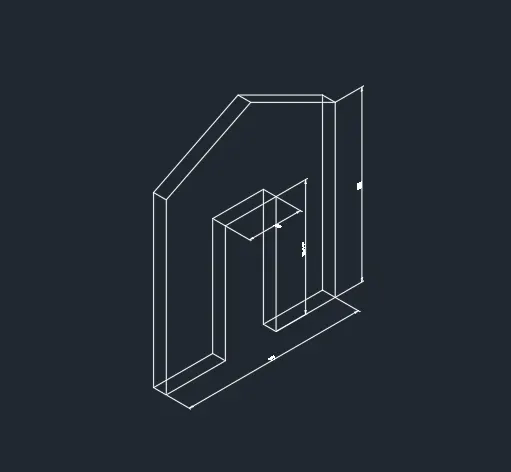
1. Wall panel was created with thickness of 9".
2. Dimension are mesured as per given data and indicated in the drawing.
3. Extrude is mesured for 9" thick gable wall and placed door in position.

RESULT: Hence the 3D model of furniture,footing,gutter,column with panels and wall panel are created as per given data and mesured the dimension for the sketches.