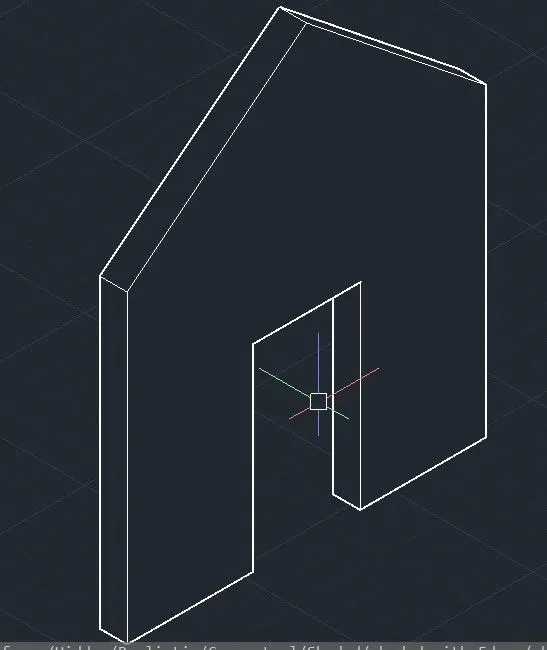
Creating various 3D Models like Furniture, Footing, Girder, Column drop with panel and Gable Wall in AutoCad
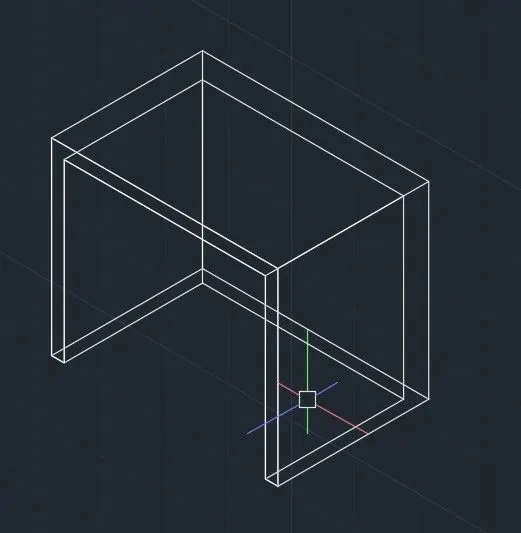
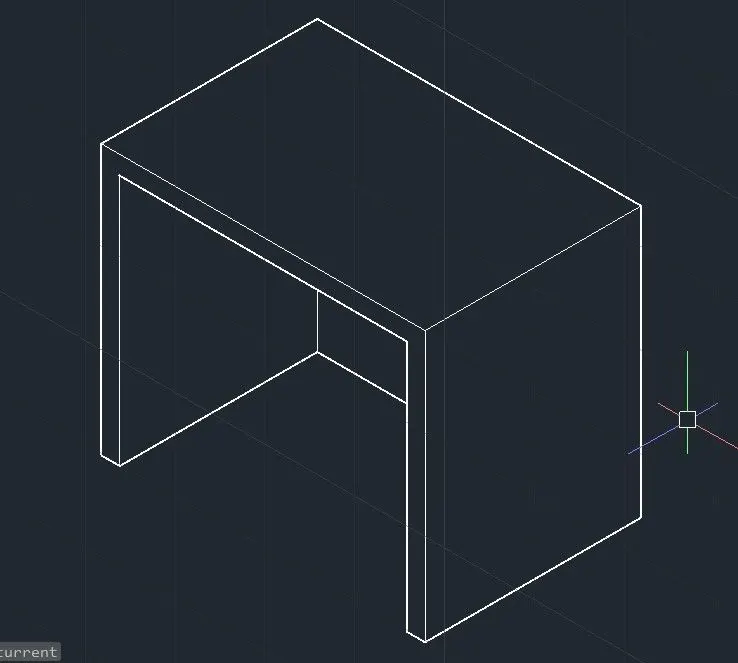
1. Aim: To create a 3D furniture with Given dimensions.
procedure :
a. Draw a rectangle
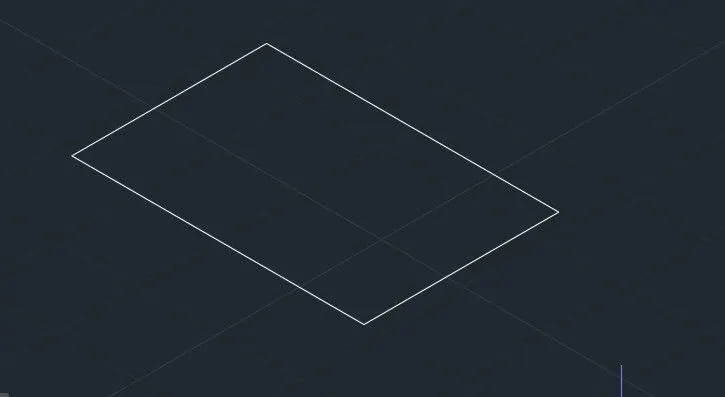
b. Extrude it to given height.
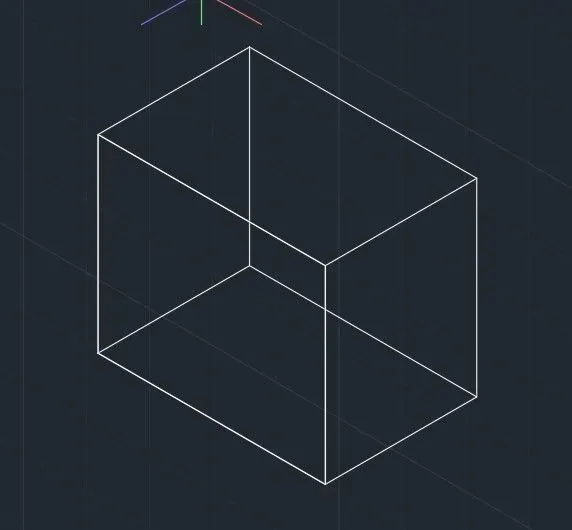
c. Draw rectangle on the side and take offset.
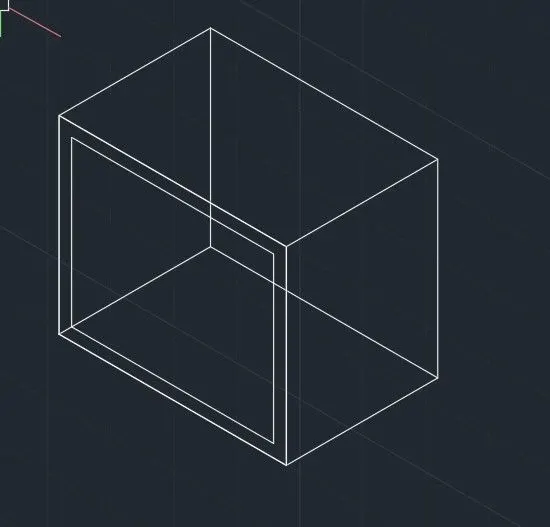
d. Explode the offset rectangle and trim the bottom line and extend the vertical lines and use presspull.
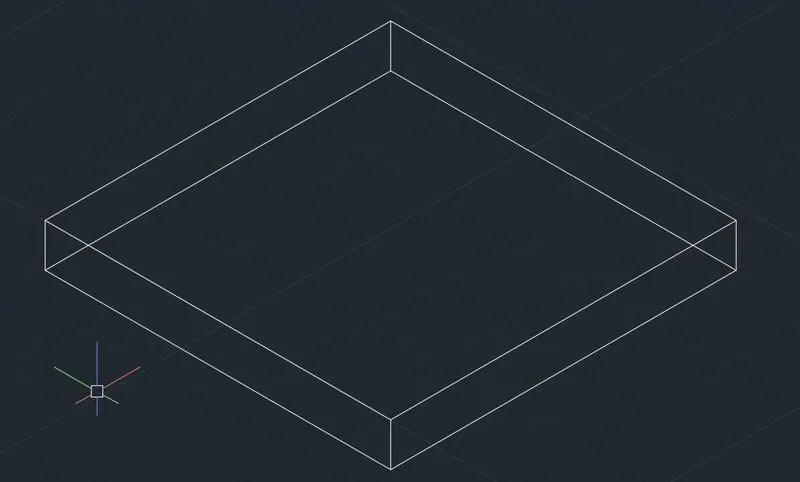
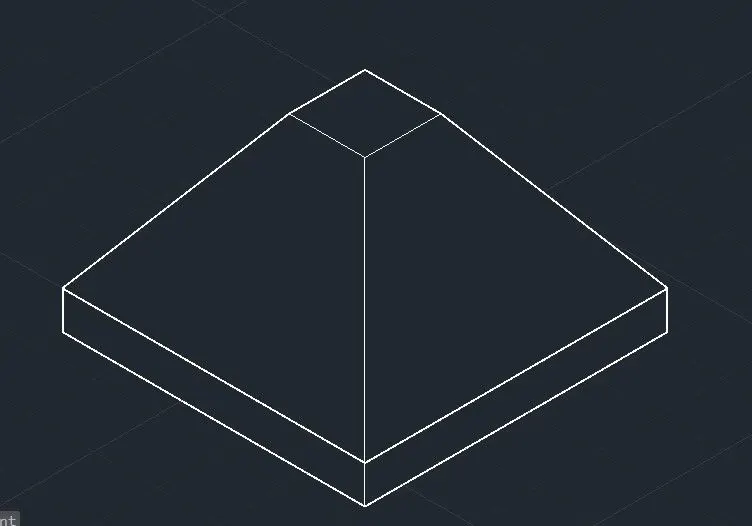
2. Aim: To draw a 3D model of isolated footing.
Procedure:
a. Draw a rectangle an extrude.
b. Draw a rectangle and take offset.
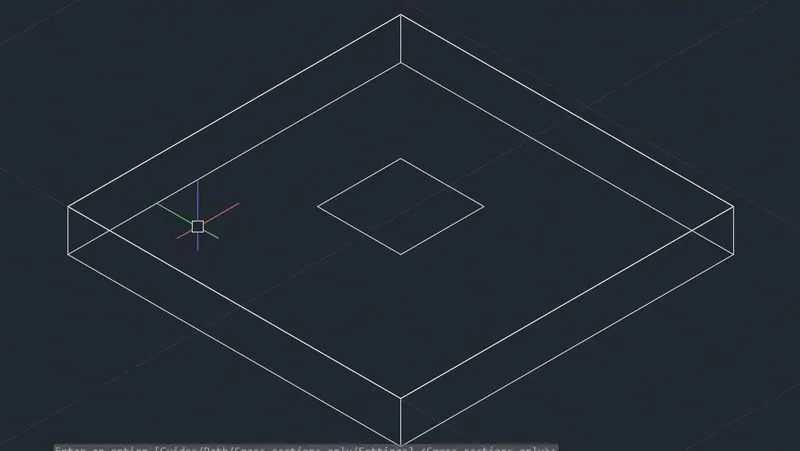
c. move the offset in z direction.
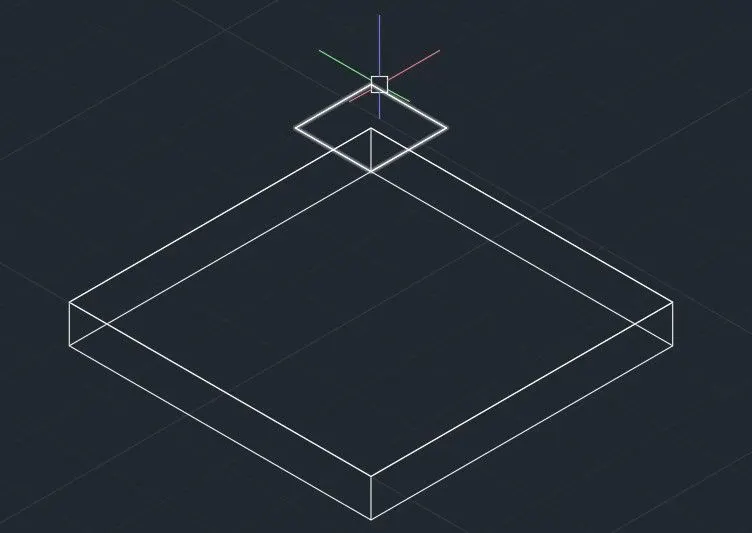
d. Now use loft tool to create cross-section.
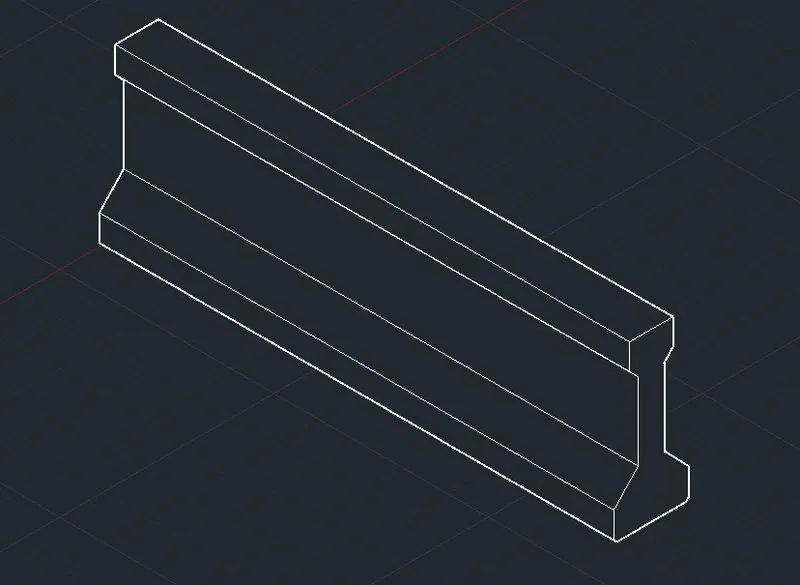
3. Aim: To create 3D view of AASTHO type of grider.
procedure:
a. Draw the face using line and then join.
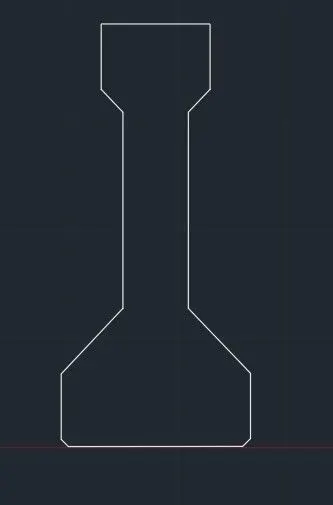
b. Presspul the object.
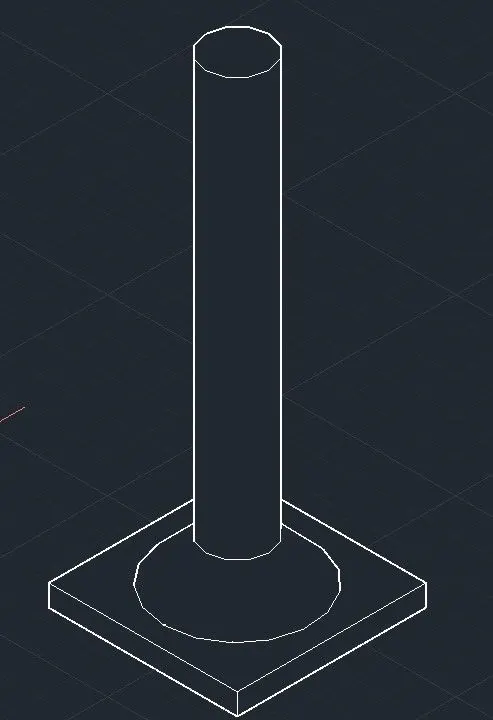
4. Aim: To create a 3D view of column drop.
Procedure:
a. Draw rectangle and extrude.
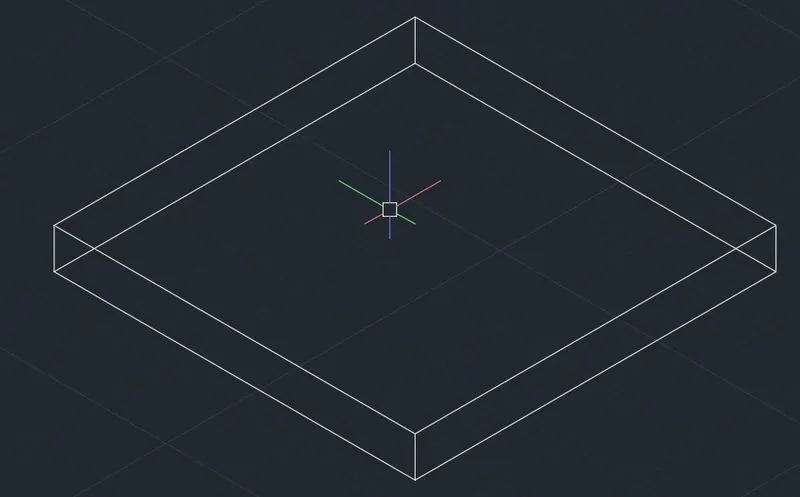
b. Take offset of rectangle.
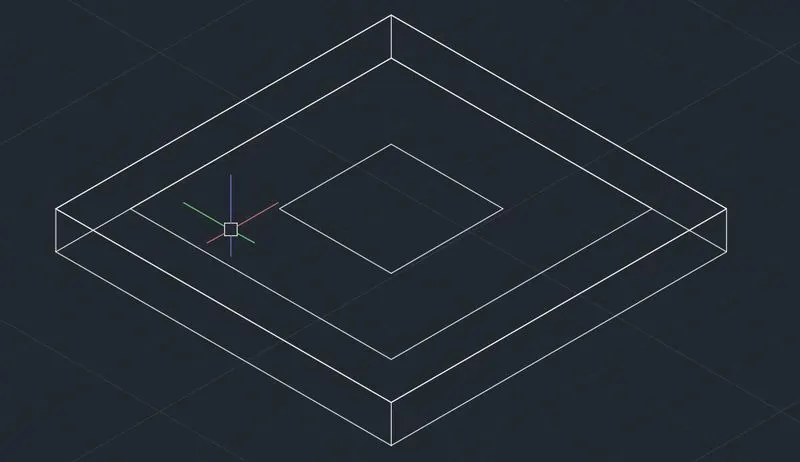
c. Draw the circles.
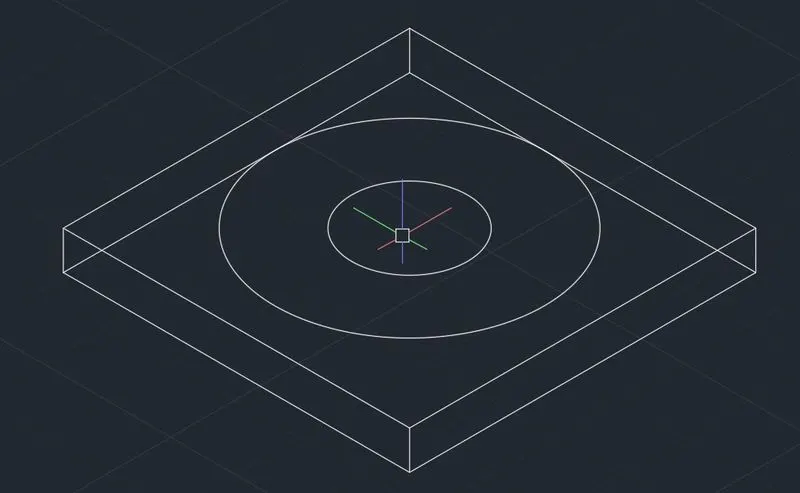
d. Move the circle in Z and use loft the join the circles and later use presspull to provide height.
5. Aim: To create 3D model of wall.
Procedure:
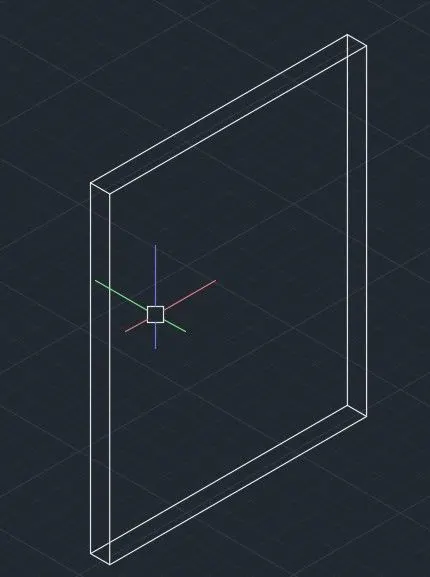
a. Draw a rectangle and extrude.
b. Draw the lines on the face.
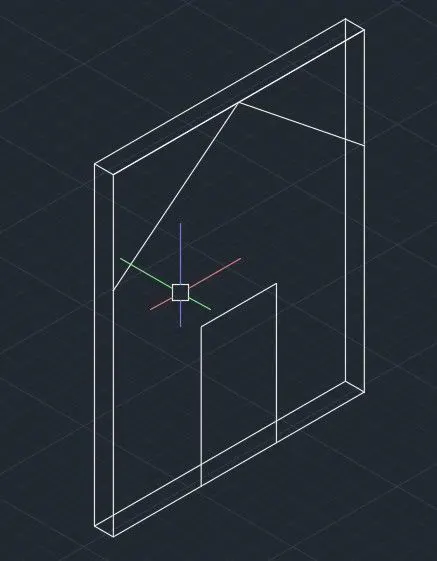
c. use presspull to cut the unncessary part.