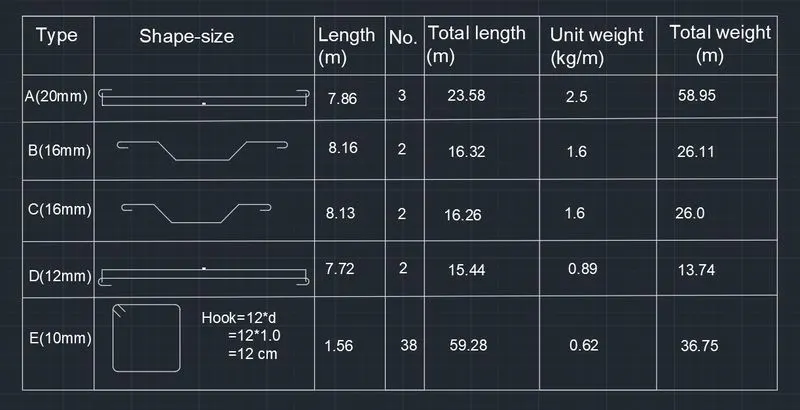
Creating Bar Bending schedule, Different Door types, and Creation of standard drawing templates using AutoCad
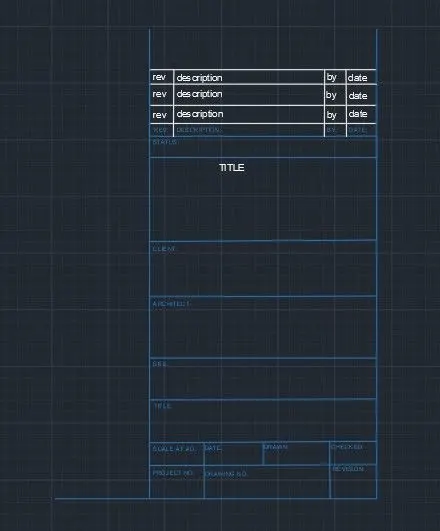
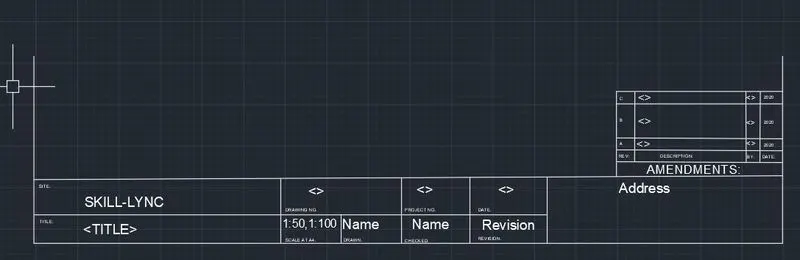
1. Aim: To create the title blocks.
Introduction : Tilte blocks to be made to industry standards and then saved as blocks using texts and attributes.
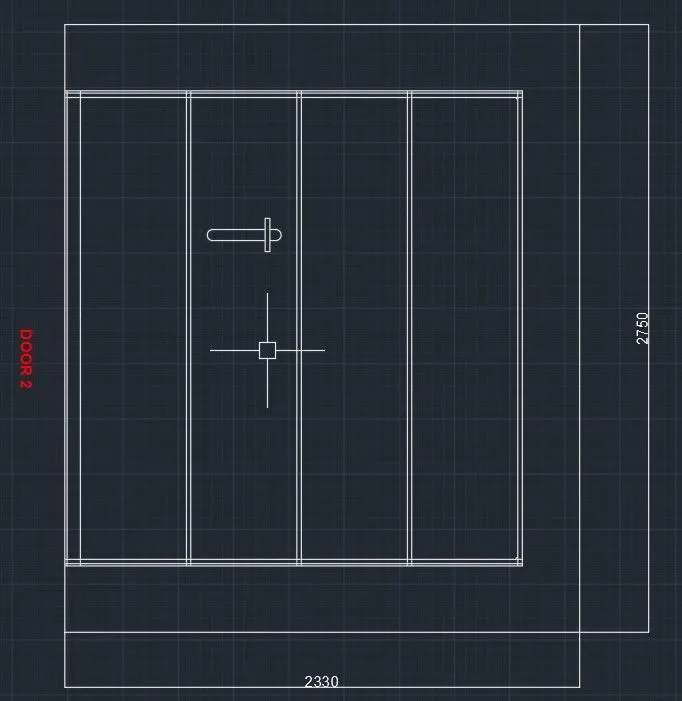
2. Aim: To create doors for warehouse.
Introduction: Warehouse doors has to created as blocks.
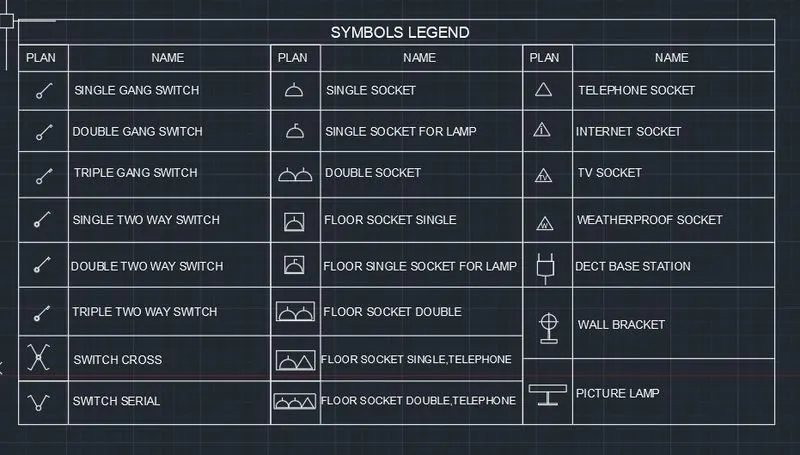
3. Aim: To create symbols as shown in the figure.
Intoduction: Symbols should be created and made blocks and should be inserted in legends.
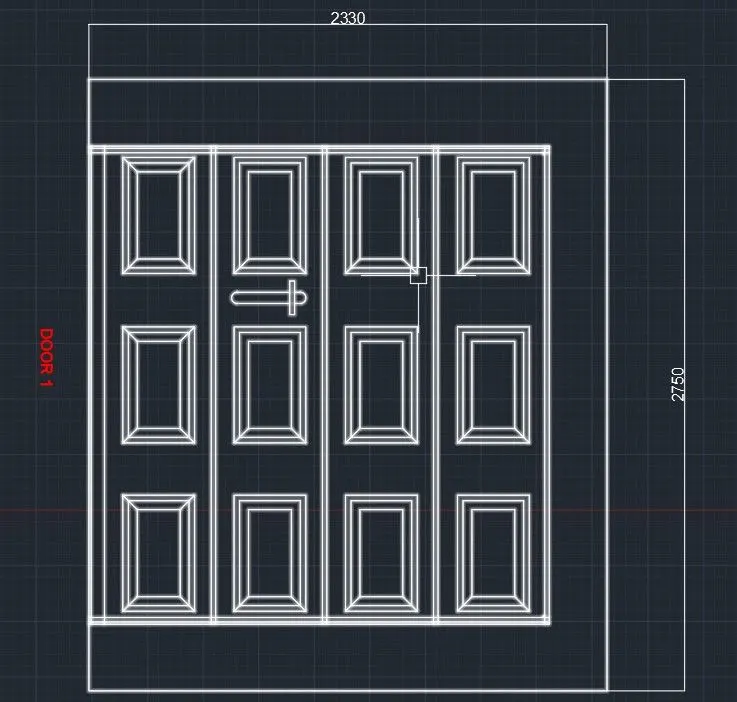
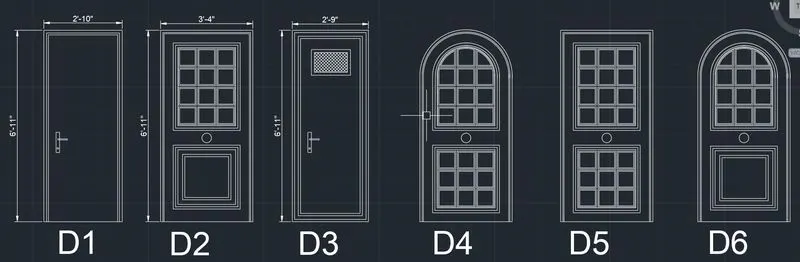
4. Aim: To create residential doors.
Introduction: Residential doors has to be created as per the standard dimensions and made blocks.
5. Aim: To create shapes and made blocks.
Introduction: Shapes shown in fig. has to creted and made blocks.