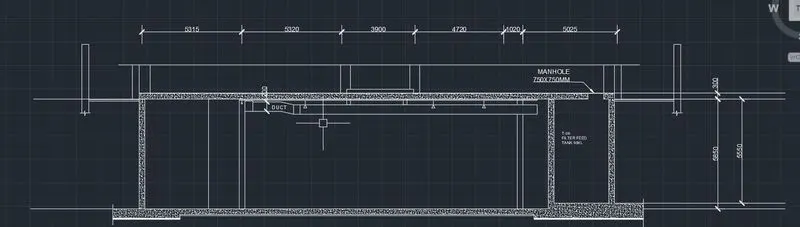
Creating Kitchen layout, Hatching of Architectural elements and sectional view of an Industrial Building in AutoCad
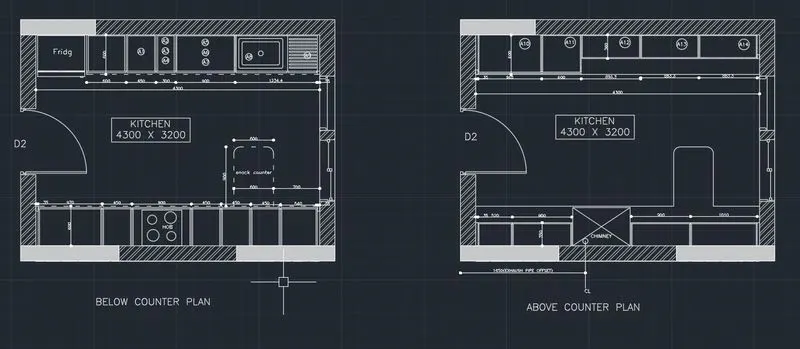
1. Aim : To create the kitchen as shown in the figure.
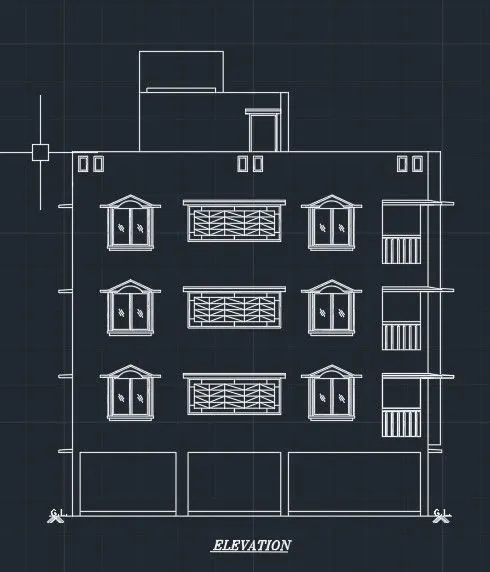
2. Aim: To create the elevation of the building
3. Sectional plan of the industrial building