Project 1 _Creating an Architectural plan for the provided plot size and develop relevant basic structural drawings
Aim : To Design and Draft the residential building plan, and structural drawing.
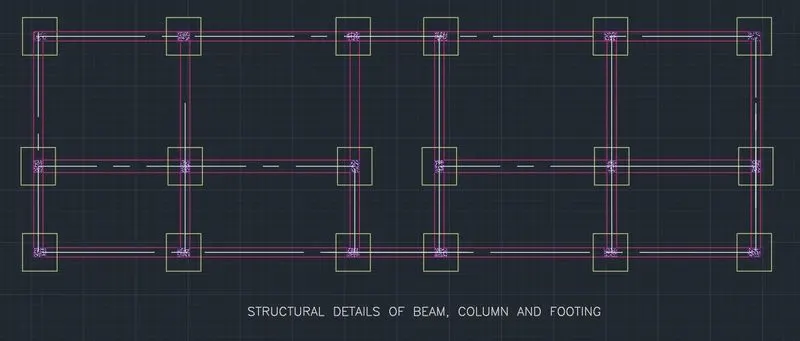
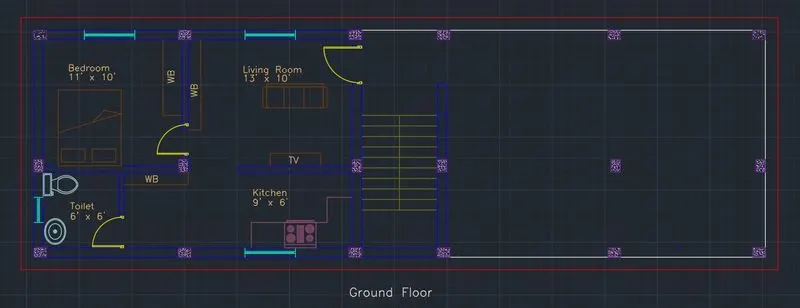
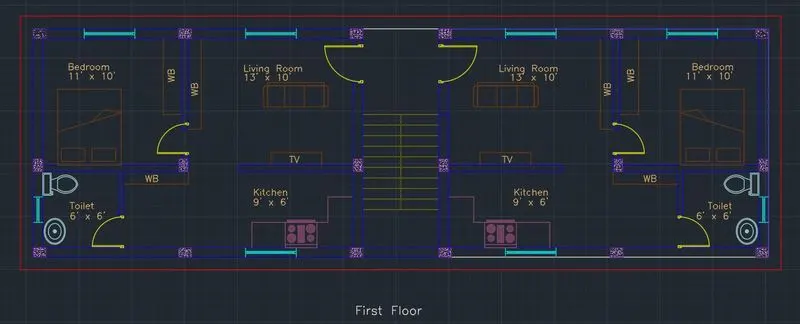
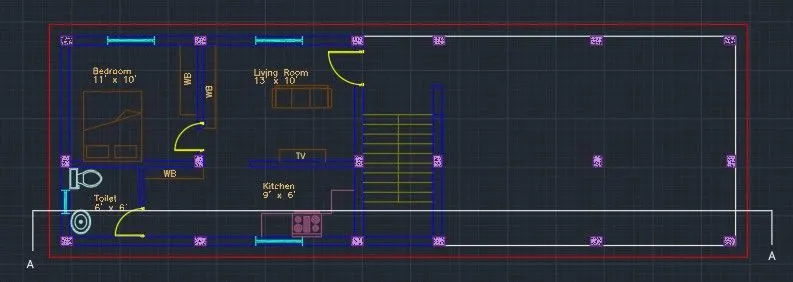
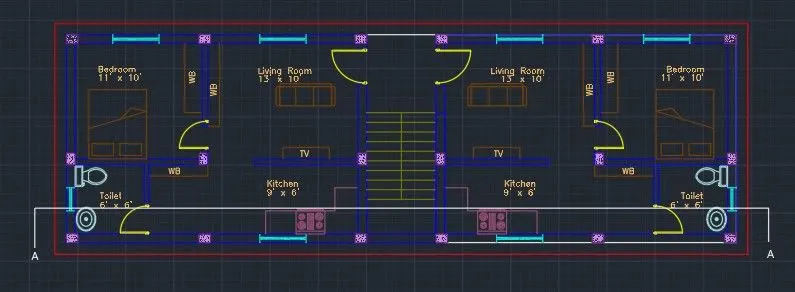
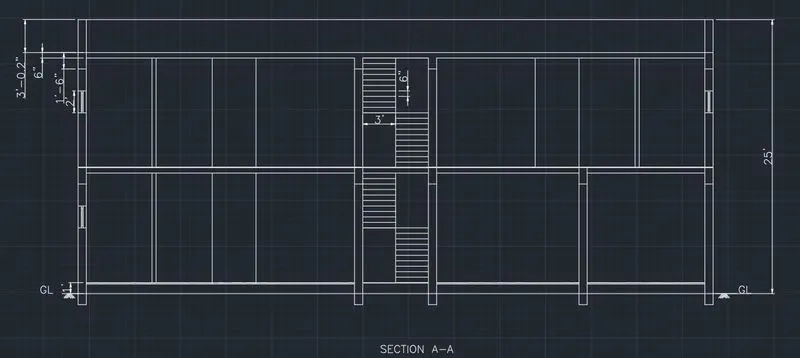
Introduction : Floor plan for 60' x 20' east facing is drafted. In drawing plan of G+1 building, it's floor plan, elevation and section is drafted and structural plan of beam, column and footing is given.
Floor plans
Elevation
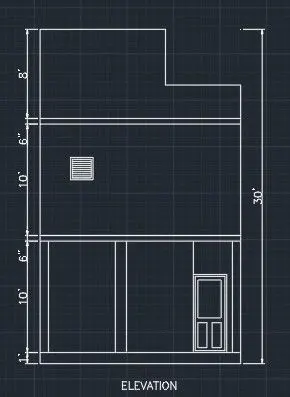
Section A-A
Structural detail of BEAM, COLUMN and FOOTING