Creating various 3D Models like Furniture, Footing, Girder, Column drop with panel and Gable Wall in AutoCad
Aim:
To create various 3D models like furniture, footing, girder, column drop with panel and gable wall using AutoCADD software.
Introduction:
Using AutoCADD software, the following layout are to be drafted.
1.Furniture
2.Footing
3.Girder
4.Column drop with panel
5.Gable wall
Procedure:
Open AutoCADD software and change the workspace to 3d modelling and set the annotation units according to the drawing. All the above mentioned drawing are drafted and the procedure is provided in images below: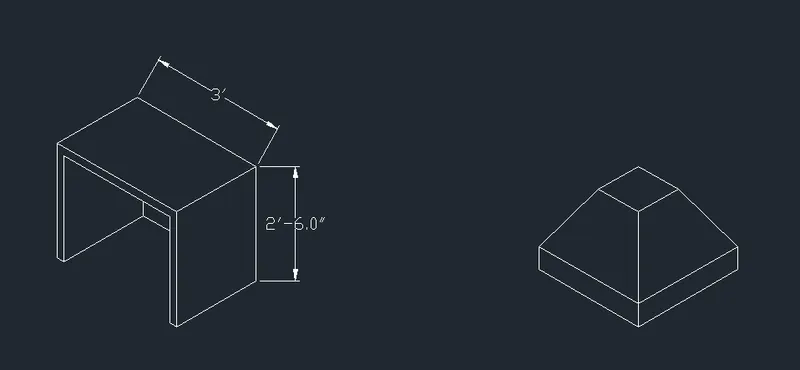
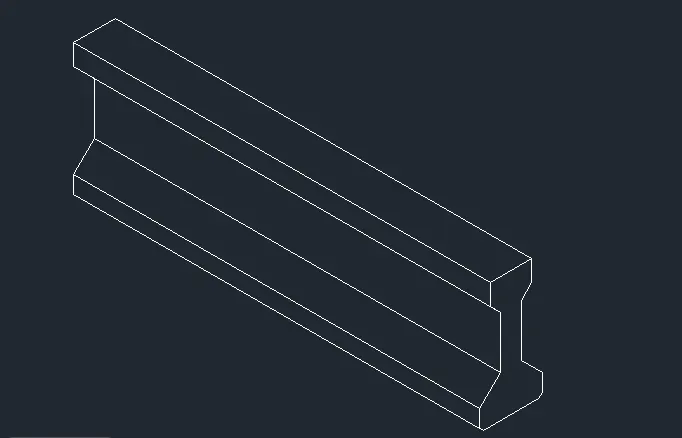
Result:
Thus various 3D models like furniture, footing, girder, column drop with panel and gable wall are created using AutoCADD software.
Commands Used:
1.Line (L)
2.Extrude (EXT)
3.Erase (E)
4.Multi Text (MT)
5.Rectangle (REC)
6.Circle (C)
7.Dimension Linear (DIMLIN)